Welcome to this beautiful 3 bedroom 2.5 bath home that perfectly blends the ease of in town living with the peace of a nice quiet neighborhood. Inside you will find a a spacious and functional layout featuring a nice sized living room with a gas fireplace. Outside this room is a side covered porch perfect for drinking your morning coffee. The heart of the home features a large fully equipped kitchen complete with appliances, excellent countertop space for meal prep, and a cozy dining nook area for casual dining. Off the kitchen you will find the formal dining area, or use it as a home office, workout room, or whatever fits your families needs. Upstairs you will find a primary suite that serves as your private oasis, with a large tiled shower, 2 closets, and plenty of vanity area for room for two. The two additional bedrooms are spacious with nice closets in each. Outside is the perfect place to entertain, which comes complete with a nice sized deck and fire pit area. This one is gorgeous in every way. Call today for a private tour, as this will not last long. 765-265-2663
For sale
$299,900
1127 Major Dr, Connersville, IN 47331
3beds
1,945sqft
Single Family Residence, Residential
Built in 1990
0.27 Acres Lot
$290,000 Zestimate®
$154/sqft
$-- HOA
What's special
Gas fireplaceFire pit areaNice sized deckFormal dining areaSide covered porchLarge tiled showerSpacious and functional layout
- 31 days
- 198
- 14
Zillow last checked:
Listing updated:
Listed by:
Trish Smith,
Better Homes and Gardens First Realty Group
Source: RLMS,MLS#: 10054381
Facts & features
Interior
Bedrooms & bathrooms
- Bedrooms: 3
- Bathrooms: 3
- Full bathrooms: 2
- 1/2 bathrooms: 1
Bedroom 1
- Area: 188.49
- Dimensions: 16.11 x 11.7
Bedroom 2
- Area: 182.21
- Dimensions: 13.7 x 13.3
Bedroom 3
- Area: 100.1
- Dimensions: 9.1 x 11
Bathroom 1
- Area: 141
- Dimensions: 10 x 14.1
Bathroom 2
- Area: 20.95
- Dimensions: 4.1 x 5.11
Dining room
- Area: 133
- Dimensions: 13.3 x 10
Kitchen
- Area: 389.21
- Dimensions: 25.11 x 15.5
Living room
- Area: 265.32
- Dimensions: 20.1 x 13.2
Heating
- Natural Gas, Forced Air
Cooling
- Central Air
Appliances
- Included: Dishwasher, Disposal, Electric Range, Refrigerator, Washer/Dryer, Gas Water Heater, Water Softener Owned
Features
- Basement: None
- Number of fireplaces: 1
- Fireplace features: Gas, 1
Interior area
- Total structure area: 1,945
- Total interior livable area: 1,945 sqft
Property
Parking
- Total spaces: 2
- Parking features: Attached, 2
- Attached garage spaces: 2
Features
- Levels: Two
- Patio & porch: Covered, Deck, Patio, Porch
Lot
- Size: 0.27 Acres
- Dimensions: 83 x 143
Details
- Parcel number: 210523402035.000003
- Zoning: Res
Construction
Type & style
- Home type: SingleFamily
- Architectural style: Two Story
- Property subtype: Single Family Residence, Residential
Materials
- Vinyl Siding
- Foundation: Crawl
- Roof: Asphalt,Shingle
Condition
- Year built: 1990
Utilities & green energy
- Electric: Duke Energy
- Gas: Ohio Valley Gas Company
- Sewer: Public Sewer
- Water: Public
Community & HOA
Location
- Region: Connersville
Financial & listing details
- Price per square foot: $154/sqft
- Tax assessed value: $214,500
- Annual tax amount: $2,213
- Date on market: 9/16/2026
Estimated market value
$290,000
$276,000 - $305,000
$1,851/mo
Price history
| Date | Event | Price |
|---|---|---|
| 9/16/2026 | Listed for sale | $299,900$154/sqft |
Source:  East Central Indiana AOR #14815 Report a problem East Central Indiana AOR #14815 Report a problem | ||
Public tax history
| Year | Property taxes | Tax assessment |
|---|---|---|
| 2025 | $2,213 +16% | $220,200 -0.5% |
| 2024 | $1,907 +4.6% | $221,300 +16% |
| 2023 | $1,824 +27.6% | $190,700 +3.5% |
| 2022 | $1,429 +3.9% | $184,200 +26.5% |
| 2021 | $1,375 -2.1% | $145,600 +3.6% |
| 2020 | $1,404 +3% | $140,500 -1% |
| 2019 | $1,363 +6.4% | $141,900 +9.6% |
| 2018 | $1,281 -1.8% | $129,500 +6.9% |
| 2017 | $1,305 | $121,100 -4.7% |
| 2016 | $1,305 -10.9% | $127,100 -9% |
| 2014 | $1,464 +18.4% | $139,600 +18.7% |
| 2013 | $1,236 -1.8% | $117,600 -1.4% |
| 2012 | $1,259 +21.5% | $119,300 +15.2% |
| 2011 | $1,036 -1.9% | $103,600 -1.9% |
| 2010 | $1,056 -11.3% | $105,600 -8.3% |
| 2009 | $1,190 +252.2% | $115,200 +1.1% |
| 2007 | $338 -82.3% | $113,900 -8.1% |
| 2006 | $1,911 | $123,900 -8.3% |
| 2005 | -- | $135,100 |
Find assessor info on the county website
Monthly payment
Est. payment
Payment breakdown
Explore the cost of this home by adjusting the details. Changes won't be saved.Climate risks
Neighborhood: 47331
Nearby schools
Schools provided by the listing agent
- Elementary: Fayette County
- Middle: Fayette County
- High: Fayette County
Source: RLMS. This data may not be complete. We recommend contacting the local school district to confirm school assignments for this home.

Similar homes
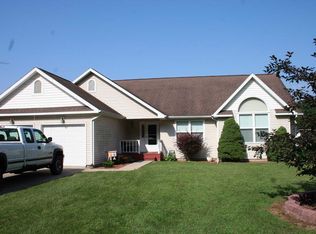
- $259,9003 bd2 ba2k sqft1112 Ranch Rd, Connersville, IN 47331Active
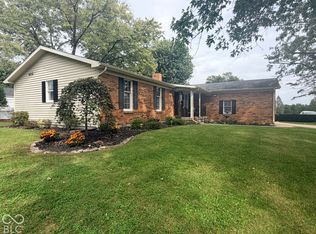 MLS ID #22130886, Deanna Hill, Plum Tree Realty. MIBOR as distributed by MLS GRID
 - $319,9004 bd3 ba2.4k sqft714 Idlewood Dr, Connersville, IN 47331For Sale
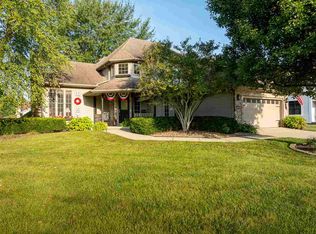 MLS ID #10054306, Trish Smith. RLMS
 - $249,9003 bd2 ba1.3k sqft1642 E County Road 170 N, Connersville, IN 47331For Sale
 MLS ID #10054591, Matthew Dickerson. RLMS
 - $349,9003 bd3 ba2.1k sqft2713 Flint Dr, Connersville, IN 47331For Sale
 MLS ID #10053811, Greg O'Brein. RLMS
