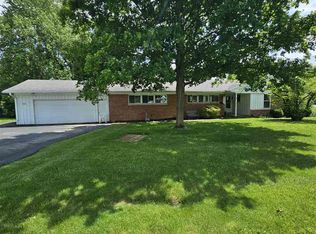
Beautifully decorated and thoughtfully updated 4-bedroom, 1.5-bath home situated on nearly 2 acres in town! This inviting property offers a main-level bedroom and updated bath,with double sink vanity, along with beautiful hardwood floors throughout the main level. The updated kitchen features quartz countertops, LVT flooring, stainless steel appliances, and plenty of style and functionality. Built-in cabinetry in both the dining room and foyer adds extra storage and charm. Upstairs, you’ll find all-new carpet and three bedrooms and half bath. Outside, enjoy the covered front porch, storage shed, and a 33' above-ground swimming pool with an open deck—perfect for relaxing or entertaining. The detached 2-car garage provides even more storage and workspace, with all benches, cabinets, and shelving remaining with the property. With nearly 2 acres while still being conveniently located in town, this beautiful home offers a wonderful combination of space, updates, and amenities.
For sale
$214,000
236 Fiant St, Connersville, IN 47331
4beds
1,804sqft
Single Family Residence, Residential
Built in 1936
1.73 Acres Lot
$110,500 Zestimate®
$119/sqft
$-- HOA
What's special
Covered front porchStorage shedMain-level bedroomStainless steel appliancesThoughtfully updatedBeautifully decoratedLvt flooring
- 4 hours
- 72
- 4
Zillow last checked:
Listing updated:
Listed by:
Ladonna Lynch,
American Heritage Realty Inc
Source: RLMS,MLS#: 10054507
Facts & features
Interior
Bedrooms & bathrooms
- Bedrooms: 4
- Bathrooms: 2
- Full bathrooms: 1
- 1/2 bathrooms: 1
Rooms
- Room types: Basement
Bedroom 1
- Area: 152.5
- Dimensions: 12.5 x 12.2
Bedroom 2
- Area: 119.47
- Dimensions: 13.1 x 9.12
Bedroom 3
- Area: 160.02
- Dimensions: 12.6 x 12.7
Bedroom 4
- Area: 139.38
- Dimensions: 10.1 x 13.8
Dining room
- Area: 135.3
- Dimensions: 11 x 12.3
Kitchen
- Area: 114.39
- Dimensions: 12.3 x 9.3
Living room
- Area: 158.51
- Dimensions: 12.1 x 13.1
Heating
- Natural Gas, Forced Air
Cooling
- Central Air, Window Unit(s)
Appliances
- Included: Gas Water Heater
Features
- Has basement: Yes
- Has fireplace: No
Interior area
- Total structure area: 1,804
- Total interior livable area: 1,804 sqft
Property
Parking
- Total spaces: 2
- Parking features: Detached, 2
- Garage spaces: 2
Features
- Levels: Bi-Level,Two
- Patio & porch: Covered, Deck, Porch
Lot
- Size: 1.73 Acres
- Dimensions: 1.73 acres
Details
- Parcel number: 210630529551.000003
Construction
Type & style
- Home type: SingleFamily
- Property subtype: Single Family Residence, Residential
Materials
- Vinyl Siding, Stick
- Foundation: Basement
Condition
- Year built: 1936
Utilities & green energy
- Electric: Duke Energy
- Gas: Ohio Valley Gas Company
- Sewer: Public Sewer
- Water: Public
Community & HOA
Location
- Region: Connersville
Financial & listing details
- Price per square foot: $119/sqft
- Tax assessed value: $110,700
- Annual tax amount: $1,096
- Date on market: 10/2/2026
Estimated market value
$110,500
$80,000 - $145,000
$1,274/mo
Price history
| Date | Event | Price |
|---|---|---|
| 10/2/2026 | Listed for sale | $214,000+345.8%$119/sqft |
Source:  East Central Indiana AOR #14833 Report a problem East Central Indiana AOR #14833 Report a problem | ||
| 7/11/1997 | Sold | $48,000$27/sqft |
Source: Public Record Report a problem | ||
Public tax history
| Year | Property taxes | Tax assessment |
|---|---|---|
| 2025 | $1,096 +9.5% | $110,700 +3.8% |
| 2024 | $1,001 -11.9% | $106,600 +9.8% |
| 2023 | $1,136 +14.2% | $97,100 +9.6% |
| 2022 | $995 +64.7% | $88,600 +13.9% |
| 2021 | $604 +13.4% | $77,800 +26.3% |
| 2020 | $533 +6% | $61,600 +11.8% |
| 2019 | $503 +3.3% | $55,100 +3.4% |
| 2018 | $487 +13.4% | $53,300 +0.8% |
| 2017 | $429 | $52,900 -2.2% |
| 2016 | $429 -16.9% | $54,100 -12% |
| 2014 | $517 -2% | $61,500 -0.6% |
| 2013 | $528 -17.2% | $61,900 -18% |
| 2012 | $637 +2.2% | $75,500 +3.3% |
| 2011 | $623 -4% | $73,100 -3.6% |
| 2010 | $649 +31.3% | $75,800 +5% |
| 2009 | $494 +148.7% | $72,200 -5.4% |
| 2007 | $199 -76.6% | $76,300 +3.4% |
| 2006 | $849 | $73,800 +2.2% |
| 2005 | -- | $72,200 |
Find assessor info on the county website
Monthly payment
Est. payment
Payment breakdown
Explore the cost of this home by adjusting the details. Changes won't be saved.Climate risks
Neighborhood: 47331
Nearby schools
Schools provided by the listing agent
- Elementary: Fayette County
- Middle: Fayette County
- High: Fayette County
Source: RLMS. This data may not be complete. We recommend contacting the local school district to confirm school assignments for this home.
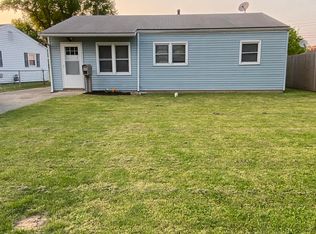
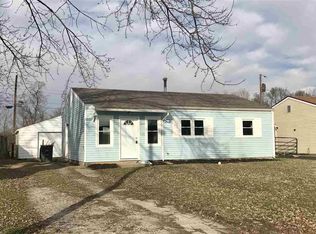
Similar homes
- $225,0004 bd2 ba1.7k sqft1851 E Little Bear Rd, Connersville, IN 47331For Sale
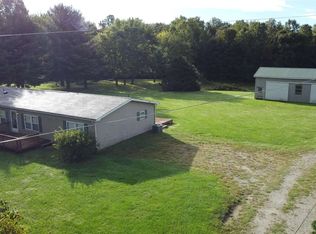 MLS ID #10054492, Leah Spurlock. RLMS
 - $203,9002 bd1 ba1.5k sqft3440 W State Road 44, Connersville, IN 47331For Sale
 MLS ID #10054282, Trish Smith. RLMS
 - $224,9003 bd2 ba1.5k sqft1029 W 3rd St, Connersville, IN 47331For Sale
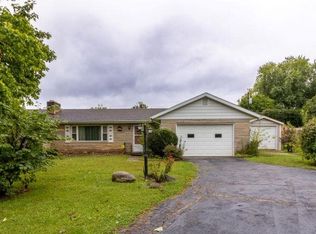 MLS ID #10054418, Alfredo Diamond. RLMS
 - $219,9004 bd3 ba1.9k sqft302 East Dr, Presidio, IN 47331For Sale
 MLS ID #10053534, Tim Orr. RLMS
 - $203,9002 bd1 ba1.5k sqft3440 W State Route 44, Connersville, IN 47331For Sale
 MLS ID #14796, Trish Smith, Better Homes and Gardens. East Central Indiana AOR
