Welcome home to this charming North End corner-lot treasure! Offering 3 bedrooms and 2 full baths, this inviting home blends timeless comfort with thoughtful updates, including a new HVAC system and water softener, updated kitchen and baths, thermopane windows, flooring, and refreshed landscaping. Relax and enjoy the seasons in the sunroom, entertain on the large patio, and appreciate the convenience of a 2-car garage plus abundant storage throughout. With so many of the important updates already completed, this is a home you can settle into and truly enjoy!
Pending
$174,900
2829 Ohio Ave, Connersville, IN 47331
3beds
1,166sqft
Single Family Residence, Residential
Built in 1951
7,405 Square Feet Lot
$173,200 Zestimate®
$150/sqft
$-- HOA
What's special
Large patioThermopane windowsUpdated kitchenAbundant storage throughoutRefreshed landscaping
- 21 days
- 469
- 28
Likely to sell faster than
Zillow last checked:
Listing updated:
Listed by:
Jeffrey Powell,
American Heritage Realty Inc
Source: RLMS,MLS#: 10054448
Facts & features
Interior
Bedrooms & bathrooms
- Bedrooms: 3
- Bathrooms: 2
- Full bathrooms: 2
Rooms
- Room types: Basement
Bedroom 1
- Area: 150.96
- Dimensions: 10.2 x 14.8
Bedroom 2
- Area: 113
- Dimensions: 10 x 11.3
Bedroom 3
- Area: 115.28
- Dimensions: 8.8 x 13.1
Dining room
- Area: 196.68
- Dimensions: 13.2 x 14.9
Kitchen
- Area: 94.92
- Dimensions: 8.4 x 11.3
Living room
- Area: 184.86
- Dimensions: 11.7 x 15.8
Basement
- Area: 1166
Heating
- Natural Gas, Forced Air
Cooling
- Central Air
Appliances
- Included: Electric Range, Refrigerator, Gas Water Heater, Water Softener Owned
Features
- Basement: Full
- Has fireplace: No
Interior area
- Total structure area: 1,166
- Total interior livable area: 1,166 sqft
Property
Parking
- Total spaces: 2
- Parking features: Detached, 2
- Garage spaces: 2
- Has uncovered spaces: Yes
- Details: Driveway(Concrete)
Features
- Levels: One
- Patio & porch: Patio, Porch
- Fencing: Partial
Lot
- Size: 7,405 Square Feet
Details
- Parcel number: 210513550513.000008
Construction
Type & style
- Home type: SingleFamily
- Property subtype: Single Family Residence, Residential
Materials
- Aluminum Siding, Frame, Stick
- Foundation: Basement
Condition
- Year built: 1951
Utilities & green energy
- Electric: Duke Energy
- Gas: Ohio Valley Gas Company
- Sewer: Public Sewer
- Water: Public
Community & HOA
Location
- Region: Connersville
Financial & listing details
- Price per square foot: $150/sqft
- Tax assessed value: $145,000
- Annual tax amount: $1,306
- Date on market: 9/25/2026
Estimated market value
$173,200
$165,000 - $182,000
$1,275/mo
Price history
| Date | Event | Price |
|---|---|---|
| 10/12/2026 | Pending sale | $174,900$150/sqft |
Source:  East Central Indiana AOR #14825 Report a problem East Central Indiana AOR #14825 Report a problem | ||
| 9/25/2026 | Listed for sale | $174,900+12.8%$150/sqft |
Source: East Central Indiana AOR #14825 Report a problem | ||
| 2/26/2024 | Sold | $155,000-3.1%$133/sqft |
Source: East Central Indiana AOR #13944 Report a problem | ||
| 1/4/2024 | Pending sale | $159,900$137/sqft |
Source: East Central Indiana AOR #13944 Report a problem | ||
| 12/19/2023 | Listed for sale | $159,900$137/sqft |
Source:  RLMS #10047515 Report a problem RLMS #10047515 Report a problem | ||
| 12/18/2023 | Pending sale | $159,900$137/sqft |
Source: East Central Indiana AOR #13944 Report a problem | ||
| 12/6/2023 | Listed for sale | $159,900$137/sqft |
Source: RLMS #10047515 Report a problem | ||
| 11/28/2023 | Pending sale | $159,900$137/sqft |
Source: East Central Indiana AOR #13944 Report a problem | ||
| 11/16/2023 | Listed for sale | $159,900$137/sqft |
Source: RLMS #10047515 Report a problem | ||
Public tax history
| Year | Property taxes | Tax assessment |
|---|---|---|
| 2025 | $1,206 +53.4% | $145,000 +20.2% |
| 2024 | $786 -1.3% | $120,600 +53.4% |
| 2023 | $796 +8.7% | $78,600 +3.4% |
| 2022 | $732 +18.8% | $76,000 +8.9% |
| 2021 | $616 +3.9% | $69,800 +18.3% |
| 2020 | $593 -31.4% | $59,000 +4.1% |
| 2019 | $865 -30.3% | $56,700 +5.4% |
| 2018 | $1,241 +111.5% | $53,800 -3.1% |
| 2017 | $587 | $55,500 -4.3% |
| 2016 | $587 +0.5% | $58,000 +3.6% |
| 2014 | $584 -9.3% | $56,000 -9.4% |
| 2013 | $644 -9% | $61,800 -9.5% |
| 2012 | $708 -0.7% | $68,300 -2% |
| 2011 | $713 +21.7% | $69,700 +0.6% |
| 2010 | $586 +22.7% | $69,300 |
| 2009 | $478 +218.9% | $69,300 |
| 2007 | $150 -80.4% | $69,300 -0.7% |
| 2006 | $765 | $69,800 +4.5% |
| 2005 | -- | $66,800 |
Find assessor info on the county website
Monthly payment
Est. payment
Payment breakdown
Explore the cost of this home by adjusting the details. Changes won't be saved.Climate risks
Neighborhood: 47331
Nearby schools
Schools provided by the listing agent
- Elementary: Fayette County
- Middle: Fayette County
- High: Fayette County
Source: RLMS. This data may not be complete. We recommend contacting the local school district to confirm school assignments for this home.
Similar homes
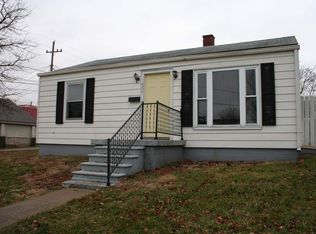
- $175,0003 bd1 ba1.7k sqft2026 N Grand Ave, Connersville, IN 47331For Sale
 MLS ID #10054524, Tiffany Tremper. RLMS
 - $165,0003 bd2 ba1.4k sqft1926 Vermont Ave, Connersville, IN 47331For Sale
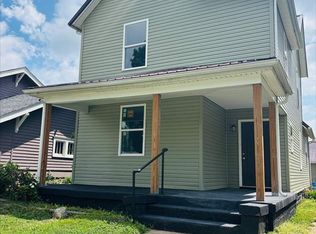 MLS ID #10054046, Georgia Green. RLMS
 - $180,0003 bd2 ba1.5k sqft1029 W 3rd St, Connersville, IN 47331For Sale
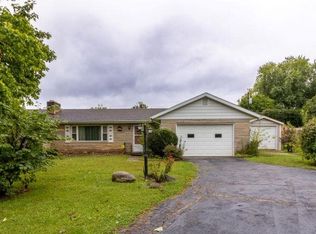 MLS ID #10054418, Alfredo Diamond. RLMS
 - $209,9003 bd2 ba1.3k sqft924 Ranch Rd, Connersville, IN 47331For Sale
 MLS ID #10054588, Trish Smith. RLMS
 - $134,9002 bd1 ba822 sqft104 W 33rd St, Connersville, IN 47331For Sale
 MLS ID #967919, Douglas G Harman, First Choice Realty. DABR MLS
