Welcome to 1029 W 3rd Street in Connersville! This inviting 3-bedroom, 1-bath home offers 1,528 square feet of living space and sits on a spacious 0.62-acre lot. With plenty of room both inside and out, this property provides a wonderful opportunity for comfortable everyday living. The generous lot offers space for outdoor activities, gardening, entertaining, or simply enjoying some extra room to spread out. Whether you're a first-time buyer, looking for more space, or ready to make a house your own, this Connersville property is ready to welcome you home. Come take a look and see the possibilities! Call the Diamond Class Care Team today for a personal tour! 765-233-6360
For sale
Price cut: $44.9K (10/14)
$180,000
1029 W 3rd St, Connersville, IN 47331
3beds
1,528sqft
Single Family Residence, Residential
Built in 1956
0.62 Acres Lot
$-- Zestimate®
$118/sqft
$-- HOA
What's special
- 38 days
- 390
- 8
Zillow last checked:
Listing updated:
Listed by:
Alfredo Diamond,
Better Homes and Gardens First Realty Group
Source: RLMS,MLS#: 10054418
Facts & features
Interior
Bedrooms & bathrooms
- Bedrooms: 3
- Bathrooms: 2
- Full bathrooms: 1
- 1/2 bathrooms: 1
Rooms
- Room types: Basement
Bedroom 1
- Level: Main
- Area: 99.75
- Dimensions: 10.5 x 9.5
Bedroom 2
- Level: Main
- Area: 110.25
- Dimensions: 10.5 x 10.5
Bedroom 3
- Level: Main
- Area: 145
- Dimensions: 14.5 x 10
Bathroom 1
- Description: Full Bathroom
- Level: Main
- Area: 48
- Dimensions: 8 x 6
Bathroom 2
- Description: Half Bathroom
- Level: Main
- Area: 9
- Dimensions: 4.5 x 2
Dining room
- Level: Main
- Area: 80.75
- Dimensions: 9.5 x 8.5
Kitchen
- Level: Main
- Area: 114.75
- Dimensions: 13.5 x 8.5
Living room
- Level: Main
- Area: 325
- Dimensions: 25 x 13
Basement
- Area: 1146
Heating
- Radiant
Cooling
- Central Air
Appliances
- Included: Electric Water Heater
Features
- Basement: Partial
- Number of fireplaces: 1
- Fireplace features: 1
Interior area
- Total structure area: 1,528
- Total interior livable area: 1,528 sqft
Property
Parking
- Total spaces: 2
- Parking features: Attached, 2
- Attached garage spaces: 2
Features
- Levels: One
- Patio & porch: Screened
- Fencing: Back Yard
Lot
- Size: 0.62 Acres
- Dimensions: 120 x 190
Details
- Parcel number: 210526102008000003
- Zoning: Residential
Construction
Type & style
- Home type: SingleFamily
- Architectural style: Ranch
- Property subtype: Single Family Residence, Residential
Materials
- Stone, Stick
- Foundation: Crawl, Basement
- Roof: Asphalt,Shingle
Condition
- Year built: 1956
Utilities & green energy
- Gas: Other
- Sewer: Public Sewer
- Water: Public
Community & HOA
Location
- Region: Connersville
Financial & listing details
- Price per square foot: $118/sqft
- Tax assessed value: $192,700
- Annual tax amount: $1,734
- Date on market: 9/22/2026
Estimated market value
Not available
Estimated sales range
Not available
$1,540/mo
Price history
| Date | Event | Price |
|---|---|---|
| 10/14/2026 | Price change | $180,000-20%$118/sqft |
Source:  RLMS #10054418 Report a problem | ||
| 9/22/2026 | Listed for sale | $224,900$147/sqft |
Source: RLMS #10054418 Report a problem | ||
Public tax history
| Year | Property taxes | Tax assessment |
|---|---|---|
| 2025 | $1,697 +11.4% | $192,700 +13.6% |
| 2024 | $1,524 +2.8% | $169,700 +11.4% |
| 2023 | $1,482 +7.3% | $152,400 +4.8% |
| 2022 | $1,381 +9.8% | $145,400 +7.3% |
| 2021 | $1,258 +11.9% | $135,500 +9.8% |
| 2020 | $1,124 +8.5% | $123,400 +11.8% |
| 2019 | $1,036 +1% | $110,400 +8.7% |
| 2018 | $1,026 -1.3% | $101,600 +1% |
| 2017 | $1,039 | $100,600 -2.9% |
| 2016 | $1,039 -8.1% | $103,600 -7.4% |
| 2014 | $1,131 +8.6% | $111,900 +8.7% |
| 2013 | $1,041 -3.4% | $102,900 -3.5% |
| 2012 | $1,078 -4.4% | $106,600 -5% |
| 2011 | $1,128 -4.5% | $112,200 -5% |
| 2010 | $1,181 -1.6% | $118,100 -1.6% |
| 2009 | $1,200 +326% | $120,000 +6.4% |
| 2007 | $282 -86% | $112,800 -12.4% |
| 2006 | $2,017 | $128,800 +0.2% |
| 2005 | -- | $128,500 |
Find assessor info on the county website
Monthly payment
Est. payment
Payment breakdown
Explore the cost of this home by adjusting the details. Changes won't be saved.Climate risks
Neighborhood: 47331
Nearby schools
Schools provided by the listing agent
- Elementary: Fayette County
- Middle: Fayette County
- High: Fayette County
Source: RLMS. This data may not be complete. We recommend contacting the local school district to confirm school assignments for this home.


Similar homes
- $199,9003 bd2 ba1.3k sqft924 Ranch Rd, Connersville, IN 47331For Sale
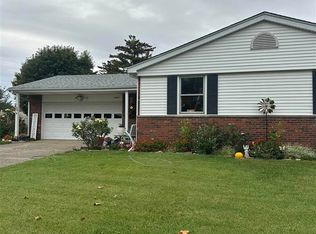 MLS ID #10054588, Trish Smith. RLMS
- $180,0003 bd2 ba1.9k sqft1523 W Memorial Dr, Connersville, IN 47331For Sale
 MLS ID #208488, Dennis Kolb. MLS of Southeastern Indiana
- $174,5002 bd2 ba960 sqft2704 Ohio Ave, Connersville, IN 47331For Sale
 MLS ID #10054650, Trish Smith. RLMS
- $175,0003 bd1 ba1.7k sqft2026 N Grand Ave, Connersville, IN 47331For Sale
 MLS ID #10054524, Tiffany Tremper. RLMS
- $203,9002 bd1 ba1.5k sqft3440 W State Route 44, Connersville, IN 47331For Sale
 MLS ID #14796, Trish Smith, Better Homes and Gardens. East Central Indiana AOR
- $157,9002 bd1 ba1.2k sqft2127 N Grand Ave, Connersville, IN 47331For SaleMLS ID #14848, Richard Tarvin, SOUTHERN CROSS. East Central Indiana AOR
