Watch the Parades from the Shade. Centrally located along Grand Ave. this beautiful 2 bedroom, 1 bath, 2 car garage, Craftsman Style home features hardwood floors throughout the living room, dining room and both bedrooms and a decorative fireplace, original trim and fixtures. Having an updated and expanded spacious bathroom with panel flooring. Along with an updated chef's kitchen with tile flooring and hidden feature that just might surprise you and a laundry area with basement entry sitting just between it and the garage. Sitting just up the road from Connersville Middle School and Daum's Dairy Mart and down the road from Grandview Elementary School and Connersville's many restaurants and stores along 30th St, with level ground for easy walking or short drives. This is a MUST SEE home that won't last long, so don't let the opportunity to be the next owner slip away. To schedule a showing of the property, please call listing broker Rick Tarvin at (765) 338-6127. All sizes and measurements are deemed reliable but not guaranteed; up to buyers to verify.
For sale
$157,900
2127 N Grand Ave, Connersville, IN 47331
2beds
1,254sqft
Single Family Residence
Built in 1916
5,662 Square Feet Lot
$117,500 Zestimate®
$126/sqft
$-- HOA
What's special
Decorative fireplaceOriginal trim and fixtures
- 1 day
- 208
- 4
Likely to sell faster than
Zillow last checked:
Listing updated:
Listed by:
Richard Tarvin 765-338-6127,
SOUTHERN CROSS
Source: East Central Indiana AOR,MLS#: 14848
Facts & features
Interior
Bedrooms & bathrooms
- Bedrooms: 2
- Bathrooms: 1
- Full bathrooms: 1
- Main level bathrooms: 1
- Main level bedrooms: 2
Bedroom 1
- Area: 123.26
- Dimensions: 10.42 x 11.83
Bedroom 2
- Area: 103.79
- Dimensions: 11.75 x 8.83
Dining room
- Area: 186.53
- Dimensions: 14.17 x 13.17
Kitchen
- Area: 133.78
- Dimensions: 9.33 x 14.33
Living room
- Area: 312.44
- Dimensions: 24.67 x 12.67
Basement
- Area: 297
Heating
- Gas Forced Air
Cooling
- Central Air
Appliances
- Included: Dishwasher, Disposal, Dryer, Microwave, Refrigerator, Washer, Water Softener Owned, Range Hood, Electric Water Heater
- Laundry: Main Level
Features
- Ceiling Fan(s)
- Flooring: Hardwood, Tile
- Basement: 25%,None
- Has fireplace: Yes
- Fireplace features: Decorative
Interior area
- Total structure area: 1,254
- Total interior livable area: 1,254 sqft
Property
Parking
- Total spaces: 2
- Parking features: 2.0 Car Attached, One Garage Door Opener, Asphalt Driveway
- Attached garage spaces: 2
- Has uncovered spaces: Yes
Features
- Levels: One
- Stories: 1
- Fencing: None
Lot
- Size: 5,662 Square Feet
- Dimensions: 41 x 143
- Topography: Level
Details
- Parcel number: 210513513522.000008
Construction
Type & style
- Home type: SingleFamily
- Property subtype: Single Family Residence
Condition
- Year built: 1916
Utilities & green energy
- Electric: Duke
- Sewer: City
- Water: City
Community & HOA
Community
- Subdivision: IN
Location
- Region: Connersville
Financial & listing details
- Price per square foot: $126/sqft
- Tax assessed value: $143,200
- Annual tax amount: $1,288
- Price range: $157.9K - $157.9K
- Date on market: 10/23/2026
Estimated market value
$117,500
$95,000 - $137,000
$1,168/mo
Price history
| Date | Event | Price |
|---|---|---|
| 10/23/2026 | Listed for sale | $157,900+187.1%$126/sqft |
Source:  East Central Indiana AOR #14848 Report a problem | ||
| 10/18/2011 | Sold | $55,000-21.3%$44/sqft |
Source: Agent Provided Report a problem | ||
| 1/2/2011 | Listing removed | $69,900$56/sqft |
Source: East Central Realty and Auction #8295 Report a problem | ||
| 2/21/2010 | Listed for sale | $69,900$56/sqft |
Source: East Central Realty and Auction #8295 Report a problem | ||
Public tax history
| Year | Property taxes | Tax assessment |
|---|---|---|
| 2025 | $1,294 +31.8% | $143,200 +10.7% |
| 2024 | $982 +3.2% | $129,400 +31.8% |
| 2023 | $952 +20.5% | $98,200 +3.2% |
| 2022 | $790 +22.1% | $95,200 +20.5% |
| 2021 | $647 +6.3% | $79,000 +21.4% |
| 2020 | $608 +14.4% | $65,100 |
| 2019 | $532 +4.2% | $65,100 +15.4% |
| 2018 | $510 +21% | $56,400 +1.3% |
| 2017 | $422 | $55,700 -0.2% |
| 2016 | $422 -11.3% | $55,800 -1.6% |
| 2014 | $476 +3.5% | $56,700 +3.8% |
| 2013 | $459 -1.5% | $54,600 +0.7% |
| 2012 | $466 -58.1% | $54,200 -0.7% |
| 2011 | $1,113 -10.7% | $54,600 -10.9% |
| 2010 | $1,247 +179.5% | $61,300 |
| 2009 | $446 +101.9% | $61,300 -18.8% |
| 2007 | $221 -72.4% | $75,500 +3.9% |
| 2006 | $800 | $72,700 +16.5% |
| 2005 | -- | $62,400 |
Find assessor info on the county website
Monthly payment
Est. payment
Payment breakdown
Explore the cost of this home by adjusting the details. Changes won't be saved.Climate risks
Neighborhood: 47331
Nearby schools
Schools provided by the listing agent
- Elementary: Grandview
Source: East Central Indiana AOR. This data may not be complete. We recommend contacting the local school district to confirm school assignments for this home.
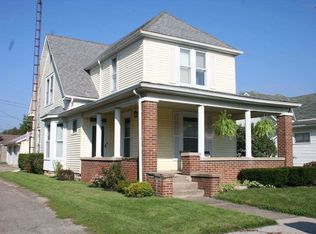


Similar homes
- $165,0003 bd2 ba1.4k sqft1926 Vermont Ave, Connersville, IN 47331For Sale
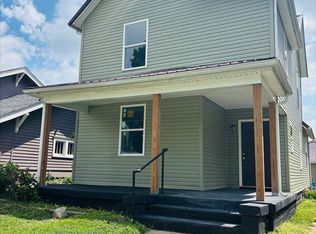 MLS ID #10054046, Georgia Green. RLMS
- $175,0003 bd1 ba1.7k sqft2026 N Grand Ave, Connersville, IN 47331For Sale
 MLS ID #10054524, Tiffany Tremper. RLMS
- $159,9002 bd1 ba1.1k sqft2859 Iowa Ave, Connersville, IN 47331For Sale
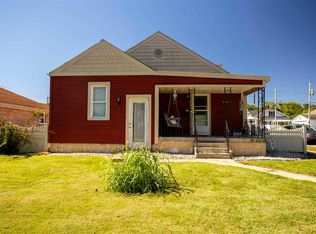 MLS ID #10054465, Bob Somers. RLMS
- $139,9003 bd2 ba1.4k sqft5730 E State St, Connersville, IN 47331For Sale
 MLS ID #202641477, Lisa Vlk, Realty of America LLC. IRMLS
- $149,9002 bd1 ba1.2k sqft2538 E State Road 44, Connersville, IN 47331For Sale
 MLS ID #14702, Joyce Rogers, Tudor Square Realty Inc. East Central Indiana AOR
- $134,9002 bd1 ba822 sqft104 W 33rd St, Connersville, IN 47331For Sale
 MLS ID #967919, Douglas G Harman, First Choice Realty. DABR MLS
