This 3-bedroom, 2-bath home offers unique character, abundant natural light, and floor-to-ceiling windows that create a bright, open feel. The home features a concrete back patio for outdoor entertaining and a detached 2-car garage with additional parking and storage. With some updates and improvements needed, this home offers a great opportunity to bring your vision to life and create a space that truly feels your own.
Pending
Price cut: $20K (9/24)
$120,000
1014 N Harrison St, Rushville, IN 46173
3beds
1,800sqft
Residential, Single Family Residence
Built in 1900
6,969 Square Feet Lot
$-- Zestimate®
$67/sqft
$-- HOA
What's special
Unique characterBright open feelFloor-to-ceiling windowsAbundant natural light
- 111 days
- 73
- 3
Zillow last checked:
Listing updated:
Listed by:
Allyson Brooks allyson.brooks@markdietel.com,
Mark Dietel Realty, LLC
Source: MIBOR as distributed by MLS GRID,MLS#: 22116541
Facts & features
Interior
Bedrooms & bathrooms
- Bedrooms: 3
- Bathrooms: 2
- Full bathrooms: 2
- Main level bathrooms: 1
Primary bedroom
- Level: Upper
- Area: 130 Square Feet
- Dimensions: 13x10
Bedroom 2
- Level: Upper
- Area: 180 Square Feet
- Dimensions: 12x15
Bedroom 3
- Level: Upper
- Area: 192 Square Feet
- Dimensions: 12x16
Dining room
- Level: Main
- Area: 180 Square Feet
- Dimensions: 12x15
Kitchen
- Features: Tile-Ceramic
- Level: Main
- Area: 117 Square Feet
- Dimensions: 13x9
Living room
- Level: Main
- Area: 435 Square Feet
- Dimensions: 29x15
Heating
- Forced Air, Natural Gas
Cooling
- Central Air
Appliances
- Included: Dishwasher, Electric Oven, Range Hood, Refrigerator, Gas Water Heater
- Laundry: Laundry Closet
Features
- Attic Access, Breakfast Bar, Ceiling Fan(s)
- Has basement: No
- Attic: Access Only
Interior area
- Total structure area: 1,800
- Total interior livable area: 1,800 sqft
Property
Parking
- Total spaces: 2
- Parking features: Carport, Detached, Gravel
- Garage spaces: 2
- Has carport: Yes
Features
- Levels: Two
- Stories: 2
- Patio & porch: Patio, Covered
Lot
- Size: 6,969 Square Feet
- Features: Sidewalks, Storm Sewer, Street Lights, Mature Trees
Details
- Parcel number: 700731427006000011
- Special conditions: None
- Horse amenities: None
Construction
Type & style
- Home type: SingleFamily
- Architectural style: Traditional
- Property subtype: Residential, Single Family Residence
Materials
- Vinyl Siding
- Foundation: Block
Condition
- New construction: No
- Year built: 1900
Utilities & green energy
- Water: Public
Community & HOA
Community
- Subdivision: Sexton
HOA
- Has HOA: No
Location
- Region: Rushville
Financial & listing details
- Price per square foot: $67/sqft
- Tax assessed value: $139,300
- Annual tax amount: $2,872
- Date on market: 7/28/2026
- Cumulative days on market: 90 days
Estimated market value
Not available
Estimated sales range
Not available
Not available
Price history
| Date | Event | Price |
|---|---|---|
| 10/18/2026 | Pending sale | $120,000$67/sqft |
Source:  MIBOR as distributed by MLS GRID #22116541 Report a problem | ||
| 9/24/2026 | Price change | $120,000-14.3%$67/sqft |
Source: MIBOR as distributed by MLS GRID #22116541 Report a problem | ||
| 8/17/2026 | Price change | $140,000-3.4%$78/sqft |
Source: MIBOR as distributed by MLS GRID #22116541 Report a problem | ||
| 8/6/2026 | Price change | $145,000-3.3%$81/sqft |
Source: MIBOR as distributed by MLS GRID #22116541 Report a problem | ||
| 7/28/2026 | Listed for sale | $150,000+25.1%$83/sqft |
Source: MIBOR as distributed by MLS GRID #22116541 Report a problem | ||
| 8/20/2012 | Listing removed | $119,900$67/sqft |
Source: RE/MAX Elite Group Inc #21122963 Report a problem | ||
| 5/21/2011 | Listed for sale | $119,900$67/sqft |
Source: RE/MAX Elite Group Inc #21122963 Report a problem | ||
Public tax history
| Year | Property taxes | Tax assessment |
|---|---|---|
| 2025 | $2,812 +7.2% | $139,300 -0.9% |
| 2024 | $2,624 +8.6% | $140,600 +7.2% |
| 2023 | $2,416 +8.4% | $131,200 +8.6% |
| 2022 | $2,228 -0.8% | $120,800 +8.4% |
| 2021 | $2,246 +5.7% | $111,400 -0.8% |
| 2020 | $2,124 -2.8% | $112,300 +5.7% |
| 2019 | $2,186 +1.8% | $106,200 -2.8% |
| 2018 | $2,148 +4.5% | $109,300 +1.8% |
| 2017 | $2,056 -2.8% | $107,400 +4.5% |
| 2016 | $2,116 +3.3% | $102,800 +0.4% |
| 2014 | $2,048 +3% | $102,400 +3% |
| 2013 | $1,988 -0.1% | $99,400 -0.1% |
| 2012 | $1,990 +1.8% | $99,500 +1.8% |
| 2011 | $1,954 | $97,700 |
| 2010 | $1,954 | $97,700 |
| 2009 | $1,954 -38.8% | $97,700 -4% |
| 2007 | $3,195 +66.5% | $101,800 |
| 2006 | $1,919 | $101,800 |
Find assessor info on the county website
Monthly payment
Est. payment
Payment breakdown
Explore the cost of this home by adjusting the details. Changes won't be saved.Climate risks
Neighborhood: 46173

Similar homes
- $114,9002 bd2 ba1.3k sqft724 N Perkins St, Rushville, IN 46173Active
 MLS ID #22115241, Connor Jones, Mark Dietel Realty, LLC. MIBOR as distributed by MLS GRID
- $--3 bd2 ba1.9k sqft621 W 5th St, Rushville, IN 46173Auction
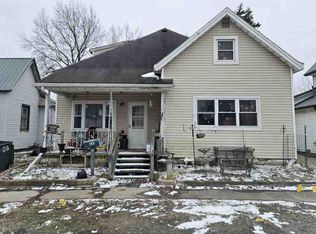 ServiceLink Auction
- $139,9003 bd2 ba2.5k sqft528 N Jackson St, Rushville, IN 46173Active
 MLS ID #22135283, Kurt Clements, Diverse Property Solutions Ind. MIBOR as distributed by MLS GRID
- $174,9003 bd2 ba1.9k sqft733 N Morgan St, Rushville, IN 46173Active
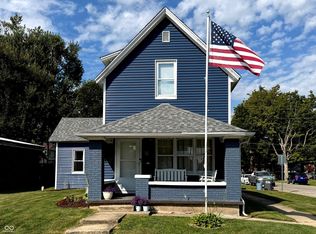 MLS ID #22125108, Julia Dragoo, Yazel Group Real Estate Sales. MIBOR as distributed by MLS GRID
- $120,0003 bd2 ba1.5k sqft3557 W Serenity Pkwy, Connersville, IN 47331For Sale
 MLS ID #14863, Natasha Lutterbie, Coldwell Banker Lingle. East Central Indiana AOR
- $130,0004 bd2 ba2.1k sqft1230 N Central Ave, Connersville, IN 47331For SaleMLS ID #14860, Rebecca L Fox, Coldwell Banker Lingle. East Central Indiana AOR
