This 1879 home blends original character with thoughtful updates, all within easy walking distance of Rushville's historic downtown shops, restaurants, and parks. A covered front porch sets the tone for the classic Traditional American exterior, while inside, the main living areas feature a striking coffered ceiling with crown molding, an arched doorway, and consistent wide-plank flooring throughout. The kitchen has been refreshed with new countertops and stainless appliances, and the upstairs bath showcases subway tile detailing and a barn-door vanity. Vaulted ceilings and dormer windows bring natural light to the second-floor bedrooms, complemented by ample closet space. Out back, the fenced yard includes a storage shed for extra room. With Rush County Schools all within a mile and small-town charm close by, this home offers a well-rounded package of comfort, character, and convenience.
Active
$125,000
724 N Perkins St, Rushville, IN 46173
2beds
1,342sqft
:
Get pre-qualified$831/mo
Residential, Single Family Residence
Built in 1879
3,049 Square Feet Lot
$-- Zestimate®
$93/sqft
$-- HOA
What's special
Fenced yardCovered front porchClassic traditional american exteriorVaulted ceilingsArched doorwayAmple closet spaceConsistent wide-plank flooring throughout
- 6 days |
- 284 |
- 25 |
Likely to sell faster than
Zillow last checked:
Listing updated:
Listed by:
Connor Jones 317-654-2593,
Mark Dietel Realty, LLC
Source: MIBOR as distributed by MLS GRID,MLS#: 22115241
Facts & features
Interior
Bedrooms & bathrooms
- Bedrooms: 2
- Bathrooms: 2
- Full bathrooms: 2
- Main level bathrooms: 1
Primary bedroom
- Level: Upper
- Area: 240 Square Feet
- Dimensions: 16x15
Bedroom 2
- Level: Upper
- Area: 195 Square Feet
- Dimensions: 15x13
Dining room
- Level: Main
- Area: 165 Square Feet
- Dimensions: 15x11
Kitchen
- Level: Main
- Area: 135 Square Feet
- Dimensions: 15x9
Laundry
- Level: Main
- Area: 90 Square Feet
- Dimensions: 10x9
Living room
- Level: Main
- Area: 225 Square Feet
- Dimensions: 15x15
Office
- Level: Main
- Area: 48 Square Feet
- Dimensions: 8x6
Heating
- Forced Air, Natural Gas
Cooling
- Central Air
Appliances
- Included: Dishwasher, Dryer, Gas Water Heater, Microwave, Electric Oven, Range Hood, Refrigerator, Washer
- Laundry: Main Level
Features
- Attic Access, Ceiling Fan(s), Eat-in Kitchen, High Speed Internet
- Has basement: No
- Attic: Access Only
Interior area
- Total structure area: 1,342
- Total interior livable area: 1,342 sqft
Property
Parking
- Parking features: None
Features
- Levels: One and One Half
- Stories: 1
- Patio & porch: Covered
- Fencing: Fenced,Partial
Lot
- Size: 3,049 Square Feet
- Features: Sidewalks, Storm Sewer, Street Lights, Mature Trees
Details
- Additional structures: Barn Mini
- Parcel number: 700732353003000011
- Horse amenities: None
Construction
Type & style
- Home type: SingleFamily
- Architectural style: Traditional
- Property subtype: Residential, Single Family Residence
Materials
- Vinyl Siding
- Foundation: Block
Condition
- New construction: No
- Year built: 1879
Utilities & green energy
- Water: Public
Community & HOA
Community
- Subdivision: George C Clarks
HOA
- Has HOA: No
Location
- Region: Rushville
Financial & listing details
- Price per square foot: $93/sqft
- Tax assessed value: $85,400
- Annual tax amount: $856
- Date on market: 7/22/2026
- Cumulative days on market: 7 days
Estimated market value
Not available
Estimated sales range
Not available
Not available
Price history
| Date | Event | Price |
|---|---|---|
| 7/22/2026 | Listed for sale | $125,000+56.4%$93/sqft |
Source:  MIBOR as distributed by MLS GRID #22115241 Report a problem MIBOR as distributed by MLS GRID #22115241 Report a problem | ||
| 11/19/2021 | Sold | $79,900$60/sqft |
Source: MIBOR as distributed by MLS GRID #21811647 Report a problem | ||
| 9/21/2021 | Pending sale | $79,900$60/sqft |
Source: MIBOR as distributed by MLS GRID #21811647 Report a problem | ||
| 9/19/2021 | Listed for sale | $79,900+22.9%$60/sqft |
Source: MIBOR as distributed by MLS GRID #21811647 Report a problem | ||
| 12/18/2020 | Sold | $65,000-7%$48/sqft |
Source: MIBOR as distributed by MLS GRID #21722621 Report a problem | ||
| 11/5/2020 | Pending sale | $69,900$52/sqft |
Source: Yazel Group (Real Estate Sales #21722621 Report a problem | ||
| 10/29/2020 | Listed for sale | $69,900$52/sqft |
Source: Yazel Group (Real Estate Sales #21722621 Report a problem | ||
| 10/16/2020 | Pending sale | $69,900$52/sqft |
Source: Yazel Group (Real Estate Sales #21722621 Report a problem | ||
| 9/22/2020 | Price change | $69,900-6.2%$52/sqft |
Source: Yazel Group (Real Estate Sales #21722621 Report a problem | ||
| 7/7/2020 | Listed for sale | $74,500+52%$56/sqft |
Source: Yazel Group (Real Estate Sales #21722621 Report a problem | ||
| 1/27/2014 | Sold | $49,000-1.8%$37/sqft |
Source: Public Record Report a problem | ||
| 3/20/2013 | Sold | $49,900$37/sqft |
Source: MIBOR as distributed by MLS GRID #21204471 Report a problem | ||
| 11/13/2012 | Listed for sale | $49,900-16.7%$37/sqft |
Source: Yazel Real Estate LLC #21204471 Report a problem | ||
| 12/17/2010 | Listing removed | $59,900$45/sqft |
Source: RE/MAX Elite Group Inc #21032668 Report a problem | ||
| 6/21/2010 | Listed for sale | $59,900+121.9%$45/sqft |
Source: RE/MAX Elite Group Inc #21032668 Report a problem | ||
| 4/11/2010 | Listing removed | $27,000$20/sqft |
Source: foreclosure.com Report a problem | ||
| 3/21/2010 | Price change | $27,000-10%$20/sqft |
Source: foreclosure.com Report a problem | ||
| 2/14/2010 | Listed for sale | $30,000-45.5%$22/sqft |
Source: foreclosure.com Report a problem | ||
| 1/22/2010 | Sold | $55,082$41/sqft |
Source: Public Record Report a problem | ||
Public tax history
| Year | Property taxes | Tax assessment |
|---|---|---|
| 2025 | $872 +7.1% | $85,400 -2.1% |
| 2024 | $814 +8.5% | $87,200 +7.1% |
| 2023 | $750 +101.6% | $81,400 +8.5% |
| 2022 | $372 -66.7% | $75,000 +101.6% |
| 2021 | $1,118 +5.7% | $37,200 -33.5% |
| 2020 | $1,058 -33.5% | $55,900 +5.7% |
| 2019 | $1,592 +55.8% | $52,900 +2.7% |
| 2018 | $1,022 -32.4% | $51,500 +0.8% |
| 2017 | $1,513 +52.5% | $51,100 +3% |
| 2016 | $992 +255.6% | $49,600 -1% |
| 2014 | $279 -57.1% | $50,100 +54.2% |
| 2013 | $650 +0.3% | $32,500 +0.3% |
| 2012 | $648 +3.2% | $32,400 +3.2% |
| 2011 | $628 +1.6% | $31,400 +1.6% |
| 2010 | $618 +61.6% | $30,900 -54.1% |
| 2009 | $383 +87.7% | $67,300 +4.3% |
| 2007 | $204 -89.1% | $64,500 +1.9% |
| 2006 | $1,876 | $63,300 +190.4% |
| 2005 | -- | $21,800 |
Find assessor info on the county website
Monthly payment
Est. payment
Payment breakdown
Explore the cost of this home by adjusting the details. Changes won't be saved.Climate risks
Neighborhood: 46173
Nearby schools
GreatSchools rating
- 6/10Rushville Elementary School EastGrades: PK-6Distance: 1 mi
- 6/10Benjamin Rush Middle SchoolGrades: 7-8Distance: 1 mi
- 8/10Rushville Consolidated High SchoolGrades: 9-12Distance: 0.5 mi
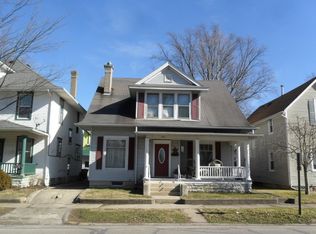
- $145,5004 bd1 ba2.2k sqft728 N Perkins St, Rushville, IN 46173Off Market
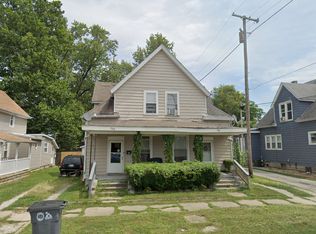
- $86,0004 bd4 ba-- sqft718-720 N Perkins St, Rushville, IN 46173Sold
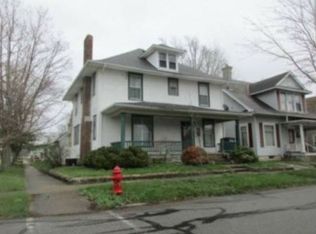
- $180,7003 bd2 ba3k sqft732 N Perkins St, Rushville, IN 46173Off Market
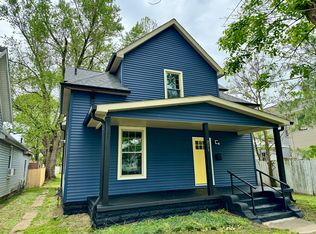
- $203,0003 bd2 ba2.4k sqft211 E 8th St, Rushville, IN 46173Sold
- $153,0002 bd1 ba2.2k sqft716 N Perkins St, Rushville, IN 46173Off Market
- $118,3004 bd1 ba1.6k sqft215 E 8th St, Rushville, IN 46173Off Market
- $169,7004 bd2 ba3.8k sqft721 N Perkins St, Rushville, IN 46173Off Market
- $219,0004 bd1 ba2k sqft712 N Perkins St, Rushville, IN 46173Off Market
A local agent can set up tours, give advice and negotiate with sellers.
A local lender can help you make sure your offer is ready when you are.
Similar homes
- $125,0002 bd1 ba840 sqft322 E 7th St, Rushville, IN 46173Active
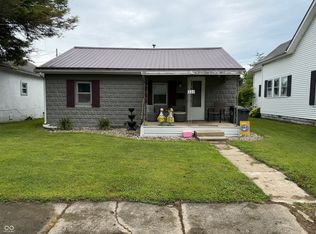 MLS ID #22113860, Julia Dragoo, Yazel Group Real Estate Sales. MIBOR as distributed by MLS GRID
 - $--3 bd2 ba1.9k sqft621 W 5th St, Rushville, IN 46173Auction
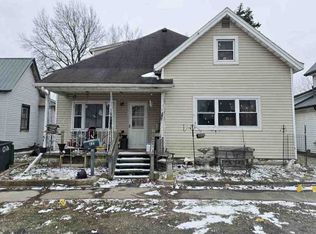 ServiceLink Auction
 - $177,5002 bd1 ba1.3k sqft819 W 9th St, Rushville, IN 46173Active
 MLS ID #22106661, Christie Mclaughlin, Maximum Results Real Estate. MIBOR as distributed by MLS GRID
 - $130,0002 bd1 ba1.9k sqft1022 N Grand Ave, Connersville, IN 47331Active
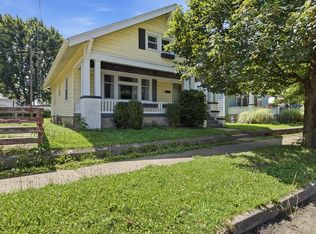 MLS ID #22106156, Cooper Griffin, Real Broker, LLC. MIBOR as distributed by MLS GRID
 - $119,0003 bd2 ba1.5k sqft25012 Old Us Highway 52, Laurel, IN 47024For SaleMLS ID #207825, Anne Meer. MLS of Southeastern Indiana
- $134,9004 bd1 ba1.3k sqft353 Hickory Dr, Connersville, IN 47331For SaleMLS ID #10053924, Marley Smith. RLMS
- $135,9002 bd1 ba1.2k sqft8746 W Us Highway 40, Knightstown, IN 46148For SaleMLS ID #202621576, Carrissa Kidd, F.C. Tucker/Crossroads Real Estate. IRMLS
- $138,9002 bd1 ba840 sqft2916 N Grand Ave, Connersville, IN 47331For SaleMLS ID #10054033, Ladonna Lynch. RLMS
- $124,1003 bd1 ba946 sqft1514 Conwell St, Connersville, IN 47331For Sale
 MLS ID #14759, Rebecca L Fox, Coldwell Banker Lingle. East Central Indiana AOR
 - $129,9002 bd1 ba816 sqft108 Holly St, Connersville, IN 47331For SaleMLS ID #10053866, Natalee Brock. RLMS
- $149,0003 bd2 ba1.5k sqft3557 W Serenity Pkwy, Connersville, IN 47331For SaleMLS ID #14735, Natasha Lutterbie, Coldwell Banker Lingle. East Central Indiana AOR
- $165,0003 bd2 ba1.9k sqft6796 W 600 N, Arlington, IN 46104ActiveMLS ID #22114488, Charles White, The Virtual Realty Group. MIBOR as distributed by MLS GRID
- $109,0002 bd1 ba1.6k sqft406 N Walnut St, Carthage, IN 46115ActiveMLS ID #22103303, Isaac VanCuren, Gardner Property Group. MIBOR as distributed by MLS GRID
- $129,0003 bd2 ba1.9k sqft1326 N Eastern Ave, Connersville, IN 47331For SaleMLS ID #10053654, Betty Powell. RLMS
- $139,9992 bd2 ba1.1k sqft927 Meyer Ave, Connersville, IN 47331For SaleMLS ID #10053757, Susannah Holtsclaw-Creech. RLMS
- $114,9002 bd1 ba1k sqft223 N Knightstown Rd, Shelbyville, IN 46176ActiveMLS ID #22112338, Amy Limpus, The Property Shop of Indiana. MIBOR as distributed by MLS GRID
- $149,9003 bd2 ba1.3k sqft11002 N 150 E, Morristown, IN 46161ActiveMLS ID #22108354, Barry Delk, Berkshire Hathaway Home. MIBOR as distributed by MLS GRID
- $149,9003 bd2 ba1.4k sqft4121 N 275 E, Connersville, IN 47331For SaleMLS ID #14739, Trish Smith, Better Homes and Gardens. East Central Indiana AOR
- $145,0002 bd1 ba1k sqft138 W 4th St, Greensburg, IN 47240ActiveMLS ID #22111952, Jesus Moreno, HIVE Realty Group. MIBOR as distributed by MLS GRID
- $99,9003 bd2 ba1.3k sqft392 E County Road 210 S, Connersville, IN 47331For SaleMLS ID #10053764, Carron Williams. RLMS
