This 2bedroom, 1bath home offers convenient access to schools, shopping, parks, and I74 for easy everyday living. A shared driveway leads to a spacious backyard, while the covered front porch provides a relaxing spot to unwind. Inside, you'll find a comfortable living room, a dining room with a cathedralstyle ceiling and breakfast bar, and a kitchen with appliances included. The washer and dryer also remain.
Active
Price cut: $10K (9/14)
$104,900
223 N Knightstown Rd, Shelbyville, IN 46176
2beds
1,088sqft
Residential, Single Family Residence
Built in 1930
8,276 Square Feet Lot
$-- Zestimate®
$96/sqft
$-- HOA
What's special
Covered front porchShared drivewaySpacious backyardKitchen with appliances includedBreakfast bar
- 85 days
- 319
- 15
Zillow last checked:
Listing updated:
Listed by:
Amy Limpus alimpus@propertyshopin.com,
The Property Shop of Indiana
Source: MIBOR as distributed by MLS GRID,MLS#: 22112338
Facts & features
Interior
Bedrooms & bathrooms
- Bedrooms: 2
- Bathrooms: 1
- Full bathrooms: 1
- Main level bathrooms: 1
- Main level bedrooms: 2
Primary bedroom
- Level: Main
- Area: 180 Square Feet
- Dimensions: 12x15
Bedroom 2
- Level: Main
- Area: 120 Square Feet
- Dimensions: 15x08
Dining room
- Level: Main
- Area: 135 Square Feet
- Dimensions: 15x09
Kitchen
- Level: Main
- Area: 135 Square Feet
- Dimensions: 15x09
Laundry
- Level: Main
- Area: 25 Square Feet
- Dimensions: 05x05
Living room
- Level: Main
- Area: 225 Square Feet
- Dimensions: 15x15
Heating
- Forced Air
Cooling
- Central Air
Appliances
- Included: Dryer, Gas Water Heater, Gas Oven, Refrigerator, Washer
- Laundry: Laundry Closet
Features
- Cathedral Ceiling(s)
- Has basement: No
Interior area
- Total structure area: 1,088
- Total interior livable area: 1,088 sqft
Property
Parking
- Parking features: Gravel, Other
Features
- Levels: One
- Stories: 1
- Patio & porch: Covered, Deck
Lot
- Size: 8,276 Square Feet
- Features: Access, Not In Subdivision, Street Lights
Details
- Additional structures: Storage
- Parcel number: 730733100106000002
- Special conditions: As Is,Probate Listing
- Horse amenities: None
Construction
Type & style
- Home type: SingleFamily
- Architectural style: Traditional
- Property subtype: Residential, Single Family Residence
Materials
- Aluminum Siding
- Foundation: Block
Condition
- Fixer
- New construction: No
- Year built: 1930
Utilities & green energy
- Electric: 100 Amp Service
- Water: Public
Community & HOA
Community
- Security: Smoke Detector(s)
- Subdivision: No Subdivision
HOA
- Has HOA: No
Location
- Region: Shelbyville
Financial & listing details
- Price per square foot: $96/sqft
- Tax assessed value: $91,500
- Date on market: 7/7/2026
- Cumulative days on market: 85 days
Estimated market value
Not available
Estimated sales range
Not available
Not available
Price history
| Date | Event | Price |
|---|---|---|
| 9/14/2026 | Price change | $104,900-8.7%$96/sqft |
Source:  MIBOR as distributed by MLS GRID #22112338 Report a problem MIBOR as distributed by MLS GRID #22112338 Report a problem | ||
| 7/22/2026 | Price change | $114,900-11.5%$106/sqft |
Source: MIBOR as distributed by MLS GRID #22112338 Report a problem | ||
| 7/16/2026 | Price change | $129,900-3.7%$119/sqft |
Source: MIBOR as distributed by MLS GRID #22112338 Report a problem | ||
| 7/7/2026 | Listed for sale | $134,900+117.6%$124/sqft |
Source: MIBOR as distributed by MLS GRID #22112338 Report a problem | ||
| 9/27/2004 | Sold | $62,000$57/sqft |
Source: MIBOR as distributed by MLS GRID #2436753 Report a problem | ||
Public tax history
| Year | Property taxes | Tax assessment |
|---|---|---|
| 2025 | -- | $91,500 +1.6% |
| 2024 | -- | $90,100 +3.2% |
| 2023 | -- | $87,300 +3.3% |
| 2022 | -- | $84,500 +7.5% |
| 2021 | -- | $78,600 +0.4% |
| 2020 | -- | $78,300 +6% |
| 2019 | -- | $73,900 +7.7% |
| 2018 | $47 +468.9% | $68,600 +4.3% |
| 2017 | $8 | $65,800 +2.5% |
| 2016 | $8 +64.4% | $64,200 +8.3% |
| 2014 | $5 | $59,300 |
| 2013 | $5 | $59,300 +2.1% |
| 2012 | -- | $58,100 +11.7% |
| 2011 | -- | $52,000 |
| 2010 | -- | $52,000 |
| 2009 | -- | $52,000 +1.4% |
| 2007 | -- | $51,300 +11.3% |
| 2006 | $175 | $46,100 |
| 2005 | -- | $46,100 |
Find assessor info on the county website
Monthly payment
Est. payment
Payment breakdown
Explore the cost of this home by adjusting the details. Changes won't be saved.Climate risks
Neighborhood: 46176
Nearby schools
Schools provided by the listing agent
- Elementary: Coulston Elementary School
- Middle: Shelbyville Middle School
- High: Shelbyville Sr High School
Source: MIBOR as distributed by MLS GRID. This data may not be complete. We recommend contacting the local school district to confirm school assignments for this home.
- $187,0003 bd1 ba1.3k sqft225 N Knightstown Rd, Shelbyville, IN 46176Off Market
- $192,1003 bd2 ba1.2k sqft221 N Knightstown Rd, Shelbyville, IN 46176Off Market
- $150,4003 bd1 ba1.2k sqft217 N Knightstown Rd, Shelbyville, IN 46176Off Market
- $183,6003 bd1 ba1.2k sqft227 N Knightstown Rd, Shelbyville, IN 46176Off Market
Similar homes
- $100,0002 bd1 ba1.1k sqft1914 N 600th Rd E, Shelbyville, IN 46176Active
 MLS ID #22124023, Eric Richards, Landproz of Indiana, LLC. MIBOR as distributed by MLS GRID
 - $74,9002 bd1 ba1.4k sqft1327 S Harrison St, Shelbyville, IN 46176Active
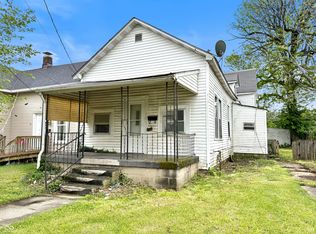 MLS ID #22103204, Chris Price, Keller Williams Indy Metro Partners. MIBOR as distributed by MLS GRID
 - $135,0002 bd1 ba1.2k sqft416 E Pennsylvania St, Shelbyville, IN 46176For Sale
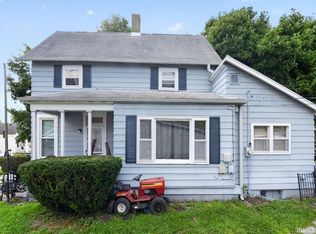 MLS ID #202636187, Chloe Taflinger, The Taflinger Real Estate Group. IRMLS
 - $112,0002 bd1 ba690 sqft172 Habig St, Shelbyville, IN 46176Active
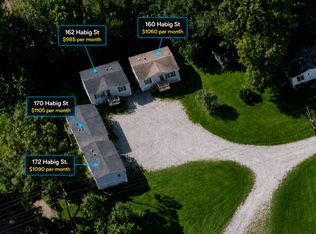 MLS ID #22118869, Jeff Appel, F.C. Tucker Company. MIBOR as distributed by MLS GRID
