Discover a piece of Greenfield's heritage at 120 S Brandywine Street; a charming single-family residence built in 1900. This inviting home offers 1508 square feet of living space. There are three bedrooms. The home has two full bathrooms and 1 half bathroom which is rare in this age of home. Spanning 1.5 stories, this property offers a unique layout that maximizes its space inside and out while allowing room for your needs! Large Wood deck with full fenced backyard. Mini barn for storage. Access to Pensy Trail for enjoyment but still adequate privacy your family desires. Experience the timeless appeal and modern comforts of this distinguished Greenfield address. Some recent updates: some window replacement, flooring, roof, new water heater, garage door. Some Kitchen and bathroom improvements. There are a few more projects to be completed. Home being sold AS IS.
Active
Price cut: $10K (10/30)
$135,000
120 S Brandywine St, Greenfield, IN 46140
3beds
1,508sqft
Residential, Single Family Residence
Built in 1900
6,534 Square Feet Lot
$-- Zestimate®
$90/sqft
$-- HOA
What's special
Large wood deckFull fenced backyardThree bedroomsMini barn for storageBathroom improvementsNew water heater
- 45 days
- 1,638
- 122
Likely to sell faster than
Zillow last checked:
Listing updated:
Listed by:
Charlotte Kirkwood charlotte.kirkwood@talktotucker.com,
F.C. Tucker Company
Source: MIBOR as distributed by MLS GRID,MLS#: 22126486
Facts & features
Interior
Bedrooms & bathrooms
- Bedrooms: 3
- Bathrooms: 3
- Full bathrooms: 2
- 1/2 bathrooms: 1
- Main level bathrooms: 2
Primary bedroom
- Level: Upper
- Area: 144 Square Feet
- Dimensions: 12x12
Bedroom 2
- Level: Upper
- Area: 121 Square Feet
- Dimensions: 11x11
Bedroom 3
- Level: Upper
- Area: 110 Square Feet
- Dimensions: 10x11
Kitchen
- Features: Luxury Vinyl Plank
- Level: Main
- Area: 168 Square Feet
- Dimensions: 14x12
Living room
- Features: Luxury Vinyl Plank
- Level: Main
- Area: 180 Square Feet
- Dimensions: 12x15
Heating
- Forced Air
Cooling
- Central Air
Appliances
- Included: Dryer, Electric Water Heater, Disposal, Washer
Features
- Attic Pull Down Stairs
- Has basement: No
- Attic: Pull Down Stairs
Interior area
- Total structure area: 1,508
- Total interior livable area: 1,508 sqft
Property
Parking
- Total spaces: 1
- Parking features: Attached, Gravel
- Attached garage spaces: 1
- Details: Garage Parking Other(Garage Door Opener)
Features
- Levels: One and One Half
- Stories: 1
- Patio & porch: Deck
- Fencing: Fenced,Full
Lot
- Size: 6,534 Square Feet
- Features: Not In Subdivision, On Trail
Details
- Additional structures: Storage
- Parcel number: 301104203026000009
- Special conditions: As Is
- Horse amenities: None
Construction
Type & style
- Home type: SingleFamily
- Architectural style: Traditional
- Property subtype: Residential, Single Family Residence
Materials
- Cement Siding
- Foundation: Crawl Space
Condition
- New construction: No
- Year built: 1900
Utilities & green energy
- Water: Public
Community & HOA
Community
- Subdivision: No Subdivision
HOA
- Has HOA: No
Location
- Region: Greenfield
Financial & listing details
- Price per square foot: $90/sqft
- Tax assessed value: $129,200
- Annual tax amount: $850
- Date on market: 10/6/2026
- Cumulative days on market: 46 days
Estimated market value
Not available
Estimated sales range
Not available
$1,740/mo
Price history
| Date | Event | Price |
|---|---|---|
| 10/30/2026 | Price change | $135,000-6.9%$90/sqft |
Source:  MIBOR as distributed by MLS GRID #22126486 Report a problem | ||
| 10/6/2026 | Listed for sale | $145,000+571.3%$96/sqft |
Source: MIBOR as distributed by MLS GRID #22126486 Report a problem | ||
| 7/12/2010 | Sold | $21,601+4.9%$14/sqft |
Source: MIBOR as distributed by MLS GRID #21031129 Report a problem | ||
| 6/12/2010 | Listed for sale | $20,600$14/sqft |
Source: Wynkoop Brokerage Firm, LLC #21031129 Report a problem | ||
Public tax history
| Year | Property taxes | Tax assessment |
|---|---|---|
| 2025 | $854 +19.3% | $129,200 +4.8% |
| 2024 | $716 +34.2% | $123,300 +8.9% |
| 2023 | $534 +40.3% | $113,200 +27.6% |
| 2022 | $380 +1.7% | $88,700 +17% |
| 2021 | $374 +7% | $75,800 +2% |
| 2020 | $349 +0.1% | $74,300 +7.2% |
| 2019 | $349 -1.3% | $69,300 +1.5% |
| 2018 | $354 -6.6% | $68,300 +3.3% |
| 2017 | $379 | $66,100 |
| 2016 | $379 +1.9% | $66,100 +1.2% |
| 2014 | $372 +0.5% | $65,300 |
| 2013 | $370 -15.1% | $65,300 +1.6% |
| 2012 | $435 +9.2% | $64,300 +8.1% |
| 2011 | $399 +10.1% | $59,500 +1% |
| 2010 | $362 +18.6% | $58,900 |
| 2009 | $305 -22.9% | $58,900 +0.2% |
| 2007 | $396 -12.5% | $58,800 -1.8% |
| 2006 | $452 | $59,900 +2.9% |
| 2005 | -- | $58,200 |
Find assessor info on the county website
Monthly payment
Est. payment
Payment breakdown
Explore the cost of this home by adjusting the details. Changes won't be saved.Climate risks
Neighborhood: 46140
Nearby schools
Schools provided by the listing agent
- Middle: Greenfield Central Junior High Sch
- High: Greenfield-Central High School
Source: MIBOR as distributed by MLS GRID. This data may not be complete. We recommend contacting the local school district to confirm school assignments for this home.

Similar homes
- $129,9003 bd1 ba1.6k sqft29 Howard St, Greenfield, IN 46140Active
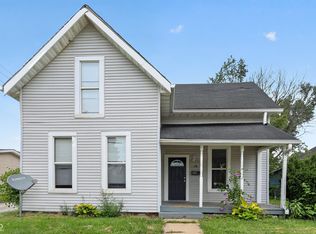 MLS ID #22115780, Samuel Nieves-Montanez, Trelora Realty. MIBOR as distributed by MLS GRID
- $159,5002 bd1 ba1k sqft205 Baldwin St, Greenfield, IN 46140Active
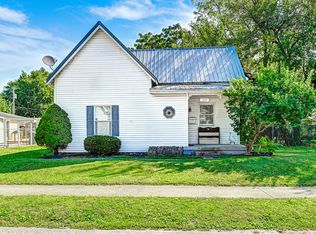 MLS ID #22122956, Summer Thomas, BluPrint Real Estate Group. MIBOR as distributed by MLS GRID
- $199,0003 bd2 ba1.2k sqft129 E McKenzie Rd, Greenfield, IN 46140Active
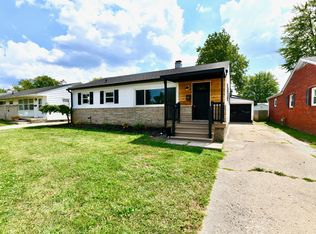 MLS ID #22125719, Amanda Hull, Thrive Real Estate LLC. MIBOR as distributed by MLS GRID
- $164,9002 bd1 ba816 sqft847 W North St, Greenfield, IN 46140Active
 MLS ID #22118592, Jerry Gemmecke, F.C. Tucker Company. MIBOR as distributed by MLS GRID
