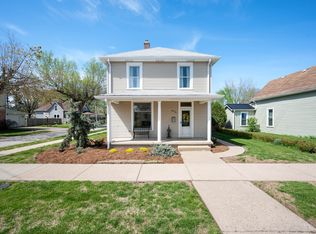
Welcome home to this charming older residence located at 24 West Brown Street in Knightstown. Filled with character and lovingly maintained, this inviting home offers five comfortable rooms on the main level, including two bedrooms and a full bath, providing convenient one-level living. The partially finished second story presents exciting possibilities, with space for two additional bedrooms and a loft area-ideal for expanding your living space, creating a home office, or designing the retreat you've always envisioned. Outside, you'll find a well-maintained yard and a detached one-and-a-half-car garage, offering ample storage and workspace. Whether you're looking for your first home, downsizing, or searching for a property with room to grow, this delightful Knightstown home is full of potential and ready for its next chapter.
Pending
Price increase: $15.9K (9/24)
$125,800
24 W Brown St, Knightstown, IN 46148
4beds
2,124sqft
Residential, Single Family Residence
Built in 1900
7,405 Square Feet Lot
$-- Zestimate®
$59/sqft
$-- HOA
What's special
Detached one-and-a-half-car garageWell-maintained yardTwo bedroomsFilled with character
- 92 days
- 334
- 22
Zillow last checked:
Listing updated:
Listed by:
Mark Dudley markdudley@remax.net,
RE/MAX Realty Group,
Mark Meier,
RE/MAX Realty Group
Source: MIBOR as distributed by MLS GRID,MLS#: 22112487
Facts & features
Interior
Bedrooms & bathrooms
- Bedrooms: 4
- Bathrooms: 1
- Full bathrooms: 1
- Main level bathrooms: 1
- Main level bedrooms: 2
Primary bedroom
- Level: Main
- Area: 130 Square Feet
- Dimensions: 13x10
Bedroom 2
- Level: Main
- Area: 110 Square Feet
- Dimensions: 11x10
Bedroom 3
- Features: Other
- Level: Upper
- Area: 120 Square Feet
- Dimensions: 10x12
Bedroom 4
- Features: Other
- Level: Upper
- Area: 120 Square Feet
- Dimensions: 10x12
Dining room
- Level: Main
- Area: 240 Square Feet
- Dimensions: 16x15
Kitchen
- Level: Main
- Area: 165 Square Feet
- Dimensions: 15x11
Laundry
- Level: Main
- Area: 130 Square Feet
- Dimensions: 13x10
Living room
- Level: Main
- Area: 240 Square Feet
- Dimensions: 16x15
Loft
- Features: Other
- Level: Upper
- Area: 132 Square Feet
- Dimensions: 11x12
Heating
- Forced Air, Natural Gas
Cooling
- None
Appliances
- Included: Gas Water Heater, Gas Oven, Refrigerator, Water Softener Owned
Features
- High Speed Internet, Eat-in Kitchen
- Windows: Wood Work Painted
- Basement: Cellar
Interior area
- Total structure area: 2,124
- Total interior livable area: 2,124 sqft
- Finished area below ground: 0
Property
Parking
- Total spaces: 2
- Parking features: Detached
- Garage spaces: 2
Features
- Levels: One and One Half
- Stories: 1
- Patio & porch: Covered, Deck
Lot
- Size: 7,405 Square Feet
- Features: City Lot, Curbs, Sidewalks, Street Lights
Details
- Additional structures: Storage
- Parcel number: 331633232259000030
- Special conditions: Sales Disclosure Supplements
- Horse amenities: None
Construction
Type & style
- Home type: SingleFamily
- Architectural style: Traditional
- Property subtype: Residential, Single Family Residence
Materials
- Aluminum Siding
- Foundation: Cellar
Condition
- New construction: No
- Year built: 1900
Utilities & green energy
- Water: Public
- Utilities for property: Electricity Connected, Sewer Connected, Water Connected
Community & HOA
Community
- Subdivision: No Subdivision
HOA
- Has HOA: No
Location
- Region: Knightstown
Financial & listing details
- Price per square foot: $59/sqft
- Tax assessed value: $105,100
- Annual tax amount: $942
- Date on market: 7/9/2026
- Cumulative days on market: 83 days
- Electric utility on property: Yes
Estimated market value
Not available
Estimated sales range
Not available
Not available
Price history
| Date | Event | Price |
|---|---|---|
| 9/24/2026 | Pending sale | $125,800+14.5%$59/sqft |
Source:  MIBOR as distributed by MLS GRID #22112487 Report a problem MIBOR as distributed by MLS GRID #22112487 Report a problem | ||
| 9/1/2026 | Price change | $109,900-12.6%$52/sqft |
Source: MIBOR as distributed by MLS GRID #22112487 Report a problem | ||
| 7/30/2026 | Listed for sale | $125,800$59/sqft |
Source: MIBOR as distributed by MLS GRID #22112487 Report a problem | ||
| 7/21/2026 | Pending sale | $125,800$59/sqft |
Source: MIBOR as distributed by MLS GRID #22112487 Report a problem | ||
| 7/9/2026 | Listed for sale | $125,800+101.3%$59/sqft |
Source: MIBOR as distributed by MLS GRID #22112487 Report a problem | ||
| 4/30/2008 | Sold | $62,500$29/sqft |
Source: MIBOR as distributed by MLS GRID #2811736 Report a problem | ||
Public tax history
| Year | Property taxes | Tax assessment |
|---|---|---|
| 2025 | $879 +33% | $105,100 +6.4% |
| 2024 | $661 +9.4% | $98,800 +17.5% |
| 2023 | $604 +18.9% | $84,100 +5.8% |
| 2022 | $508 +7.5% | $79,500 +10.9% |
| 2021 | $472 +4.1% | $71,700 +3.2% |
| 2020 | $454 +1.7% | $69,500 +2.4% |
| 2019 | $446 +18.6% | $67,900 +8.1% |
| 2017 | $376 +6.9% | $62,800 +3% |
| 2016 | $352 -2.2% | $61,000 +2.7% |
| 2014 | $360 +6.1% | $59,400 +2.6% |
| 2013 | $339 +7.7% | $57,900 +2.8% |
| 2012 | $315 +6.4% | $56,300 +10.4% |
| 2011 | $296 -10.4% | $51,000 -10.7% |
| 2010 | $331 +4.1% | $57,100 -3.7% |
| 2009 | $318 -84.3% | $59,300 -17.6% |
| 2007 | $2,027 +20.5% | $72,000 +13.6% |
| 2006 | $1,682 | $63,400 +5.8% |
| 2005 | -- | $59,900 |
Find assessor info on the county website
Monthly payment
Est. payment
Payment breakdown
Explore the cost of this home by adjusting the details. Changes won't be saved.Climate risks
Neighborhood: 46148
Nearby schools
Schools provided by the listing agent
- Elementary: Knightstown Elementary School
- High: Knightstown High School
Source: MIBOR as distributed by MLS GRID. This data may not be complete. We recommend contacting the local school district to confirm school assignments for this home.
Similar homes
- $120,0002 bd1 ba1.2k sqft8746 W Us Highway 40, Knightstown, IN 46148For Sale
 MLS ID #202637542, Carrissa Kidd, F.C. Tucker/Crossroads Real Estate. IRMLS
 - $169,0003 bd1 ba1.3k sqft223 W Brown St, Knightstown, IN 46148Active
 MLS ID #22124000, B. Kelly Bogigian, F.C. Tucker Company. MIBOR as distributed by MLS GRID
 - $164,9003 bd2 ba1.1k sqft301 S Jefferson St, Knightstown, IN 46148For Sale
 MLS ID #202632567, Austin Rich, NextHome Elite Real Estate. IRMLS
 - $137,0005 bd1 ba2.7k sqft215 N 20th St, New Castle, IN 47362Active
 MLS ID #22129369, Peter Mikhail, eXp Realty LLC. MIBOR as distributed by MLS GRID
