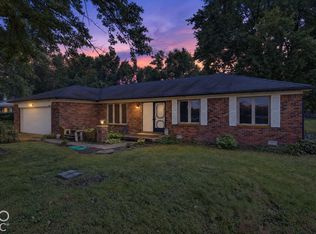
Fresh updates and a functional one-level layout come together in this 3-bedroom, 2-bathroom home just a few blocks from Main Street in Knightstown! All 1,188 finished square feet are conveniently arranged on one story, featuring an open-concept kitchen, dining area and living room that create a comfortable central gathering space. The kitchen includes fresh white cabinetry and new countertops, while new LVP flooring, new carpet, fresh paint and updated light fixtures give the interior a clean and refreshed feel. Both bathrooms have also been updated, including a private en-suite bathroom connected to the primary bedroom. Crown molding adds a finished touch throughout the home, and a dedicated laundry room provides added everyday convenience. With its refreshed interior, practical layout and convenient location, this one is easy to picture as home!
Active
Price cut: $5K (9/29)
$164,900
301 S Jefferson St, Knightstown, IN 46148
3beds
1,188sqft
Manufactured Home
Built in 1996
4,791 Square Feet Lot
$162,400 Zestimate®
$--/sqft
$-- HOA
What's special
Fresh white cabinetryOne-level layoutCrown moldingUpdated light fixturesFresh paintNew carpetNew countertops
- 58 days
- 424
- 52
Zillow last checked:
Listing updated:
Listed by:
Austin Rich Cell:765-749-4546,
NextHome Elite Real Estate
Source: IRMLS,MLS#: 202632567
Facts & features
Interior
Bedrooms & bathrooms
- Bedrooms: 3
- Bathrooms: 2
- Full bathrooms: 2
- Main level bedrooms: 3
Bedroom 1
- Level: Main
Bedroom 2
- Level: Main
Dining room
- Level: Main
- Area: 120
- Dimensions: 12 x 10
Kitchen
- Level: Main
- Area: 70
- Dimensions: 10 x 7
Living room
- Level: Main
- Area: 234
- Dimensions: 18 x 13
Heating
- Natural Gas, Forced Air
Cooling
- Central Air
Appliances
- Included: Dishwasher, Microwave, Refrigerator, Gas Range, Tankless Water Heater
- Laundry: Main Level
Features
- 1st Bdrm En Suite, Bar, Ceiling Fan(s), Laminate Counters, Crown Molding, Eat-in Kitchen, Open Floorplan, Stand Up Shower, Tub/Shower Combination
- Flooring: Carpet, Vinyl
- Basement: Crawl Space
- Has fireplace: No
- Fireplace features: None
Interior area
- Total structure area: 1,188
- Total interior livable area: 1,188 sqft
- Finished area above ground: 1,188
- Finished area below ground: 0
Video & virtual tour
Property
Features
- Levels: One
- Stories: 1
- Patio & porch: Patio
- Fencing: None
- Waterfront features: None
Lot
- Size: 4,791 Square Feet
- Dimensions: 65x75
- Features: Irregular Lot, 0-2.9999, City/Town/Suburb
Details
- Parcel number: 331633432431.000030
Construction
Type & style
- Home type: MobileManufactured
- Property subtype: Manufactured Home
Materials
- Vinyl Siding
- Roof: Asphalt
Condition
- New construction: No
- Year built: 1996
Utilities & green energy
- Sewer: City
- Water: City
Community & HOA
Community
- Features: Sidewalks
- Security: Smoke Detector(s)
- Subdivision: None
Location
- Region: Knightstown
Financial & listing details
- Tax assessed value: $102,800
- Annual tax amount: $928
- Date on market: 8/11/2026
- Listing terms: Cash,Conventional,FHA,VA Loan
- Road surface type: Asphalt
Estimated market value
$162,400
$154,000 - $171,000
Not available
Price history
| Date | Event | Price |
|---|---|---|
| 9/29/2026 | Price change | $164,900-2.9% |
Source:  IRMLS #202632567 Report a problem IRMLS #202632567 Report a problem | ||
| 8/31/2026 | Price change | $169,900-2.9% |
Source: IRMLS #202632567 Report a problem | ||
| 8/25/2026 | Price change | $174,900-2.8% |
Source: IRMLS #202632567 Report a problem | ||
| 8/18/2026 | Price change | $179,900-5.3% |
Source: IRMLS #202632567 Report a problem | ||
| 8/11/2026 | Listed for sale | $189,900+101% |
Source: IRMLS #202632567 Report a problem | ||
| 5/12/2026 | Sold | $94,501-47.5%$80/sqft |
Source: Public Record Report a problem | ||
| 8/16/2024 | Sold | $180,000+2.9%$152/sqft |
Source:  MIBOR as distributed by MLS GRID #21990218 Report a problem MIBOR as distributed by MLS GRID #21990218 Report a problem | ||
| 7/17/2024 | Pending sale | $175,000$147/sqft |
Source: MIBOR as distributed by MLS GRID #21990218 Report a problem | ||
| 7/12/2024 | Listed for sale | $175,000+27.3%$147/sqft |
Source: MIBOR as distributed by MLS GRID #21990218 Report a problem | ||
| 1/12/2023 | Sold | $137,500-3.8%$116/sqft |
Source: MIBOR as distributed by MLS GRID #21887298 Report a problem | ||
| 12/5/2022 | Pending sale | $143,000$120/sqft |
Source: MIBOR as distributed by MLS GRID #21887298 Report a problem | ||
| 11/29/2022 | Price change | $143,000-4%$120/sqft |
Source: MIBOR as distributed by MLS GRID #21887298 Report a problem | ||
| 10/29/2022 | Listed for sale | $149,000$125/sqft |
Source: MIBOR as distributed by MLS GRID #21887298 Report a problem | ||
| 10/14/2022 | Pending sale | $149,000$125/sqft |
Source: MIBOR as distributed by MLS GRID #21887298 Report a problem | ||
| 10/7/2022 | Listed for sale | $149,000+238.6%$125/sqft |
Source: MIBOR as distributed by MLS GRID #21887298 Report a problem | ||
| 3/16/2022 | Sold | $44,000-20.7%$37/sqft |
Source: MIBOR as distributed by MLS GRID #21814962 Report a problem | ||
| 3/2/2022 | Pending sale | $55,500$47/sqft |
Source: MIBOR as distributed by MLS GRID #21814962 Report a problem | ||
| 2/22/2022 | Listed for sale | $55,500$47/sqft |
Source: MIBOR as distributed by MLS GRID #21814962 Report a problem | ||
| 12/17/2021 | Pending sale | $55,500$47/sqft |
Source: MIBOR as distributed by MLS GRID #21814962 Report a problem | ||
| 11/5/2021 | Price change | $55,500-7.3%$47/sqft |
Source: MIBOR as distributed by MLS GRID #21814962 Report a problem | ||
| 9/22/2021 | Listed for sale | $59,900-7.7%$50/sqft |
Source: MIBOR as distributed by MLS GRID #21814962 Report a problem | ||
| 1/7/2021 | Listing removed | -- |
Source:  MIBOR as distributed by MLS GRID Report a problem MIBOR as distributed by MLS GRID Report a problem | ||
| 10/19/2020 | Listed for sale | $64,900$55/sqft |
Source: Bang Realty #21708688 Report a problem | ||
| 10/15/2020 | Pending sale | $64,900$55/sqft |
Source: Bang Realty #21708688 Report a problem | ||
| 7/28/2020 | Price change | $64,900-27.8%$55/sqft |
Source: Bang Realty #21708688 Report a problem | ||
| 5/6/2020 | Listed for sale | $89,900$76/sqft |
Source: Bang Realty #21708688 Report a problem | ||
Public tax history
| Year | Property taxes | Tax assessment |
|---|---|---|
| 2025 | $866 +34.9% | $102,800 +4.8% |
| 2024 | $642 -18.6% | $98,100 +16.9% |
| 2023 | $789 +5.9% | $83,900 +114% |
| 2022 | $745 +0.1% | $39,200 +5.9% |
| 2021 | $744 +1.9% | $37,000 -0.5% |
| 2020 | $730 -0.8% | $37,200 +1.9% |
| 2019 | $736 -18.4% | $36,500 +2.5% |
| 2017 | $902 +2.9% | $35,600 -18.5% |
| 2016 | $876 -0.9% | $43,700 -1.1% |
| 2014 | $884 +1.4% | $44,200 +1.4% |
| 2013 | $872 +1.4% | $43,600 +1.4% |
| 2012 | $860 +5.1% | $43,000 +5.1% |
| 2011 | $818 -10.7% | $40,900 -10.7% |
| 2010 | $916 -0.8% | $45,800 -0.9% |
| 2009 | $924 +170.3% | $46,200 -0.6% |
| 2007 | $342 -32.4% | $46,500 |
| 2006 | $506 | $46,500 -10.6% |
| 2005 | -- | $52,000 |
Find assessor info on the county website
Monthly payment
Climate risks
Neighborhood: 46148
Nearby schools
Schools provided by the listing agent
- Elementary: Knightstown
- Middle: Knightstown
- High: Knightstown
- District: C A Beard Memorial School Corp.
Source: IRMLS. This data may not be complete. We recommend contacting the local school district to confirm school assignments for this home.
- $16,0003 bd1 ba1.5k sqft237 S Jefferson St, Knightstown, IN 46148Off Market
- $39,2002 bd1 ba927 sqft233 S Jefferson St, Knightstown, IN 46148Off Market
- $144,4002 bd2 ba891 sqft308 S Jefferson St, Knightstown, IN 46148Off Market

- $129,4003 bd2 ba1.7k sqft304 S Jefferson St, Knightstown, IN 46148Off Market
Similar homes
- $169,0003 bd1 ba1.3k sqft223 W Brown St, Knightstown, IN 46148Active
 MLS ID #22124000, B. Kelly Bogigian, F.C. Tucker Company. MIBOR as distributed by MLS GRID
 - $235,0003 bd2 ba1.5k sqft11557 N State Road 140, Knightstown, IN 46148Active
 MLS ID #22129600, Jonah Hartsburg, Hoosier Hub Realty, LLC. MIBOR as distributed by MLS GRID
 - $--3 bd1 ba1.4k sqft104 N Vine St, Kennard, IN 47351AuctionServiceLink Auction
- $120,0002 bd1 ba1.2k sqft8746 W Us Highway 40, Knightstown, IN 46148For Sale
 MLS ID #202637542, Carrissa Kidd, F.C. Tucker/Crossroads Real Estate. IRMLS
