Looking for space, small-town charm, and an opportunity to make a home your own This spacious 3-bedroom, 2 full bathroom home offers over 2,000 square feet of living space and is packed with potential. Whether you're searching for a place to put down roots, looking for room to grow, or hoping to build equity through updates and improvements, this property is worth a closer look. Inside, you'll find generously sized living areas and a functional floor plan. The home's solid footprint provides a canvas for buyers ready to add their personal touch and create lasting value. Conveniently located near major highways, making travel easily accessible. This property presents an excellent chance for homeowners and investors alike. Bring your vision and discover the possibilities waiting!
Active
Price cut: $9.1K (9/22)
$159,900
694 S 1st St, Wilkinson, IN 46186
3beds
2,089sqft
Single Family Residence
Built in 1955
0.42 Acres Lot
$201,200 Zestimate®
$--/sqft
$-- HOA
What's special
Functional floor plan
- 105 days
- 983
- 70
Likely to sell faster than
Zillow last checked:
Listing updated:
Listed by:
Melissa Guffy-Griffin Office:765-529-2211,
RE/MAX First Integrity
Source: IRMLS,MLS#: 202625025
Facts & features
Interior
Bedrooms & bathrooms
- Bedrooms: 3
- Bathrooms: 2
- Full bathrooms: 2
- Main level bedrooms: 3
Bedroom 1
- Level: Main
Bedroom 2
- Level: Main
Family room
- Level: Main
- Area: 126
- Dimensions: 9 x 14
Kitchen
- Level: Main
- Area: 253
- Dimensions: 11 x 23
Living room
- Level: Main
- Area: 169
- Dimensions: 13 x 13
Heating
- Electric, Baseboard, Wall Furnace
Cooling
- Window Unit(s)
Appliances
- Included: Range/Oven Hook Up Elec, Dishwasher, Refrigerator, Electric Range, Electric Water Heater
- Laundry: Electric Dryer Hookup, Main Level
Features
- Ceiling Fan(s), Eat-in Kitchen, Natural Woodwork
- Flooring: Carpet, Vinyl, Other
- Doors: Storm Door(s)
- Windows: Storm Windows
- Basement: Crawl Space,Block
- Number of fireplaces: 2
- Fireplace features: Den, Living Room, Electric, Two
Interior area
- Total structure area: 2,089
- Total interior livable area: 2,089 sqft
- Finished area above ground: 2,089
- Finished area below ground: 0
Video & virtual tour
Property
Parking
- Total spaces: 2
- Parking features: Attached, Asphalt
- Attached garage spaces: 2
- Has uncovered spaces: Yes
Features
- Levels: One
- Stories: 1
- Patio & porch: Porch
- Fencing: Partial,Privacy
Lot
- Size: 0.42 Acres
- Dimensions: 115x160
- Features: Corner Lot, Level, 0-2.9999, Rural
Details
- Additional structures: Shed
- Parcel number: 300434200016.000005
Construction
Type & style
- Home type: SingleFamily
- Architectural style: Ranch
- Property subtype: Single Family Residence
Materials
- Block
- Foundation: Slab
- Roof: Metal
Condition
- New construction: No
- Year built: 1955
Utilities & green energy
- Electric: NineStar
- Gas: Other
- Sewer: City
- Water: City
Community & HOA
Community
- Subdivision: None
Location
- Region: Wilkinson
Financial & listing details
- Tax assessed value: $130,400
- Annual tax amount: $861
- Date on market: 6/24/2026
- Listing terms: Cash,Conventional
Estimated market value
$201,200
$173,000 - $233,000
$1,731/mo
Price history
| Date | Event | Price |
|---|---|---|
| 9/22/2026 | Price change | $159,900-5.4% |
Source:  IRMLS #202625025 Report a problem IRMLS #202625025 Report a problem | ||
| 7/23/2026 | Price change | $169,000-5.6% |
Source: IRMLS #202625025 Report a problem | ||
| 6/24/2026 | Listed for sale | $179,000+19.3% |
Source: IRMLS #202625025 Report a problem | ||
| 2/5/2024 | Listing removed | -- |
Source:  MIBOR as distributed by MLS GRID #21948236 Report a problem MIBOR as distributed by MLS GRID #21948236 Report a problem | ||
| 11/11/2023 | Price change | $150,000-6.3%$72/sqft |
Source: MIBOR as distributed by MLS GRID #21948236 Report a problem | ||
| 10/12/2023 | Listed for sale | $160,000+100.3%$77/sqft |
Source: MIBOR as distributed by MLS GRID #21948236 Report a problem | ||
| 3/2/2012 | Listing removed | $79,900$38/sqft |
Source: F. C. Tucker Company, Inc #21140058 Report a problem | ||
| 10/19/2011 | Price change | $79,900-5.9%$38/sqft |
Source: F. C. Tucker Company, Inc #21140058 Report a problem | ||
| 9/2/2011 | Listed for sale | $84,900+466%$41/sqft |
Source: F. C. Tucker Company, Inc #21140058 Report a problem | ||
| 4/28/2009 | Sold | $15,000$7/sqft |
Source: MIBOR as distributed by MLS GRID #2827166 Report a problem | ||
Public tax history
| Year | Property taxes | Tax assessment |
|---|---|---|
| 2025 | $939 +19.3% | $129,800 +4.6% |
| 2024 | $787 -12% | $124,100 +0.6% |
| 2023 | $895 -0.9% | $123,400 +6.3% |
| 2022 | $903 +14.4% | $116,100 +3.2% |
| 2021 | $789 +10.2% | $112,500 +10.9% |
| 2020 | $716 +1.7% | $101,400 +4.1% |
| 2019 | $704 +3.8% | $97,400 -0.1% |
| 2018 | $678 +2% | $97,500 +3.7% |
| 2017 | $665 | $94,000 +2.1% |
| 2016 | $665 +0.4% | $92,100 -2.5% |
| 2014 | $662 +0.1% | $94,500 |
| 2013 | $661 -3.9% | $94,500 +1.9% |
| 2012 | $688 -12.2% | $92,700 -4.6% |
| 2011 | $783 +2% | $97,200 |
| 2010 | $768 -10.5% | $97,200 -5.1% |
| 2009 | $858 +39.3% | $102,400 +2.7% |
| 2007 | $616 -34.8% | $99,700 -6.5% |
| 2006 | $945 | $106,600 +19.9% |
| 2005 | -- | $88,900 |
Find assessor info on the county website
Monthly payment
Est. payment
Payment breakdown
Explore the cost of this home by adjusting the details. Changes won't be saved.Climate risks
Neighborhood: 46186
Nearby schools
Schools provided by the listing agent
- Elementary: Eastern Hancock
- Middle: Eastern Hancock
- High: Eastern Hancock
- District: Eastern Hancock County Community S.D.
Source: IRMLS. This data may not be complete. We recommend contacting the local school district to confirm school assignments for this home.
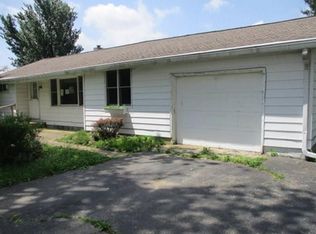
Similar homes
- $234,9993 bd2 ba1.6k sqft307 N Main St, Wilkinson, IN 46186Active
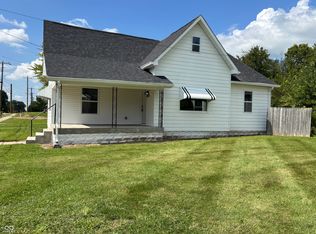 MLS ID #22122671, Sarah Springman, Berkshire Hathaway Home. MIBOR as distributed by MLS GRID
 - $150,0002 bd1 ba1.1k sqft110 N East St, Kennard, IN 47351Active
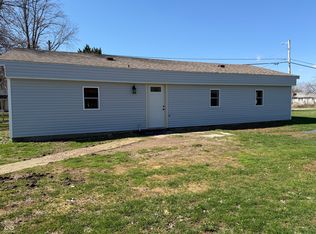 MLS ID #22119344, Sydney McDaniel, F.C. Tucker Company. MIBOR as distributed by MLS GRID
 - $175,0003 bd2 ba1.6k sqft307 W Main St, Springport, IN 47386For Sale
 MLS ID #202640881, Daniel Kinnaird, RE/MAX First Integrity. IRMLS
 - $145,0003 bd2 ba1.6k sqft301 E 37th St, Anderson, IN 46013Active
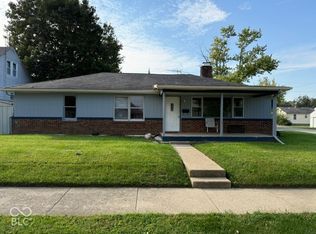 MLS ID #22129327, Armond Wright, The Wright Team LLC. MIBOR as distributed by MLS GRID
