Bring your vision and build instant equity in this charming Craftsman-style home! Whether you're an investor or a buyer looking for an affordable home to make your own, this property is full of opportunity. Rich in character, you'll love the original hardwood floors, timeless woodwork, glass French doors, and beautiful fireplace that showcase the home's historic charm. The expansive covered front porch welcomes you into the oversized living room, which flows into the formal dining room and spacious kitchen with a cozy breakfast nook. The main level also offers a convenient bedroom and full bathroom. Upstairs, you'll find four additional bedrooms, providing plenty of space. The full basement offers abundant storage or workshop space, while the large fenced backyard leads to the original homestead barn, adding even more possibilities. Many of the major mechanical updates have already been completed, including: Roof (6 years), Furnace (5 years), Central A/C (2 years), Water heater (5 years), Well pump and bladder tank (1 year), Sump pump (1 year), Electrical updated in 2014, Updated plumbing With solid mechanicals, incredible character, and endless potential, this home is priced to sell as-is. Don't miss your chance to restore this classic beauty and make it your own!
Pending
Price increase: $25K (7/30)
$150,000
301 S Main St, Kennard, IN 47351
5beds
2,700sqft
Single Family Residence
Built in 1923
0.25 Acres Lot
$-- Zestimate®
$--/sqft
$-- HOA
What's special
Beautiful fireplaceExpansive covered front porchTimeless woodworkOriginal homestead barnFormal dining roomCozy breakfast nookGlass french doors
- 72 days
- 641
- 63
Likely to sell faster than
Zillow last checked:
Listing updated:
Listed by:
Christy Keeley christy@home2homerealtygroup.com,
Home 2 Home Realty Group
Source: IRMLS,MLS#: 202629975
Facts & features
Interior
Bedrooms & bathrooms
- Bedrooms: 5
- Bathrooms: 1
- Full bathrooms: 1
- Main level bedrooms: 1
Bedroom 1
- Level: Main
Bedroom 2
- Level: Upper
Family room
- Level: Main
- Area: 238
- Dimensions: 17 x 14
Kitchen
- Level: Main
- Area: 180
- Dimensions: 12 x 15
Living room
- Level: Main
- Area: 392
- Dimensions: 28 x 14
Heating
- Forced Air
Cooling
- Central Air
Appliances
- Included: Range/Oven Hook Up Gas, Dishwasher, Microwave, Refrigerator, Gas Range, Electric Water Heater, Water Softener Owned
- Laundry: Electric Dryer Hookup, Washer Hookup
Features
- Kitchen Island, Natural Woodwork, Tub/Shower Combination, Formal Dining Room
- Flooring: Hardwood, Carpet, Laminate
- Windows: Window Treatments
- Basement: Full,Block,Sump Pump
- Number of fireplaces: 1
- Fireplace features: Living Room, Gas Log
Interior area
- Total structure area: 4,050
- Total interior livable area: 2,700 sqft
- Finished area above ground: 2,700
- Finished area below ground: 0
Video & virtual tour
Property
Parking
- Total spaces: 2
- Parking features: Detached, Gravel
- Garage spaces: 2
- Has uncovered spaces: Yes
Features
- Levels: Two
- Stories: 2
- Patio & porch: Porch Covered
- Fencing: Privacy,Wood
Lot
- Size: 0.25 Acres
- Dimensions: 66x165
- Features: Corner Lot
Details
- Parcel number: 331129200222.000012
- Other equipment: Sump Pump
Construction
Type & style
- Home type: SingleFamily
- Architectural style: Craftsman
- Property subtype: Single Family Residence
Materials
- Stucco
- Roof: Shingle
Condition
- New construction: No
- Year built: 1923
Utilities & green energy
- Electric: Duke Energy Indiana
- Sewer: City
- Water: Well
Community & HOA
Community
- Features: None
- Subdivision: None
Location
- Region: Kennard
Financial & listing details
- Tax assessed value: $130,000
- Annual tax amount: $1,293
- Date on market: 7/24/2026
- Listing terms: Cash,Conventional
Estimated market value
Not available
Estimated sales range
Not available
$1,472/mo
Price history
| Date | Event | Price |
|---|---|---|
| 9/23/2026 | Pending sale | $150,000 |
Source:  IRMLS #202629975 Report a problem IRMLS #202629975 Report a problem | ||
| 7/30/2026 | Price change | $150,000+20% |
Source: IRMLS #202629975 Report a problem | ||
| 7/24/2026 | Listed for sale | $125,000+40.4% |
Source: IRMLS #202629975 Report a problem | ||
| 10/2/2014 | Sold | $89,000$33/sqft |
Source:  MIBOR as distributed by MLS GRID #21287104 Report a problem MIBOR as distributed by MLS GRID #21287104 Report a problem | ||
Public tax history
| Year | Property taxes | Tax assessment |
|---|---|---|
| 2025 | $1,199 -6.9% | $130,000 +4.2% |
| 2024 | $1,289 -0.3% | $124,800 -4.9% |
| 2023 | $1,293 +20.6% | $131,200 +1.5% |
| 2022 | $1,073 +6.1% | $129,300 +17.9% |
| 2021 | $1,011 +6.4% | $109,700 +3.1% |
| 2020 | $950 +1.5% | $106,400 +1.7% |
| 2019 | $935 +9.9% | $104,600 +0.4% |
| 2017 | $851 -12.9% | $104,200 +1.7% |
| 2016 | $977 -3.1% | $102,500 -0.5% |
| 2014 | $1,008 +11% | $103,000 +4.3% |
| 2013 | $908 -3.4% | $98,800 -1.2% |
| 2012 | $939 -2.1% | $100,000 -0.3% |
| 2011 | $959 +0.3% | $100,300 -0.6% |
| 2010 | $956 +6.2% | $100,900 |
| 2009 | $900 | $100,900 |
Find assessor info on the county website
Monthly payment
Est. payment
Payment breakdown
Explore the cost of this home by adjusting the details. Changes won't be saved.Climate risks
Neighborhood: 47351
Nearby schools
Schools provided by the listing agent
- Elementary: Knightstown
- Middle: Knightstown
- High: Knightstown
- District: C A Beard Memorial School Corp.
Source: IRMLS. This data may not be complete. We recommend contacting the local school district to confirm school assignments for this home.

Similar homes
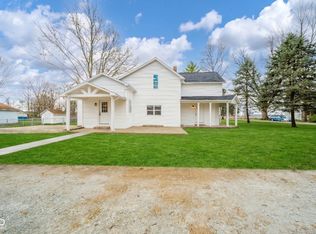
- $146,9002 bd1 ba2.1k sqft9153 S Meridian St, Knightstown, IN 46148Active
 MLS ID #22122701, Deborah Buonfante, F.C. Tucker Company. MIBOR as distributed by MLS GRID
 - $137,0005 bd1 ba2.7k sqft215 N 20th St, New Castle, IN 47362Active
 MLS ID #22129369, Peter Mikhail, eXp Realty LLC. MIBOR as distributed by MLS GRID
 - $169,0004 bd1 ba1.9k sqft2009 Plum St, New Castle, IN 47362Active
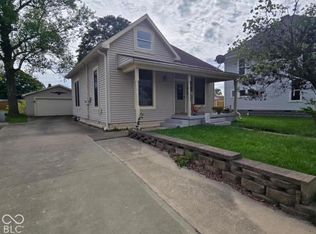 MLS ID #22097640, Lisa Graham, RCA Realty, Inc.. MIBOR as distributed by MLS GRID
 - $159,9003 bd2 ba2k sqft694 S 1st St, Wilkinson, IN 46186For Sale
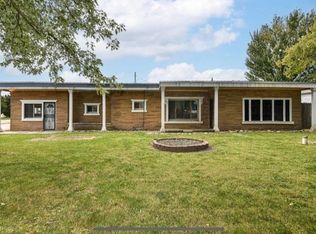 MLS ID #202625025, Melissa Guffy-Griffin, RE/MAX First Integrity. IRMLS
