Welcome home to this adorable, move-in ready 2-bedroom, 1-bath cottage located right in the heart of Middletown! If you love local traditions, you'll fall in love with having a front-row seat to the annual parade, watch the festivities and catch candy right from your own beautiful covered front porch, making memories for years to come. Inside, the home is packed with character, featuring a warm shiplap accent wall, a remarkably spacious kitchen and dining combo, and a full bath complete with a deep soaking tub. The main level offers comfortable living, while the basement provides valuable extra storage space. Step outside to enjoy a private, fully fenced backyard, a detached garage, and mature trees that offer the perfect balance of shade and sunshine. With unbelievably low property taxes, this home presents an incredible, affordable opportunity to stop renting and own a slice of Middletown charm!
Active
Price cut: $10K (9/28)
$125,000
118 N 8th St, Middletown, IN 47356
2beds
1,503sqft
Residential, Single Family Residence
Built in 1900
6,098 Square Feet Lot
$-- Zestimate®
$83/sqft
$-- HOA
What's special
- 45 days
- 419
- 38
Zillow last checked:
Listing updated:
Listed by:
Lauren Coons lauren@thestewarthomegroup.com,
The Stewart Home Group
Source: MIBOR as distributed by MLS GRID,MLS#: 22122363
Facts & features
Interior
Bedrooms & bathrooms
- Bedrooms: 2
- Bathrooms: 1
- Full bathrooms: 1
- Main level bathrooms: 1
- Main level bedrooms: 2
Primary bedroom
- Level: Main
- Area: 154 Square Feet
- Dimensions: 11x14
Bedroom 2
- Level: Main
- Area: 99 Square Feet
- Dimensions: 11x9
Dining room
- Level: Main
- Area: 110 Square Feet
- Dimensions: 10x11
Kitchen
- Level: Main
- Area: 117 Square Feet
- Dimensions: 9x13
Laundry
- Features: Other
- Level: Basement
- Area: 500 Square Feet
- Dimensions: 20x25
Living room
- Level: Main
- Area: 198 Square Feet
- Dimensions: 18x11
Heating
- Natural Gas, Hot Water
Cooling
- Wall Unit(s)
Appliances
- Included: Dishwasher, Dryer, Microwave, Gas Oven, Refrigerator, Washer
- Laundry: In Basement
Features
- Attic Access, Eat-in Kitchen
- Basement: Unfinished
- Attic: Access Only
Interior area
- Total structure area: 1,503
- Total interior livable area: 1,503 sqft
- Finished area below ground: 0
Property
Parking
- Total spaces: 1
- Parking features: Detached
- Garage spaces: 1
Features
- Levels: One
- Stories: 1
- Patio & porch: Covered
- Fencing: Fenced,Privacy
Lot
- Size: 6,098 Square Feet
- Features: Mature Trees
Details
- Parcel number: 330232310104000006
- Special conditions: As Is
- Horse amenities: None
Construction
Type & style
- Home type: SingleFamily
- Architectural style: Traditional
- Property subtype: Residential, Single Family Residence
Materials
- Vinyl Siding
- Foundation: Block
Condition
- New construction: No
- Year built: 1900
Utilities & green energy
- Water: Public
Community & HOA
Community
- Subdivision: Municipal Add
HOA
- Has HOA: No
Location
- Region: Middletown
Financial & listing details
- Price per square foot: $83/sqft
- Tax assessed value: $87,600
- Annual tax amount: $520
- Date on market: 8/25/2026
- Cumulative days on market: 85 days
Estimated market value
Not available
Estimated sales range
Not available
Not available
Price history
| Date | Event | Price |
|---|---|---|
| 9/28/2026 | Price change | $125,000-7.4%$83/sqft |
Source:  MIBOR as distributed by MLS GRID #22122363 Report a problem MIBOR as distributed by MLS GRID #22122363 Report a problem | ||
| 9/6/2026 | Pending sale | $135,000$90/sqft |
Source: MIBOR as distributed by MLS GRID #22122363 Report a problem | ||
| 9/2/2026 | Price change | $135,000-3.6%$90/sqft |
Source: MIBOR as distributed by MLS GRID #22122363 Report a problem | ||
| 8/25/2026 | Listed for sale | $140,000$93/sqft |
Source: MIBOR as distributed by MLS GRID #22122363 Report a problem | ||
| 8/25/2026 | Listing removed | $140,000$93/sqft |
Source: MIBOR as distributed by MLS GRID #22104940 Report a problem | ||
| 8/12/2026 | Listed for sale | $140,000$93/sqft |
Source: MIBOR as distributed by MLS GRID #22104940 Report a problem | ||
| 7/16/2026 | Pending sale | $140,000$93/sqft |
Source: MIBOR as distributed by MLS GRID #22104940 Report a problem | ||
| 5/29/2026 | Listed for sale | $140,000+31%$93/sqft |
Source: MIBOR as distributed by MLS GRID #22104940 Report a problem | ||
| 4/1/2022 | Sold | $106,900-2.7%$71/sqft |
Source: MIBOR as distributed by MLS GRID #21832816 Report a problem | ||
| 1/24/2022 | Pending sale | $109,900$73/sqft |
Source: MIBOR as distributed by MLS GRID #21832816 Report a problem | ||
| 1/20/2022 | Price change | $109,900-8.3%$73/sqft |
Source: MIBOR as distributed by MLS GRID #21832816 Report a problem | ||
| 1/8/2022 | Listed for sale | $119,900+166.4%$80/sqft |
Source: MIBOR as distributed by MLS GRID #21832816 Report a problem | ||
| 11/9/2021 | Sold | $45,000-24.9%$30/sqft |
Source: MIBOR as distributed by MLS GRID #21792041 Report a problem | ||
| 10/7/2021 | Pending sale | $59,900 |
Source:  IRMLS #202123007 Report a problem IRMLS #202123007 Report a problem | ||
| 9/20/2021 | Price change | $59,900-14.3%$40/sqft |
Source: MIBOR as distributed by MLS GRID #21792041 Report a problem | ||
| 9/1/2021 | Price change | $69,900-6.7%$47/sqft |
Source: MIBOR as distributed by MLS GRID #21792041 Report a problem | ||
| 8/19/2021 | Price change | $74,900-6.3% |
Source: IRMLS #202123007 Report a problem | ||
| 7/29/2021 | Listed for sale | $79,900$53/sqft |
Source: MIBOR as distributed by MLS GRID #21792041 Report a problem | ||
| 6/28/2021 | Pending sale | $79,900$53/sqft |
Source: MIBOR as distributed by MLS GRID #21792041 Report a problem | ||
| 6/15/2021 | Listed for sale | $79,900$53/sqft |
Source: MIBOR as distributed by MLS GRID #21792041 Report a problem | ||
Public tax history
| Year | Property taxes | Tax assessment |
|---|---|---|
| 2025 | $548 +31.5% | $87,600 -0.8% |
| 2024 | $417 +23.6% | $88,300 +18.2% |
| 2023 | $337 -14.8% | $74,700 +15.6% |
| 2022 | $396 +11.1% | $64,600 +20.5% |
| 2021 | $356 +2.7% | $53,600 +2.9% |
| 2020 | $347 +11.3% | $52,100 +2.2% |
| 2019 | $312 +13% | $51,000 +1.4% |
| 2017 | $276 +7.9% | $50,300 +1.8% |
| 2016 | $256 -0.5% | $49,400 +0.6% |
| 2014 | $257 +0.7% | $49,100 +6% |
| 2013 | $255 +6.7% | $46,300 -1.7% |
| 2012 | $239 +4.1% | $47,100 +7.5% |
| 2011 | $230 -2.6% | $43,800 +2.3% |
| 2010 | $236 +10.8% | $42,800 |
| 2009 | $213 +15.7% | $42,800 +2.9% |
| 2007 | $184 -42.4% | $41,600 |
| 2006 | $320 | $41,600 +5.9% |
| 2005 | -- | $39,300 |
Find assessor info on the county website
Monthly payment
Est. payment
Payment breakdown
Explore the cost of this home by adjusting the details. Changes won't be saved.Climate risks
Neighborhood: 47356
Nearby schools
Schools provided by the listing agent
- Elementary: Shenandoah Elementary School
- Middle: Shenandoah Middle School
- High: Shenandoah High School
Source: MIBOR as distributed by MLS GRID. This data may not be complete. We recommend contacting the local school district to confirm school assignments for this home.

Similar homes
- $164,9003 bd2 ba1.8k sqft1257 Congress St, Middletown, IN 47356Active
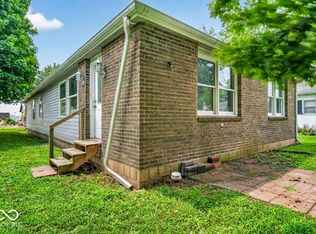 MLS ID #22116334, Christina Boyland, Rhodes Realty, LLC. MIBOR as distributed by MLS GRID
 - $170,0002 bd2 ba1.4k sqft512 N 5th St, Middletown, IN 47356Active
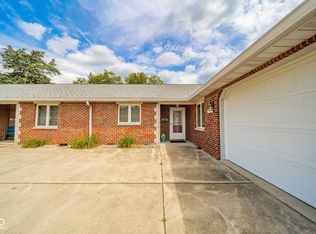 MLS ID #22116320, Sam Johnson, F.C. Tucker/Prosperity. MIBOR as distributed by MLS GRID
 - $124,9002 bd1 ba884 sqft3611 E Lynn St, Anderson, IN 46013Active
 MLS ID #22115785, Sky Estes, RE/MAX Real Estate Solutions. MIBOR as distributed by MLS GRID
 - $129,9003 bd1 ba900 sqft2720 Seminole Ct, Anderson, IN 46012For Sale
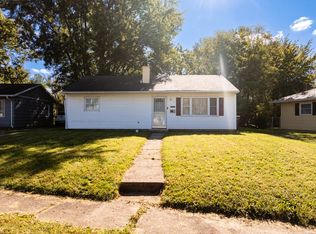 MLS ID #202641229, Sherry Anderson, RE/MAX Real Estate Groups. IRMLS
