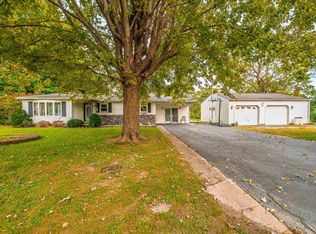
Price Reduced!! Country Charm just waiting on some finishing touches! This home offers 3 bedrooms, two bathrooms and 2128 square feet of comfortable living space across 1.5 stories. From the newer flooring in the entryway and newer vinyl windows throughout this home has alot to offer. Large sun filled living room with hardwood floors, wood beams and some newer light fixtures to keep the country appeal. Spacious kitchen newer countertops. Master bedroom with tray ceiling, newer carpet and a bay window. Two additional spacious bedrooms with newer carpet and large closets. 2nd bath has been updated with a new sink, fixtures and flooring. Plenty of storage space in the 512 square feet unfinished basement! Two Car Detached Garage with electrical and Fenced in back yard! This property offers abundant outdoor potential for recreation or tranquil enjoyment.
Active
Price cut: $10K (9/1)
Est. $115,000
1317 Cottage Ave, Middletown, IN 47356
3beds
2,640sqft
Residential, Single Family Residence
Built in 1972
9,147 Square Feet Lot
$-- Zestimate®
$44/sqft
$-- HOA
What's special
Two additional spacious bedroomsBay windowNewer vinyl windows throughoutWood beamsSpacious kitchenNewer light fixturesNewer carpet
- 132 days
- 730
- 48
Zillow last checked:
Listing updated:
Listed by:
Aubrey Walters aubrey.walters@exprealty.com,
eXp Realty LLC,
Diana Abner 317-989-3782
Source: MIBOR as distributed by MLS GRID,MLS#: 22104592
Facts & features
Interior
Bedrooms & bathrooms
- Bedrooms: 3
- Bathrooms: 2
- Full bathrooms: 2
- Main level bathrooms: 1
- Main level bedrooms: 2
Primary bedroom
- Level: Main
- Area: 132 Square Feet
- Dimensions: 12x11
Bedroom 2
- Level: Main
- Area: 105 Square Feet
- Dimensions: 15x7
Bedroom 3
- Level: Upper
- Area: 165 Square Feet
- Dimensions: 15X11
Foyer
- Level: Main
- Area: 70 Square Feet
- Dimensions: 10x7
Kitchen
- Level: Main
- Area: 156 Square Feet
- Dimensions: 13x12
Laundry
- Level: Main
- Area: 90 Square Feet
- Dimensions: 15x6
Living room
- Level: Main
- Area: 240 Square Feet
- Dimensions: 16x15
Heating
- Forced Air
Cooling
- Central Air
Appliances
- Laundry: In Unit, Main Level
Features
- Attic Access, High Ceilings, Tray Ceiling(s), Entrance Foyer, High Speed Internet, Eat-in Kitchen
- Basement: Partial,Storage Space,Unfinished
- Attic: Access Only
Interior area
- Total structure area: 2,640
- Total interior livable area: 2,640 sqft
- Finished area below ground: 0
Property
Parking
- Total spaces: 2
- Parking features: Detached
- Garage spaces: 2
- Details: Garage Parking Other(Guest Street Parking)
Features
- Levels: One and One Half
- Stories: 1
- Patio & porch: Covered
- Fencing: Fenced,Full
Lot
- Size: 9,147 Square Feet
- Features: Access, City Lot, Sidewalks
Details
- Parcel number: 330231320207000006
- Special conditions: As Is
- Horse amenities: None
Construction
Type & style
- Home type: SingleFamily
- Architectural style: Traditional
- Property subtype: Residential, Single Family Residence
Materials
- Vinyl Siding
- Foundation: Block, Crawl Space
Condition
- Updated/Remodeled
- New construction: No
- Year built: 1972
Utilities & green energy
- Water: Public
- Utilities for property: Electricity Connected
Community & HOA
Community
- Subdivision: Jacksons
HOA
- Has HOA: No
Location
- Region: Middletown
Financial & listing details
- Price per square foot: $44/sqft
- Tax assessed value: $103,500
- Annual tax amount: $770
- Date on market: 5/28/2026
- Cumulative days on market: 135 days
- Electric utility on property: Yes
Foreclosure details
Estimated market value
Not available
Estimated sales range
Not available
$1,532/mo
Price history
| Date | Event | Price |
|---|---|---|
| 9/1/2026 | Price change | $115,000-8%$44/sqft |
Source:  MIBOR as distributed by MLS GRID #22104592 Report a problem MIBOR as distributed by MLS GRID #22104592 Report a problem | ||
| 5/28/2026 | Listed for sale | $125,000+37.5%$47/sqft |
Source: MIBOR as distributed by MLS GRID #22104592 Report a problem | ||
| 8/20/2025 | Sold | $90,880-30.1%$34/sqft |
Source: Public Record Report a problem | ||
| 4/22/2025 | Listing removed | $130,000$49/sqft |
Source: MIBOR as distributed by MLS GRID #22008602 Report a problem | ||
| 1/13/2025 | Price change | $130,000-7.1%$49/sqft |
Source: MIBOR as distributed by MLS GRID #22008602 Report a problem | ||
| 1/9/2025 | Price change | $140,000-6.7%$53/sqft |
Source: MIBOR as distributed by MLS GRID #22008602 Report a problem | ||
| 12/21/2024 | Price change | $150,000-6.2%$57/sqft |
Source: MIBOR as distributed by MLS GRID #22008602 Report a problem | ||
| 11/6/2024 | Price change | $159,900-3%$61/sqft |
Source: MIBOR as distributed by MLS GRID #22008602 Report a problem | ||
| 10/25/2024 | Listed for sale | $164,900+94.2%$62/sqft |
Source: MIBOR as distributed by MLS GRID #22008602 Report a problem | ||
| 7/1/2022 | Sold | $84,900$32/sqft |
Source: Public Record Report a problem | ||
| 5/29/2022 | Pending sale | $84,900 |
Source:  IRMLS #202220532 Report a problem IRMLS #202220532 Report a problem | ||
| 5/27/2022 | Listed for sale | $84,900+70.1% |
Source: IRMLS #202220532 Report a problem | ||
| 4/13/2015 | Sold | $49,900$19/sqft |
Source: MIBOR as distributed by MLS GRID #21337624 Report a problem | ||
| 4/3/2015 | Pending sale | $49,900$19/sqft |
Source: Rhodes Realty, LLC #21337624 Report a problem | ||
| 2/25/2015 | Listed for sale | $49,900+283.8%$19/sqft |
Source: Rhodes Realty, LLC #21337624 Report a problem | ||
| 9/5/2008 | Sold | $13,000-81.1%$5/sqft |
Source: MIBOR as distributed by MLS GRID #2825991 Report a problem | ||
| 5/12/2008 | Sold | $68,664$26/sqft |
Source: Public Record Report a problem | ||
Public tax history
| Year | Property taxes | Tax assessment |
|---|---|---|
| 2025 | $770 +36.6% | $103,500 -1.1% |
| 2024 | $564 +0.8% | $104,600 +18.3% |
| 2023 | $559 +47.4% | $88,400 +10.2% |
| 2022 | $379 +11.2% | $80,200 +56% |
| 2021 | $341 +2.6% | $51,400 +3% |
| 2020 | $333 +2.1% | $49,900 +2% |
| 2019 | $326 +11.4% | $48,900 +0.4% |
| 2017 | $292 +17.1% | $48,700 +1.9% |
| 2016 | $250 -55% | $47,800 +79% |
| 2014 | $555 -2.3% | $26,700 -0.7% |
| 2013 | $568 +0.2% | $26,900 -0.7% |
| 2012 | $567 -50.2% | $27,100 -52.4% |
| 2011 | $1,138 +245.9% | $56,900 -6.4% |
| 2010 | $329 +10.9% | $60,800 |
| 2009 | $297 +21.5% | $60,800 +12.4% |
| 2007 | $244 -43% | $54,100 |
| 2006 | $428 | $54,100 +3.2% |
| 2005 | -- | $52,400 |
Find assessor info on the county website
Monthly payment
Climate risks
Neighborhood: 47356
Nearby schools
Schools provided by the listing agent
- Elementary: Shenandoah Elementary School
- Middle: Shenandoah Middle School
- High: Shenandoah High School
Source: MIBOR as distributed by MLS GRID. This data may not be complete. We recommend contacting the local school district to confirm school assignments for this home.
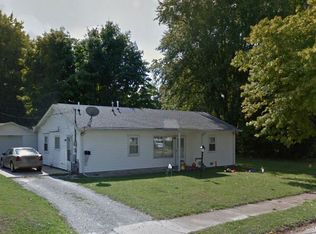
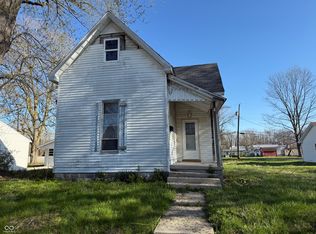
Similar homes
- $125,0002 bd1 ba1.5k sqft118 N 8th St, Middletown, IN 47356Active
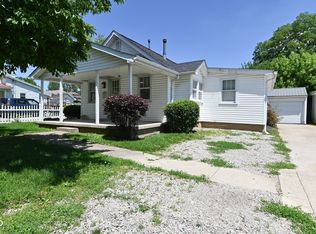 MLS ID #22122363, Lauren Coons, The Stewart Home Group. MIBOR as distributed by MLS GRID
 - $164,9003 bd2 ba1.8k sqft1257 Congress St, Middletown, IN 47356Active
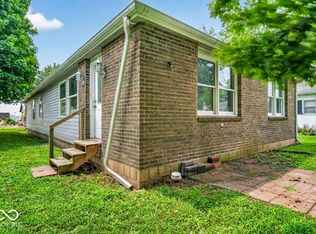 MLS ID #22116334, Christina Boyland, Rhodes Realty, LLC. MIBOR as distributed by MLS GRID
 - $114,9003 bd1 ba1.6k sqft104 N Bennett St, Muncie, IN 47303For Sale
 MLS ID #202640945, Ryan Orr, RE/MAX Real Estate Groups. IRMLS
 - $115,0002 bd1 ba2.3k sqft4212 Columbus Ave, Anderson, IN 46013Active
 MLS ID #22102196, Sky Estes, RE/MAX Real Estate Solutions. MIBOR as distributed by MLS GRID
