This spacious 3 bedroom home with one bathroom is nestled in the near south side of Muncie. There are plenty of parks, shops, and other exciting things near by. The children's museum is not far as are other interesting landmarks. With a large living room and a cozy kitchen on the main floor and a fully fenced in yard, you have plenty of room to relax. The 2 bedrooms upstairs both feature two windows and one has a walk-in closet. There is a large area that was once a garage which could be used for storage, a workshop, or anything a bonus room can accomplish. The laundry room is in the basement with the mechanicals along with additional storage space. Come check it out today!!
Active
$119,900
Muncie, IN 47302
3beds
3,264sqft
Residential, Single Family Residence
Built in 1935
3,049 Square Feet Lot
$-- Zestimate®
$37/sqft
$-- HOA
What's special
Additional storage spaceCozy kitchenFully fenced in yardWalk-in closet
- 3 days
- 121
- 4
Zillow last checked:
Listing updated:
Listed by:
Adam Farrell adamf@ferrispropertygroup.com,
Ferris Property Group
Source: MIBOR as distributed by MLS GRID,MLS#: 22131745
Facts & features
Interior
Bedrooms & bathrooms
- Bedrooms: 3
- Bathrooms: 1
- Full bathrooms: 1
- Main level bedrooms: 1
Primary bedroom
- Level: Main
- Area: 135 Square Feet
- Dimensions: 9*15
Bedroom 2
- Level: Upper
- Area: 117 Square Feet
- Dimensions: 13*9
Bedroom 3
- Level: Upper
- Area: 108 Square Feet
- Dimensions: 12*9
Kitchen
- Level: Main
- Area: 108 Square Feet
- Dimensions: 9*12
Laundry
- Features: Other
- Level: Basement
- Area: 80 Square Feet
- Dimensions: 10*8
Living room
- Level: Main
- Area: 255 Square Feet
- Dimensions: 17*15
Heating
- Natural Gas, Forced Air
Cooling
- Central Air
Appliances
- Included: Dishwasher, MicroHood, Microwave, Electric Oven, Water Heater, Gas Water Heater
- Laundry: Connections Some, In Basement
Features
- Attic Access, Eat-in Kitchen, Walk-In Closet(s)
- Basement: Cellar,Storage Space,Unfinished
- Attic: Access Only
Interior area
- Total structure area: 3,264
- Total interior livable area: 3,264 sqft
- Finished area below ground: 0
Property
Parking
- Total spaces: 1
- Parking features: Attached, On Street, Other
- Attached garage spaces: 1
Features
- Levels: Multi/Split
- Fencing: Fenced,Chain Link,Fence Complete
Lot
- Size: 3,049 Square Feet
- Features: Sidewalks
Details
- Parcel number: 181115313007000003
- Special conditions: As Is
- Horse amenities: None
Construction
Type & style
- Home type: SingleFamily
- Architectural style: Traditional
- Property subtype: Residential, Single Family Residence
Materials
- Vinyl Siding, Wood Siding
- Foundation: Concrete Perimeter
Condition
- Updated/Remodeled
- New construction: No
- Year built: 1935
Utilities & green energy
- Electric: 100 Amp Service
- Water: Public
- Utilities for property: Electricity Connected, Sewer Connected, Water Connected
Community & HOA
Community
- Security: Carbon Monoxide Detector(s), Smoke Detector(s)
- Subdivision: Anthony Park
HOA
- Has HOA: No
Location
- Region: Muncie
Financial & listing details
- Price per square foot: $37/sqft
- Annual tax amount: $1,208
- Date on market: 10/19/2026
- Cumulative days on market: 6 days
- Electric utility on property: Yes
Estimated market value
Not available
Estimated sales range
Not available
Not available
Price history
| Date | Event | Price |
|---|---|---|
| 10/19/2026 | Listed for sale | $119,900 |
Source:  IRMLS #202643298 Report a problem | ||
| 9/13/2024 | Listing removed | $1,200 |
Source: Zillow Rentals Report a problem | ||
| 6/11/2024 | Listed for rent | $1,200+2.1% |
Source: Zillow Rentals Report a problem | ||
| 6/25/2023 | Listing removed | -- |
Source: Zillow Rentals Report a problem | ||
| 3/21/2023 | Price change | $1,175-2.1% |
Source: Zillow Rentals Report a problem | ||
| 1/17/2023 | Listed for rent | $1,200 |
Source: Zillow Rentals Report a problem | ||
Public tax history
| Year | Property taxes | Tax assessment |
|---|---|---|
| 2025 | $806 +6.3% | $55,000 +36.5% |
| 2024 | $758 | $40,300 +6.3% |
| 2023 | -- | $37,900 +8% |
| 2022 | -- | $35,100 +22.7% |
| 2021 | -- | $28,600 -5.3% |
| 2020 | -- | $30,200 -4.1% |
| 2019 | -- | $31,500 |
| 2018 | $108 | $31,500 -0.3% |
| 2017 | $108 +50% | $31,600 |
| 2016 | $72 | $31,600 -3.1% |
| 2014 | $72 +66.7% | $32,600 +0.6% |
| 2013 | $43 | $32,400 +1.6% |
| 2012 | -- | $31,900 +21.8% |
| 2011 | -- | $26,200 -11.2% |
| 2010 | -- | $29,500 -0.7% |
| 2009 | -- | $29,700 +8% |
| 2006 | $37 | $27,500 +8.3% |
| 2005 | -- | $25,400 |
Monthly payment
Est. payment
Payment breakdown
Explore the cost of this home by adjusting the details. Changes won't be saved.Climate risks
Neighborhood: South Central
Nearby schools
Schools provided by the listing agent
- Elementary: South View Elementary School
- Middle: Southside Middle School
- High: Muncie Central High School
Source: MIBOR as distributed by MLS GRID. This data may not be complete. We recommend contacting the local school district to confirm school assignments for this home.


Similar homes
- $115,5004 bd2 ba2.9k sqft208 E 8th St, Muncie, IN 47302Active
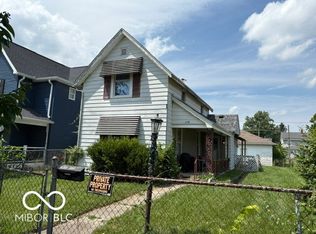 MLS ID #22113900, Heather Clemmons, Starr Real Estate LLC. MIBOR as distributed by MLS GRID
- $115,0003 bd2 ba2.8k sqft1715 S Madison St, Muncie, IN 47302Active
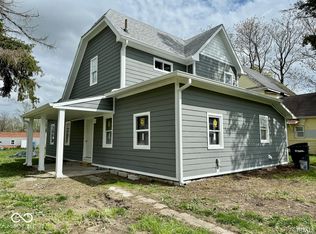 MLS ID #22117422, Steve Slavin, Coldwell Banker Real Estate Group. MIBOR as distributed by MLS GRID
- $129,0003 bd2 ba2.7k sqft710 E 6th St, Muncie, IN 47302Active
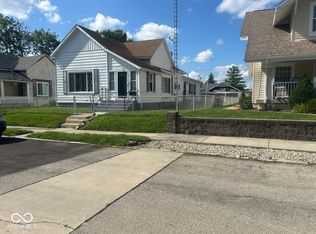 MLS ID #22123791, Glayne Johnson, Buster Johnson, REALTORS®. MIBOR as distributed by MLS GRID
- $124,9003 bd1 ba2.2k sqft3015 S Hackley St, Muncie, IN 47302For Sale
 MLS ID #202639813, Mary Cordle, Berkshire Hathaway Indiana Realty. IRMLS
