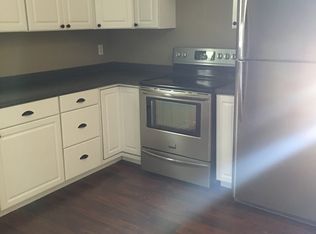
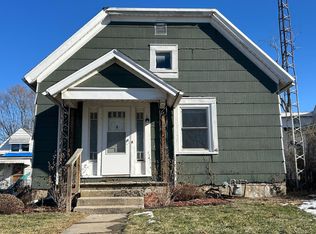
Discover a singular opportunity at 2806 S Jefferson ST, MUNCIE, IN. This inviting 2,745 square foot single-family residence, built in 1889, stands as a testament to enduring craftsmanship, ready for you to move in and begin your next chapter. The heart of this home, the kitchen, is thoughtfully appointed for both culinary artistry and daily living. It features sleek stainless-steel appliances. Step into the living room, where the warm glow of hardwood flooring creates an inviting atmosphere, perfect for relaxation or entertaining guests. Beyond the interior, a private yard awaits, offering a secluded retreat. Here, a charming fire pit provides an ideal setting for evening gatherings. This property offers a unique blend of historical character and contemporary comfort; The upstairs is unfinished and needs work. This home used to be a duplex and can be changed back into one for any investor out there looking to have a 2-door rental property.
Active
Price cut: $4.9K (10/31)
$95,000
2806 S Jefferson St, Muncie, IN 47302
6beds
3,513sqft
Residential, Single Family Residence
Built in 1889
5,227 Square Feet Lot
$-- Zestimate®
$27/sqft
$-- HOA
What's special
Sleek stainless-steel appliancesSecluded retreatCharming fire pitPrivate yardInviting atmosphere
- 47 days
- 423
- 29
Zillow last checked:
Listing updated:
Listed by:
Marty Dulworth marty@martydulworth.com,
RE/MAX Real Estate Solutions
Source: MIBOR as distributed by MLS GRID,MLS#: 22129724
Facts & features
Interior
Bedrooms & bathrooms
- Bedrooms: 6
- Bathrooms: 2
- Full bathrooms: 2
- Main level bathrooms: 1
- Main level bedrooms: 3
Primary bedroom
- Level: Main
- Area: 150 Square Feet
- Dimensions: 15X10
Bedroom 2
- Level: Main
- Area: 132 Square Feet
- Dimensions: 12X11
Bedroom 3
- Level: Main
- Area: 195 Square Feet
- Dimensions: 15X13
Bedroom 4
- Level: Upper
- Area: 130 Square Feet
- Dimensions: 13X10
Bedroom 5
- Level: Upper
- Area: 120 Square Feet
- Dimensions: 12X10
Bedroom 6
- Level: Upper
- Area: 110 Square Feet
- Dimensions: 11X10
Dining room
- Level: Main
- Area: 165 Square Feet
- Dimensions: 15X11
Kitchen
- Level: Main
- Area: 160 Square Feet
- Dimensions: 16X10
Laundry
- Level: Main
- Area: 30 Square Feet
- Dimensions: 6X5
Living room
- Level: Main
- Area: 225 Square Feet
- Dimensions: 15X15
Heating
- Forced Air
Cooling
- None
Appliances
- Included: Dishwasher, Gas Oven, Refrigerator
Features
- Eat-in Kitchen
- Has basement: Yes
Interior area
- Total structure area: 3,513
- Total interior livable area: 3,513 sqft
- Finished area below ground: 0
Video & virtual tour
Property
Parking
- Total spaces: 1
- Parking features: Detached
- Garage spaces: 1
Features
- Levels: Two
- Stories: 2
Lot
- Size: 5,227 Square Feet
Details
- Parcel number: 181122311003000003
- Special conditions: As Is
- Horse amenities: None
Construction
Type & style
- Home type: SingleFamily
- Architectural style: Traditional
- Property subtype: Residential, Single Family Residence
Materials
- Vinyl Siding, Wood Siding
- Foundation: Block, Crawl Space
Condition
- New construction: No
- Year built: 1889
Utilities & green energy
- Water: Public
Community & HOA
Community
- Subdivision: No Subdivision
HOA
- Has HOA: No
Location
- Region: Muncie
Financial & listing details
- Price per square foot: $27/sqft
- Tax assessed value: $66,100
- Annual tax amount: $748
- Date on market: 10/5/2026
- Cumulative days on market: 36 days
Estimated market value
Not available
Estimated sales range
Not available
Not available
Price history
| Date | Event | Price |
|---|---|---|
| 10/31/2026 | Price change | $95,000-4.9%$27/sqft |
Source:  MIBOR as distributed by MLS GRID #22129724 Report a problem | ||
| 10/22/2026 | Listed for sale | $99,900$28/sqft |
Source: MIBOR as distributed by MLS GRID #22129724 Report a problem | ||
| 10/10/2026 | Pending sale | $99,900$28/sqft |
Source: MIBOR as distributed by MLS GRID #22129724 Report a problem | ||
| 10/5/2026 | Listed for sale | $99,900$28/sqft |
Source: MIBOR as distributed by MLS GRID #22129724 Report a problem | ||
Public tax history
| Year | Property taxes | Tax assessment |
|---|---|---|
| 2025 | $893 +16.4% | $66,100 +9.3% |
| 2024 | $767 -1.2% | $60,500 +20% |
| 2023 | $776 -0.5% | $50,400 -1.2% |
| 2022 | $780 +6.4% | $51,000 -0.6% |
| 2021 | $733 | $51,300 +6.4% |
| 2020 | $733 -7.3% | $48,200 |
| 2019 | $791 -12% | $48,200 -7.3% |
| 2018 | $899 -17.1% | $52,000 |
| 2017 | $1,085 +32.2% | $52,000 |
| 2016 | $820 +45.8% | $52,000 +22.9% |
| 2014 | $563 -3.8% | $42,300 +0.7% |
| 2013 | $585 +12% | $42,000 +1.7% |
| 2012 | $522 -3.1% | $41,300 -5.5% |
| 2011 | $539 +6.3% | $43,700 +5% |
| 2010 | $507 +11.2% | $41,600 +7.2% |
| 2009 | $456 | $38,800 +1.8% |
| 2005 | -- | $38,100 |
Find assessor info on the county website
Monthly payment
Est. payment
Payment breakdown
Explore the cost of this home by adjusting the details. Changes won't be saved.Climate risks
Neighborhood: Southside
Similar homes
- $89,9003 bd2 ba1.9k sqft908 S Blaine St, Muncie, IN 47302Active
 MLS ID #22129302, Albert Stancato, Highgarden Real Estate. MIBOR as distributed by MLS GRID
- $110,0003 bd2 ba2.8k sqft1715 S Madison St, Muncie, IN 47302Active
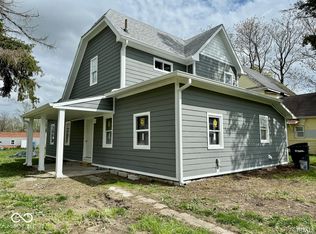 MLS ID #22117422, Steve Slavin, Coldwell Banker Real Estate Group. MIBOR as distributed by MLS GRID
- $121,0003 bd1 ba2.2k sqft3015 S Hackley St, Muncie, IN 47302For Sale
 MLS ID #202639813, Mary Cordle, Berkshire Hathaway Indiana Realty. IRMLS
- $115,5004 bd2 ba2.9k sqft208 E 8th St, Muncie, IN 47302Active
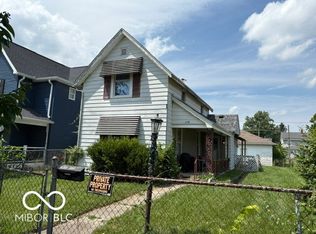 MLS ID #22113900, Heather Clemmons, Starr Real Estate LLC. MIBOR as distributed by MLS GRID
