Skip main navigation
Sold
  • $239,900

    36 W Brown St, Knightstown, IN 46148

    4beds
    2,226sqft
    Residential, Single Family Residence
    Built in 1900
    7,492.32 Square Feet Lot
    $247,300 Zestimate®
    $108/sqft
    $1,843 Estimated rent

    Home value

    $247,300

    Estimated sales range

    Not available

    $1,843/mo

    Zestimate® history
    Loading
    Loading...

    Owner options

    List your home for rent

    $1,843/mo

    Rent Zestimate®

    Find your next renter with Zillow Rental Manager. Plus, with online applications, you can quickly screen prospective tenants – for free.

    Learn more

    $1,843/mo

    Rent Zestimate®

    Refinance and save

    $1,513/mo

    Est. payment

    Refinancing to a lower rate could help reduce your monthly payments and save thousands over the life of the loan.

    See today's rates

    $1,513/mo

    Est. payment

    Explore your selling options

    Work with a Zillow partner agent

    Leverage their expertise and Zillow's premium Showcase listings to get your home seen by more buyers.

    Get started

    List with your own agent

    Get your home in front of millions of buyers by listing it on Zillow.

    Learn how to do it

    Sell it yourself

    Take full control of how buyers see your home on Zillow by listing For Sale by Owner (FSBO).

    List your home

    What's special

    Firepit areaFamily roomLarge dining roomRaised garden bedUpdated kitchenTiled backsplashSolid surface countertops
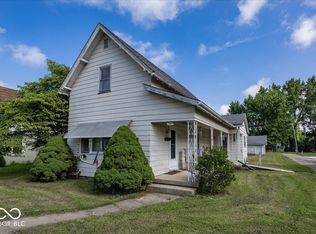
    It doesn't get any better than when combining old character and charm with fresh updates and this is your chance to have it all! From the moment you step inside, you'll feel at home in this meticulously maintained 3 bedroom, 1.5 bath home. The refinished original front door with transom, interior doors, woodwork, staircase, and hardwood floors are simply stunning! The updated kitchen includes solid surface countertops, tiled backsplash, pantry and will come complete with all the appliances! Your family will easily be able to gather around the table in the large dining room that even includes a built-in china cabinet. The main level also includes a living room, family room, the full bath and a play room/office that could be converted back into a main level bedroom. Upstairs you'll find the current 3 bedrooms, along with the half bath. The painted and dry basement includes the laundry area, with included washer and dryer, as well as plenty of space for storage or workout equipment. This summer you're sure to spend lots of time on the large concrete patio that extends nicely with a sidewalk to the oversized 1 car garage. The yard even includes a firepit area, playhouse, raised garden bed and an area where you could easily add more raised garden beds or an above ground pool. Fully fenced with a combination of privacy and picket cedar fencing, the kids or pets will be able to safely play outside. You won't want to miss your chance to make this beauty your new home!

    Zillow last checked:

    Listing updated:

    Listing Provided by:

    Sarah Springman 765-561-4240,

    Berkshire Hathaway Home

    Bought with:

    Porter Bouvier

    Keller Williams Indy Metro NE

    Source: MIBOR as distributed by MLS GRID,MLS#: 22034754MLS Logo

    Facts & features

    Interior

    Bedrooms & bathrooms
    • Bedrooms: 4
    • Bathrooms: 2
    • Full bathrooms: 1
    • 1/2 bathrooms: 1
    • Main level bathrooms: 1
    • Main level bedrooms: 1
    Primary bedroom
    • Level: Upper
    • Area: 240 Square Feet
    • Dimensions: 12x20
    Bedroom 2
    • Level: Upper
    • Area: 165 Square Feet
    • Dimensions: 11x15
    Bedroom 3
    • Level: Upper
    • Area: 110 Square Feet
    • Dimensions: 10x11
    Bedroom 4
    • Level: Main
    • Area: 165 Square Feet
    • Dimensions: 11x15
    Dining room
    • Level: Main
    • Area: 168 Square Feet
    • Dimensions: 14x12
    Family room
    • Level: Main
    • Area: 156 Square Feet
    • Dimensions: 13x12
    Kitchen
    • Level: Main
    • Area: 126 Square Feet
    • Dimensions: 14x9
    Living room
    • Level: Main
    • Area: 144 Square Feet
    • Dimensions: 12x12
    Heating
    • Hot Water
    Cooling
    • Window Unit(s), Other
    Appliances
    • Included: Gas Cooktop, Dishwasher, Dryer, Electric Water Heater, MicroHood, Gas Oven, Refrigerator, Washer, Water Softener Rented
    • Laundry: In Basement
    Features
    • Attic Access, Entrance Foyer, Ceiling Fan(s), Hardwood Floors, High Speed Internet, Pantry
    • Flooring: Hardwood
    • Windows: WoodWorkStain/Painted
    • Basement: Interior Entry,Partial,Storage Space,Unfinished
    • Attic: Access Only
    Interior area
    • Total structure area: 2,226
    • Total interior livable area: 2,226 sqft
    • Finished area below ground: 0

    Property

    Parking
    • Total spaces: 2
    • Parking features: Detached
    • Garage spaces: 2
    • Details: Garage Parking Other(Service Door)
    Features
    • Levels: Two
    • Stories: 2
    • Patio & porch: Covered, Patio
    • Exterior features: Playground
    Lot
    • Size: 7,492 sqft
    • Features: Corner Lot, Not In Subdivision, Sidewalks
    Details
    • Parcel number: 331633232257000030
    • Horse amenities: None

    Construction

    Type & style
    • Home type: SingleFamily
    • Architectural style: Traditional
    • Property subtype: Residential, Single Family Residence
    Materials
    • Vinyl Siding
    • Foundation: Block
    Condition
    • Updated/Remodeled
    • New construction: No
    • Year built: 1900

    Utilities & green energy

    • Electric: 100 Amp Service
    • Water: Public
    • Utilities for property: Electricity Connected, Sewer Connected, Water Connected

    Community & neighborhood

    Location
    • Region: Knightstown
    • Subdivision: No Subdivision

    Price history

    DateEventPrice
    7/15/2025Sold$239,900$108/sqft
    Source: MIBOR as distributed by MLS GRID #22034754 Report a problem
    4/28/2025Pending sale$239,900$108/sqft
    Source: MIBOR as distributed by MLS GRID #22034754 Report a problem
    4/25/2025Listed for sale$239,900+87.6%$108/sqft
    Source: MIBOR as distributed by MLS GRID #22034754 Report a problem
    9/3/2016Listing removed$127,900$57/sqft
    Source: RE/MAX Realty Group #21426755 Report a problem
    8/23/2016Price change$127,900-1.5%$57/sqft
    Source: RE/MAX Realty Group #21426755 Report a problem
    6/28/2016Listed for sale$129,900+136.2%$58/sqft
    Source: RE/MAX Realty Group #21426755 Report a problem
    8/24/2012Sold$55,000-31.2%$25/sqft
    Source: MIBOR as distributed by MLS GRID #21125272 Report a problem
    7/19/2012Price change$79,900-11.1%$36/sqft
    Source: RE/MAX Realty Group #21125272 Report a problem
    7/12/2012Price change$89,900+12.5%$40/sqft
    Source: RE/MAX Realty Group #21125272 Report a problem
    6/13/2012Price change$79,900-11.1%$36/sqft
    Source: RE/MAX Realty Group #21125272 Report a problem
    3/13/2012Price change$89,900-5.3%$40/sqft
    Source: RE/MAX Realty Group (Greenfield) #21125272 Report a problem
    7/29/2011Price change$94,900-1%$43/sqft
    Source: RE/MAX Realty Group (Greenfield) #21125272 Report a problem
    6/3/2011Listed for sale$95,900-12.7%$43/sqft
    Source: RE/MAX Realty Group (Greenfield) #21125272 Report a problem
    4/19/2011Listing removed$109,900$49/sqft
    Source: Century 21 Wilson & Associates #21032301 Report a problem
    1/21/2011Listed for sale$109,900$49/sqft
    Source: Century 21 Wilson & Associates #21032301 Report a problem
    12/19/2010Listing removed$109,900$49/sqft
    Source: CENTURY 21 Wilson & Associates #21032301 Report a problem
    6/18/2010Listed for sale$109,900$49/sqft
    Source: Century 21 Wilson & Associates #21032301 Report a problem

    Public tax history

    YearProperty taxesTax assessment
    2025$1,100 +30.2%$119,000 +6.6%
    2024$845 -4.7%$111,600 +17.2%
    2023$886 +23.5%$95,200 +5.9%
    2022$718 +11.2%$89,900 +11.3%
    2021$645 +7.1%$80,800 +3.1%
    2020$602 +2.4%$78,400 +2.3%
    2019$588 +38.4%$76,600 +9.7%
    2017$425 +7%$69,800 +3.1%
    2016$397 -2.1%$67,700 +3.4%
    2014$406 +6.3%$65,500 +2.8%
    2013$382 +7.5%$63,700 +2.7%
    2012$355 -75.2%$62,000 -13.4%
    2011$1,432 +126.1%$71,600 -10.4%
    2010$633 +7%$79,900 -0.9%
    2009$592 -1%$80,600 -0.9%
    2007$598 -32.4%$81,300
    2006$884 $81,300 -0.7%
    2005-- $81,900

    Find assessor info on the county website

    Neighborhood: 46148

    Nearby schools

    GreatSchools rating
    Schools provided by the listing agent
    • Elementary: Knightstown Elementary School
    • High: Knightstown High School

    Source: MIBOR as distributed by MLS GRID. This data may not be complete. We recommend contacting the local school district to confirm school assignments for this home.

    Get pre-qualified for a loan
    At Zillow Home Loans, we can pre-qualify you in as little as 5 minutes with no impact to your credit score.

    An equal housing lender. NMLS #10287.