Attention investors and project seekers looking for potential equity! This unique opportunity features a 4-bedroom, 2-bath home situated on a beautiful wooded 1.7-acre lot, offering privacy, space, and endless potential. The home provides a spacious layout ready for your vision and improvements, making it ideal for investors, flippers, or buyers looking to build sweat equity. One of the standout features is the attached 4-car garage, perfect for multiple vehicles, a workshop, storage, or hobby space. The expansive lot is surrounded by mature trees, creating a peaceful setting with plenty of room for outdoor living, gardening, or future enhancements. With the right updates and creativity, this property could be transformed into a fantastic home or investment opportunity. Properties with this much acreage, garage space, and potential are becoming harder to find. Offering a great chance for buyers ready to take on a project and unlock the value this property has to offer. Bring your ideas and make it your next investment success Property is being sold "as-is"
Active
Price cut: $53.5K (6/23)
$190,000
530 E 11th St, Rushville, IN 46173
4beds
2,148sqft
Single Family Residence
Built in 1919
1.77 Acres Lot
$-- Zestimate®
$--/sqft
$-- HOA
What's special
- 163 days |
- 50 |
- 1 |
Zillow last checked:
Listing updated:
Listed by:
Lee Phillabaum 317-967-3827,
F.C. Tucker Company,
Sarah Wagner,
F.C. Tucker Company
Source: IRMLS,MLS#: 202607576
Facts & features
Interior
Bedrooms & bathrooms
- Bedrooms: 4
- Bathrooms: 2
- Full bathrooms: 1
- 1/2 bathrooms: 1
Bedroom 1
- Level: Upper
Bedroom 2
- Level: Upper
Family room
- Level: Main
- Area: 405
- Dimensions: 27 x 15
Kitchen
- Level: Main
- Area: 154
- Dimensions: 14 x 11
Office
- Level: Main
- Area: 100
- Dimensions: 10 x 10
Heating
- Hot Water
Cooling
- Wall Unit(s)
Features
- Basement: Cellar
- Number of fireplaces: 1
- Fireplace features: Living Room
Interior area
- Total structure area: 2,148
- Total interior livable area: 2,148 sqft
- Finished area above ground: 2,148
- Finished area below ground: 0
Video & virtual tour
Property
Parking
- Total spaces: 4
- Parking features: Attached
- Attached garage spaces: 4
Features
- Levels: Two
- Stories: 2
Lot
- Size: 1.77 Acres
- Dimensions: 223X346.2
- Features: Few Trees, 0-2.9999
Details
- Parcel number: 700732177008.000011
Construction
Type & style
- Home type: SingleFamily
- Property subtype: Single Family Residence
Materials
- Wood Siding
Condition
- New construction: No
- Year built: 1919
Utilities & green energy
- Sewer: Public Sewer
- Water: Public
Community & HOA
Community
- Subdivision: None
Location
- Region: Rushville
Financial & listing details
- Tax assessed value: $70,600
- Annual tax amount: $2,418
- Date on market: 3/9/2026
Estimated market value
Not available
Estimated sales range
Not available
$1,284/mo
Price history
| Date | Event | Price |
|---|---|---|
| 7/10/2026 | Pending sale | $93,500$44/sqft |
Source:  MIBOR as distributed by MLS GRID #22087310 Report a problem MIBOR as distributed by MLS GRID #22087310 Report a problem | ||
| 6/23/2026 | Price change | $93,500-36.4%$44/sqft |
Source: MIBOR as distributed by MLS GRID #22087310 Report a problem | ||
| 5/12/2026 | Price change | $147,000-22.6%$68/sqft |
Source: MIBOR as distributed by MLS GRID #22087310 Report a problem | ||
| 3/9/2026 | Listed for sale | $190,000+258.5% |
Source:  IRMLS #202607576 Report a problem IRMLS #202607576 Report a problem | ||
| 2/7/2018 | Sold | $53,000$25/sqft |
Source: MIBOR as distributed by MLS GRID #21494209 Report a problem | ||
| 11/15/2017 | Pending sale | $53,000$25/sqft |
Source: MIBOR REALTOR Association #21494209 Report a problem | ||
| 9/29/2017 | Price change | $53,000-10.2%$25/sqft |
Source: MIBOR REALTOR Association #21494209 Report a problem | ||
| 8/14/2017 | Price change | $59,000-9.2%$27/sqft |
Source: MIBOR REALTOR Association #21494209 Report a problem | ||
| 6/24/2017 | Listed for sale | $65,000-28.6%$30/sqft |
Source: MIBOR REALTOR Association #21494209 Report a problem | ||
| 7/17/2000 | Sold | $91,000$42/sqft |
Source: MIBOR as distributed by MLS GRID #2019425 Report a problem | ||
Public tax history
| Year | Property taxes | Tax assessment |
|---|---|---|
| 2025 | $2,418 +6.4% | $70,600 -41.6% |
| 2024 | $2,272 +7% | $120,900 +6.4% |
| 2023 | $2,124 +7.3% | $113,600 +7% |
| 2022 | $1,980 +8.3% | $106,200 +7.3% |
| 2021 | $1,828 +4.6% | $99,000 +8.3% |
| 2020 | $1,748 +2.3% | $91,400 +4.6% |
| 2019 | $1,708 +102.4% | $87,400 +2.3% |
| 2018 | $844 +4.3% | $85,400 +1.2% |
| 2017 | $809 +7.5% | $84,400 +4.3% |
| 2016 | $752 +24.2% | $80,900 +3.1% |
| 2014 | $606 -6.6% | $78,500 -2.2% |
| 2013 | $649 +3.9% | $80,300 |
| 2012 | $625 -8.4% | $80,300 +1.9% |
| 2011 | $682 +8.7% | $78,800 |
| 2010 | $627 +8.6% | $78,800 |
| 2009 | $578 +104.5% | $78,800 -4.1% |
| 2007 | $283 -63.5% | $82,200 |
| 2006 | $775 | $82,200 +27.8% |
| 2005 | -- | $64,300 |
Find assessor info on the county website
Monthly payment
Est. payment
Payment breakdown
Explore the cost of this home by adjusting the details. Changes won't be saved.Climate risks
Neighborhood: 46173
Nearby schools
GreatSchools rating
- 6/10Rushville Elementary School EastGrades: PK-6Distance: 0.9 mi
- 6/10Benjamin Rush Middle SchoolGrades: 7-8Distance: 0.9 mi
- 8/10Rushville Consolidated High SchoolGrades: 9-12Distance: 0.6 mi
Schools provided by the listing agent
- Elementary: Rushville
- Middle: Benjamin Rush
- High: Rushville
- District: Rush County Schools
Source: IRMLS. This data may not be complete. We recommend contacting the local school district to confirm school assignments for this home.
- $139,7003 bd1 ba1.4k sqft526 E 11th St, Rushville, IN 46173Off Market
- $58,0003 bd1 ba2.5k sqft1041 N Maple St, Rushville, IN 46173Sold
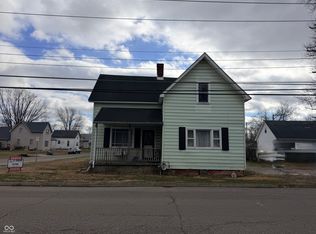
- $145,4002 bd1 ba825 sqft520 E 11th St, Rushville, IN 46173Off Market
- $153,3003 bd2 ba1.3k sqft1033 N Maple St, Rushville, IN 46173Off Market
- $41,3003 bd1 ba1.6k sqft1042 N Maple St, Rushville, IN 46173Off Market
- $165,8004 bd2 ba2.4k sqft517 E 11th St, Rushville, IN 46173Off Market
- $113,9003 bd1 ba925 sqft516 E 11th St, Rushville, IN 46173Off Market
- $64,1004 bd1 ba2.1k sqft1027 N Maple St, Rushville, IN 46173Off Market
A local agent can set up tours, give advice and negotiate with sellers.
A local lender can help you make sure your offer is ready when you are.
Similar homes
- $200,0003 bd2 ba3k sqft1753 N 600th Rd E, Rushville, IN 46173For Sale
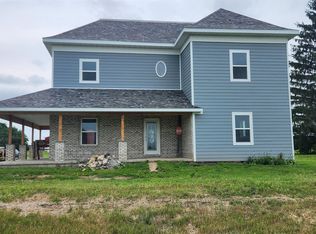
 MLS ID #14784, Russell Harmeyer, Harmeyer auction and Appraisal. East Central Indiana AOR
 - $124,9004 bd1 ba2.4k sqft507 E 11th St, Rushville, IN 46173For Sale

 MLS ID #109063, WILLIAM FOUTY, GIBSON REAL ESTATE, INC.. THAAR
 - $159,0003 bd2 ba3.1k sqft610 W 3rd St, Rushville, IN 46173Active
 MLS ID #22112057, Nicholas Gunter, Nest and Key Realty. MIBOR as distributed by MLS GRID
 - $230,0003 bd2 ba1.9k sqft1024 N Arthur St, Rushville, IN 46173Active
 MLS ID #22110779, Julia Dragoo, Yazel Group Real Estate Sales. MIBOR as distributed by MLS GRID
 - $140,0003 bd2 ba1.8k sqft1014 N Harrison St, Rushville, IN 46173ActiveMLS ID #22116541, Allyson Brooks, Mark Dietel Realty, LLC. MIBOR as distributed by MLS GRID
- $260,0004 bd2 ba2.7k sqft1024 N Harrison St, Rushville, IN 46173ActiveMLS ID #22109735, Tanner Leisure, RE/MAX Tower. MIBOR as distributed by MLS GRID
- $249,9004 bd2 ba2.8k sqft411 N Perkins St, Rushville, IN 46173ActiveMLS ID #22101002, Christie Mclaughlin, Maximum Results Real Estate. MIBOR as distributed by MLS GRID
- $259,0003 bd2 ba2.9k sqft1141 Sugar Hill Dr, Rushville, IN 46173ActiveMLS ID #22106561, Samantha Yarbrough, Exodus Realty. MIBOR as distributed by MLS GRID
- $239,9003 bd2 ba1.4k sqft825 Parkview Dr, Rushville, IN 46173ActiveMLS ID #22094915, Christie Mclaughlin, Maximum Results Real Estate. MIBOR as distributed by MLS GRID
- $99,9993 bd1 ba1.3k sqft320 W 5th St, Rushville, IN 46173ActiveMLS ID #22116928, Wendy Blevins, Yazel Group Real Estate Sales. MIBOR as distributed by MLS GRID
- $265,0005 bd2 ba2.7k sqft917 N Main St, Rushville, IN 46173ActiveMLS ID #22098510, Nathaniel Bennett, F.C. Tucker/Crossroads. MIBOR as distributed by MLS GRID
- $135,0002 bd1 ba1.7k sqft251 E Us Highway 52, Rushville, IN 46173ActiveMLS ID #22118825, Isaac VanCuren, Gardner Property Group. MIBOR as distributed by MLS GRID
- $224,0002 bd2 ba1.4k sqft201 N Blue Ribbon Ct, Rushville, IN 46173ActiveMLS ID #22089281, Julia Dragoo, Yazel Group Real Estate Sales. MIBOR as distributed by MLS GRID
- $125,0002 bd2 ba1.3k sqft724 N Perkins St, Rushville, IN 46173ActiveMLS ID #22115241, Connor Jones, Mark Dietel Realty, LLC. MIBOR as distributed by MLS GRID
- $170,0004 bd1 ba2.1k sqft2940 W Country Club Rd, Connersville, IN 47331ActiveMLS ID #22116033, April Zunun, Snyder Strategy Realty, Inc.. MIBOR as distributed by MLS GRID
- $189,0003 bd2 ba1.6k sqft7694 E 500 N, Manilla, IN 46150ActiveMLS ID #22107872, Debbie Yozipovich, RE/MAX Realty Group. MIBOR as distributed by MLS GRID
- $--4 bd2 ba1.6k sqft500 E Silver St, Knightstown, IN 46148AuctionServiceLink Auction
- $--5 bd3 ba2.5k sqft1817 W Country Club Rd, Connersville, IN 47331AuctionServiceLink Auction
- $159,5003 bd1 ba2.1k sqft7120 W Us Highway 52, Arlington, IN 46104ActiveMLS ID #22087768, Timothy Yazel, Yazel Group Real Estate Sales. MIBOR as distributed by MLS GRID
- $150,0002 bd1 ba1.3k sqft2126 S 715 W, Manilla, IN 46150For SaleMLS ID #202632925, Chloe Taflinger, The Taflinger Real Estate Group. IRMLS
