Skip main navigation
Sold
  • $58,000

    1041 N Maple St, Rushville, IN 46173

    3beds
    2,531sqft
    Residential, Single Family Residence
    Built in 1922
    0.3 Acres Lot
    $59,000 Zestimate®
    $23/sqft
    $1,162 Estimated rent

    Home value

    $59,000

    Estimated sales range

    Not available

    $1,162/mo

    Zestimate® history
    Loading
    Loading...

    Owner options

    List your home for rent

    $1,162/mo

    Rent Zestimate®

    Find your next renter with Zillow Rental Manager. Plus, with online applications, you can quickly screen prospective tenants – for free.

    Learn more

    $1,162/mo

    Rent Zestimate®

    Refinance and save

    $277/mo

    Est. payment

    Refinancing to a lower rate could help reduce your monthly payments and save thousands over the life of the loan.

    See today's rates

    $277/mo

    Est. payment

    Explore your selling options

    Work with a Zillow partner agent

    Leverage their expertise and Zillow's premium Showcase listings to get your home seen by more buyers.

    Get started

    List with your own agent

    Get your home in front of millions of buyers by listing it on Zillow.

    Learn how to do it

    Sell it yourself

    Take full control of how buyers see your home on Zillow by listing For Sale by Owner (FSBO).

    List your home

    What's special

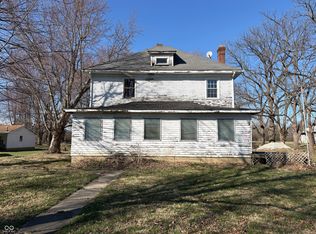
    A single family residence from 1922, offering a distinct sense of enduring character. The expansive interior of this single family residence spans 2531 square feet, thoughtfully distributed across one and a half stories, creating a distinctive and accommodating environment. This generous footprint allows for a comfortable arrangement of living spaces, providing ample room for daily activities and personal pursuits within its established architecture. Within this substantial dwelling, three bedrooms offer tranquil havens for rest and individual expression, each providing a dedicated space for personal comfort. A single full bathroom serves the home, ensuring convenience and functionality for daily routines and personal refreshment. Outside, a substantial lot encompassing 13024 square feet surrounds the residence, presenting a vast expanse for outdoor enjoyment and creative landscaping. This considerable exterior dimension allows for abundant space to cultivate a personalized retreat, offering privacy and opportunities for leisure activities under the open sky.

    Zillow last checked:

    Listing updated:

    Listing Provided by:

    Claire Dennett 812-593-7991,

    Exodus Realty,

    Andrea Dennett 812-593-4141

    Bought with:

    Joyce Rogers

    Tudor Square Realty, Inc.

    Source: MIBOR as distributed by MLS GRID,MLS#: 22085288MLS Logo

    Facts & features

    Interior

    Bedrooms & bathrooms
    • Bedrooms: 3
    • Bathrooms: 1
    • Full bathrooms: 1
    • Main level bathrooms: 1
    • Main level bedrooms: 1
    Primary bedroom
    • Level: Main
    • Area: 225 Square Feet
    • Dimensions: 15x15
    Bedroom 2
    • Level: Upper
    • Area: 196 Square Feet
    • Dimensions: 14x14
    Kitchen
    • Level: Main
    • Area: 182 Square Feet
    • Dimensions: 13x14
    Laundry
    • Level: Main
    • Area: 126 Square Feet
    • Dimensions: 14x9
    Living room
    • Level: Main
    • Area: 225 Square Feet
    • Dimensions: 15x15
    Heating
    • Forced Air, Natural Gas
    Cooling
    • None
    Appliances
    • Included: Dryer, Microwave, Gas Oven, Refrigerator, Washer
    Features
    • High Speed Internet, Eat-in Kitchen
    • Has basement: No
    Interior area
    • Total structure area: 2,531
    • Total interior livable area: 2,531 sqft

    Property

    Features
    • Levels: One and One Half
    • Stories: 1
    Lot
    • Size: 0.30 Acres
    Details
    • Parcel number: 700732327008000011
    • Horse amenities: None

    Construction

    Type & style
    • Home type: SingleFamily
    • Architectural style: Ranch
    • Property subtype: Residential, Single Family Residence
    Materials
    • Vinyl Siding
    • Foundation: Crawl Space
    Condition
    • New construction: No
    • Year built: 1922

    Utilities & green energy

    • Water: Public

    Community & neighborhood

    Location
    • Region: Rushville
    • Subdivision: Cherry Grove

    Price history

    DateEventPrice
    3/9/2026Sold$58,000-16.5%$23/sqft
    Source: MIBOR as distributed by MLS GRID #22085288 Report a problem
    2/24/2026Pending sale$69,500$27/sqft
    Source: MIBOR as distributed by MLS GRID #22085288 Report a problem
    2/21/2026Listed for sale$69,500$27/sqft
    Source: MIBOR as distributed by MLS GRID #22085288 Report a problem

    Public tax history

    YearProperty taxesTax assessment
    2025$817 +4.4%$80,800 -4.4%
    2024$783 +4.3%$84,500 +6.3%
    2023$750 +6.4%$79,500 +6.9%
    2022$705 +5.7%$74,400 +6.4%
    2021$667 +4.5%$69,900 +5.7%
    2020$638 +2.2%$66,100 +4.6%
    2019$624 -33.3%$63,200 +2.3%
    2018$936 +60.4%$61,800 +1.5%
    2017$584 +17.8%$60,900 +4.5%
    2016$495 +18.1%$58,300 +2.3%
    2014$419 -4.1%$57,000 -2.6%
    2013$437 +4.3%$58,500 +0.5%
    2012$419 -4.6%$58,200 +8.6%
    2011$439 +9.3%$53,600
    2010$402 +8.5%$53,600
    2009$370 +84.7%$53,600 -4.1%
    2007$201 -62.4%$55,900
    2006$533 $55,900 +53.2%
    2005-- $36,500

    Find assessor info on the county website

    Neighborhood: 46173

    Nearby schools

    GreatSchools rating
    Schools provided by the listing agent
    • Middle: Benjamin Rush Middle School
    • High: Rushville Consolidated High School

    Source: MIBOR as distributed by MLS GRID. This data may not be complete. We recommend contacting the local school district to confirm school assignments for this home.

    Get pre-qualified for a loan
    At Zillow Home Loans, we can pre-qualify you in as little as 5 minutes with no impact to your credit score.

    An equal housing lender. NMLS #10287.