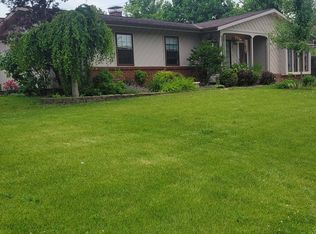
Welcome to 1141 Sugar Hill Drive! This well-maintained 3-bedroom, 2-bath home offers 1,473 square feet of comfortable living space and sits on a rare nearly 1-acre lot within town limits. The functional floor plan provides inviting living areas, comfortable bedrooms, and plenty of space for everyday living and entertaining. A standout feature is the attached 2-car basement garage, offering ample room for vehicles, storage, hobbies, or a workshop. Outside, the expansive lot provides endless possibilities for recreation, gardening, and outdoor enjoyment while still enjoying the convenience of being close to schools, shopping, dining, and local amenities. Properties with this much land and versatility in town are hard to find-don't miss your opportunity to make this one yours!
Active
$259,000
1141 Sugar Hill Dr, Rushville, IN 46173
3beds
2,946sqft
Residential, Single Family Residence
Built in 1955
0.44 Acres Lot
$-- Zestimate®
$88/sqft
$-- HOA
What's special
Comfortable bedroomsExpansive lotFunctional floor plan
- 83 days |
- 229 |
- 13 |
Zillow last checked:
Listing updated:
Listed by:
Samantha Yarbrough 765-561-6483,
Exodus Realty,
Jody Westerfeld,
Exodus Realty
Source: MIBOR as distributed by MLS GRID,MLS#: 22106561
Facts & features
Interior
Bedrooms & bathrooms
- Bedrooms: 3
- Bathrooms: 2
- Full bathrooms: 2
- Main level bathrooms: 1
- Main level bedrooms: 3
Primary bedroom
- Level: Main
- Area: 150 Square Feet
- Dimensions: 15x10
Bedroom 2
- Level: Main
- Area: 140 Square Feet
- Dimensions: 10x14
Bedroom 3
- Level: Main
- Area: 121 Square Feet
- Dimensions: 11x11
Dining room
- Level: Main
- Area: 30 Square Feet
- Dimensions: 3x10
Kitchen
- Features: Tile-Ceramic
- Level: Main
- Area: 126 Square Feet
- Dimensions: 14x9
Laundry
- Features: Other
- Level: Basement
- Area: 18 Square Feet
- Dimensions: 3x6
Living room
- Level: Main
- Area: 342 Square Feet
- Dimensions: 18x19
Heating
- Hot Water
Cooling
- Central Air
Appliances
- Included: Dishwasher, Dryer, Electric Water Heater, Disposal, Microwave, Gas Oven, Refrigerator, Washer, Water Heater
Features
- Pantry
- Has basement: Yes
- Number of fireplaces: 1
- Fireplace features: Gas Starter
Interior area
- Total structure area: 2,946
- Total interior livable area: 2,946 sqft
- Finished area below ground: 0
Property
Parking
- Total spaces: 2
- Parking features: Attached, Concrete
- Attached garage spaces: 2
Features
- Levels: One
- Stories: 1
Lot
- Size: 0.44 Acres
Details
- Additional parcels included: 700731304005.000011
- Parcel number: 700731304005000011
- Horse amenities: None
Construction
Type & style
- Home type: SingleFamily
- Architectural style: Mid-Century Modern
- Property subtype: Residential, Single Family Residence
Materials
- Vinyl Siding
- Foundation: Block
Condition
- New construction: No
- Year built: 1955
Utilities & green energy
- Water: Public
Community & HOA
Community
- Subdivision: Sugar Hill
HOA
- Has HOA: No
Location
- Region: Rushville
Financial & listing details
- Price per square foot: $88/sqft
- Tax assessed value: $209,000
- Annual tax amount: $52
- Date on market: 6/6/2026
- Cumulative days on market: 85 days
Estimated market value
Not available
Estimated sales range
Not available
Not available
Price history
| Date | Event | Price |
|---|---|---|
| 6/6/2026 | Listed for sale | $259,000-5.8%$88/sqft |
Source:  MIBOR as distributed by MLS GRID #22106561 Report a problem MIBOR as distributed by MLS GRID #22106561 Report a problem | ||
| 6/3/2026 | Listing removed | $275,000$93/sqft |
Source: MIBOR as distributed by MLS GRID #21997145 Report a problem | ||
| 1/23/2025 | Listed for sale | $275,000$93/sqft |
Source: MIBOR as distributed by MLS GRID #21997145 Report a problem | ||
| 12/24/2024 | Pending sale | $275,000$93/sqft |
Source: MIBOR as distributed by MLS GRID #21997145 Report a problem | ||
| 8/22/2024 | Listed for sale | $275,000+252.6%$93/sqft |
Source: MIBOR as distributed by MLS GRID #21997145 Report a problem | ||
| 4/12/2016 | Sold | $78,000-12.8%$26/sqft |
Source: MIBOR as distributed by MLS GRID #21365196 Report a problem | ||
| 7/14/2015 | Listed for sale | $89,500$30/sqft |
Source: RE/MAX Realty Group #21365196 Report a problem | ||
| 5/12/2015 | Listing removed | $89,500$30/sqft |
Source: RE/MAX Realty Group #21333092 Report a problem | ||
| 1/24/2015 | Listed for sale | $89,500$30/sqft |
Source: Yazel Real Estate LLC #21333092 Report a problem | ||
| 10/31/2014 | Listing removed | $89,500$30/sqft |
Source: RE/MAX Elite Group Inc #21204285 Report a problem | ||
| 11/10/2012 | Listed for sale | $89,500+24.7%$30/sqft |
Source: RE/MAX Elite Group Inc #21204285 Report a problem | ||
| 9/10/2004 | Sold | $71,800$24/sqft |
Source: MIBOR as distributed by MLS GRID #2436290 Report a problem | ||
Public tax history
| Year | Property taxes | Tax assessment |
|---|---|---|
| 2025 | $1,284 +7% | $209,000 +62.8% |
| 2024 | $1,200 -46.2% | $128,400 +7% |
| 2023 | $2,230 +16.8% | $120,000 +7.6% |
| 2022 | $1,910 +6.1% | $111,500 +16.8% |
| 2021 | $1,800 +5.3% | $95,500 +6.1% |
| 2020 | $1,710 +2.3% | $90,000 +5.3% |
| 2019 | $1,672 +2.1% | $85,500 +2.3% |
| 2018 | $1,638 +10.8% | $83,600 +2.1% |
| 2017 | $1,478 +0.3% | $81,900 +10.8% |
| 2016 | $1,474 -0.4% | $73,900 -0.1% |
| 2014 | $1,480 | $74,000 |
| 2013 | $1,480 +254.6% | $74,000 +5% |
| 2012 | $417 -12% | $70,500 +0.3% |
| 2011 | $474 +8.7% | $70,300 |
| 2010 | $436 +4.7% | $70,300 -3% |
| 2009 | $417 +84% | $72,500 +0.8% |
| 2007 | $226 -61.9% | $71,900 +4.1% |
| 2006 | $595 | $69,100 |
Find assessor info on the county website
Monthly payment
Est. payment
Payment breakdown
Explore the cost of this home by adjusting the details. Changes won't be saved.Climate risks
Neighborhood: 46173
Nearby schools
GreatSchools rating
- 4/10Rushville Elementary School EastGrades: PK-6Distance: 1 mi
- 6/10Benjamin Rush Middle SchoolGrades: 7-8Distance: 0.8 mi
- 7/10Rushville Consolidated High SchoolGrades: 9-12Distance: 0.6 mi
Schools provided by the listing agent
- Elementary: Rushville Elementary School West
- Middle: Benjamin Rush Middle School
- High: Rushville Consolidated High School
Source: MIBOR as distributed by MLS GRID. This data may not be complete. We recommend contacting the local school district to confirm school assignments for this home.
- $307,4003 bd2 ba2.1k sqft1201 Sugar Hill Dr, Rushville, IN 46173Off Market
- $226,6003 bd2 ba1.6k sqft1123 Sugar Hill Dr, Rushville, IN 46173Off Market
- $284,7004 bd2 ba2k sqft1203 Sugar Hill Dr, Rushville, IN 46173Off Market
- $223,8003 bd2 ba1.4k sqft1142 Sugar Hill Dr, Rushville, IN 46173Off Market
- $250,7002 bd1 ba1.4k sqft1138 Zona Dr, Rushville, IN 46173Off Market
- $271,8003 bd3 ba1.7k sqft1202 Cathy Ct, Rushville, IN 46173Off Market
- $249,0003 bd2 ba1.8k sqft1124 Sugar Hill Dr, Rushville, IN 46173Off Market
- $236,7004 bd2 ba2.3k sqft1121 Sugar Hill Dr, Rushville, IN 46173Off Market
A local agent can set up tours, give advice and negotiate with sellers.
A local lender can help you make sure your offer is ready when you are.
Similar homes
- $289,9004 bd2 ba2.1k sqft824 N George St, Rushville, IN 46173Active
 MLS ID #22121148, Timothy Yazel, Yazel Group Real Estate Sales. MIBOR as distributed by MLS GRID
 - $239,9004 bd2 ba2.9k sqft210 E 7th St, Rushville, IN 46173ActiveMLS ID #22122874, Christie Mclaughlin, Maximum Results Real Estate. MIBOR as distributed by MLS GRID
- $260,0004 bd2 ba2.7k sqft1024 N Harrison St, Rushville, IN 46173Active
 MLS ID #22109735, Tanner Leisure, RE/MAX Tower. MIBOR as distributed by MLS GRID
 - $239,9003 bd2 ba1.4k sqft825 Parkview Dr, Rushville, IN 46173Active
 MLS ID #22094915, Christie Mclaughlin, Maximum Results Real Estate. MIBOR as distributed by MLS GRID
 - $230,0003 bd2 ba1.9k sqft1024 N Arthur St, Rushville, IN 46173ActiveMLS ID #22110779, Julia Dragoo, Yazel Group Real Estate Sales. MIBOR as distributed by MLS GRID
- $249,9004 bd2 ba2.8k sqft411 N Perkins St, Rushville, IN 46173ActiveMLS ID #22101002, Christie Mclaughlin, Maximum Results Real Estate. MIBOR as distributed by MLS GRID
- $275,0004 bd2 ba3.3k sqft231 E 6th St, Rushville, IN 46173ActiveMLS ID #22113731, Michelle McClain, Smythe & Co, Inc. MIBOR as distributed by MLS GRID
- $309,9003 bd2 ba1.5k sqft1207 N Monroe Way, Rushville, IN 46173ActiveMLS ID #22096597, Timothy Yazel, Yazel Group Real Estate Sales. MIBOR as distributed by MLS GRID
- $265,0005 bd2 ba2.7k sqft917 N Main St, Rushville, IN 46173ActiveMLS ID #22098510, Nathaniel Bennett, F.C. Tucker/Crossroads. MIBOR as distributed by MLS GRID
- $310,0003 bd3 ba2.4k sqft1712 S Flatrock River Rd, Rushville, IN 46173ActiveMLS ID #22111583, Michelle McClain, Smythe & Co, Inc. MIBOR as distributed by MLS GRID
- $200,0003 bd2 ba3k sqft1753 N 600th Rd E, Rushville, IN 46173For Sale
 MLS ID #14784, Russell Harmeyer, Harmeyer auction and Appraisal. East Central Indiana AOR
 - $152,5003 bd2 ba3.1k sqft610 W 3rd St, Rushville, IN 46173ActiveMLS ID #22112057, Nicholas Gunter, Nest and Key Realty. MIBOR as distributed by MLS GRID
- $329,9004 bd2 ba3.5k sqft1115 N Main St, Rushville, IN 46173ActiveMLS ID #22085826, Julia Dragoo, Yazel Group Real Estate Sales. MIBOR as distributed by MLS GRID
- $140,0003 bd2 ba1.8k sqft1014 N Harrison St, Rushville, IN 46173ActiveMLS ID #22116541, Allyson Brooks, Mark Dietel Realty, LLC. MIBOR as distributed by MLS GRID
- $375,0004 bd2 ba4.2k sqft434 N Main St, Rushville, IN 46173ActiveMLS ID #22104140, Timothy Yazel, Yazel Group Real Estate Sales. MIBOR as distributed by MLS GRID
- $270,0003 bd2 ba2.5k sqft3640 W County Road 650 S #3642, Connersville, IN 47331For SaleMLS ID #207951, Deanna Hill. MLS of Southeastern Indiana
- $--4 bd2 ba2.5k sqft455 W Franklin St, Shelbyville, IN 46176AuctionAuction.com 2
- $274,9004 bd2 ba3k sqft130 E Broad St, Spiceland, IN 47385ActiveMLS ID #22105960, Michael McKown, F.C. Tucker/Crossroads. MIBOR as distributed by MLS GRID
- $249,9003 bd1 ba1.4k sqft1332 W 6th St, Connersville, IN 47331ActiveMLS ID #22120943, Michael Lucas, Lohmiller Real Estate. MIBOR as distributed by MLS GRID
- $259,9004 bd2 ba2.2k sqft225 S Franklin St, Knightstown, IN 46148For SaleMLS ID #10053679, Bryan Paugh. RLMS
