Historic Will Knecht House (1915). Beautiful American Foursquare constructed of buff-colored brick with ceramic tile roof. Built for Will Knecht, an original director of the First National Bank of Mays. Features include stunning original oak woodwork, beveled glass doors, grand staircase, spacious formal living areas, large kitchen with center island, appliances, abundant cabinet & counter space, laundry room, two working gas fireplaces, and generously sized bedrooms. Recent improvements include a 50-year architectural roof (2011), new garage roof (2025), and furnace approximately 6 years old. Interior and exterior mobility chair lifts provide added accessibility. A rare opportunity to own one of the area's most historically significant and architecturally distinctive homes.
Active
Price cut: $2K (9/29)
$373,000
434 N Main St, Rushville, IN 46173
4beds
4,230sqft
Residential, Single Family Residence
Built in 1924
8,712 Square Feet Lot
$-- Zestimate®
$88/sqft
$-- HOA
What's special
Two working gas fireplacesStunning original oak woodworkCeramic tile roofGenerously sized bedroomsGrand staircaseLaundry roomBeveled glass doors
- 145 days
- 296
- 12
Zillow last checked:
Listing updated:
Listed by:
Timothy Yazel tyazel@frontier.com,
Yazel Group Real Estate Sales
Source: MIBOR as distributed by MLS GRID,MLS#: 22104140
Facts & features
Interior
Bedrooms & bathrooms
- Bedrooms: 4
- Bathrooms: 2
- Full bathrooms: 1
- 1/2 bathrooms: 1
- Main level bathrooms: 1
Primary bedroom
- Level: Upper
- Area: 192 Square Feet
- Dimensions: 12x16
Bedroom 2
- Level: Upper
- Area: 221 Square Feet
- Dimensions: 17x13
Bedroom 3
- Level: Upper
- Area: 204 Square Feet
- Dimensions: 17x12
Bedroom 4
- Level: Upper
- Area: 208 Square Feet
- Dimensions: 16x13
Dining room
- Level: Main
- Area: 255 Square Feet
- Dimensions: 17x15
Foyer
- Level: Main
- Area: 160 Square Feet
- Dimensions: 20x8
Kitchen
- Level: Main
- Area: 240 Square Feet
- Dimensions: 20x12
Laundry
- Level: Main
- Area: 30 Square Feet
- Dimensions: 6x5
Living room
- Level: Main
- Area: 420 Square Feet
- Dimensions: 15x28
Heating
- Forced Air, Natural Gas
Cooling
- Central Air
Appliances
- Included: Electric Cooktop, Dishwasher, Dryer, Disposal, Microwave, Oven, Refrigerator, Washer, Water Heater, Water Softener Rented
- Laundry: Main Level
Features
- Attic Access, Attic Stairway, Kitchen Island, Entrance Foyer, Ceiling Fan(s), High Speed Internet, Eat-in Kitchen, Walk-In Closet(s)
- Windows: Wood Work Stained
- Basement: Daylight,Storage Space
- Attic: Access Only,Permanent Stairs
- Number of fireplaces: 2
- Fireplace features: Gas Log
Interior area
- Total structure area: 4,230
- Total interior livable area: 4,230 sqft
- Finished area below ground: 0
Property
Parking
- Total spaces: 2
- Parking features: Detached
- Garage spaces: 2
- Details: Garage Parking Other(Garage Door Opener)
Accessibility
- Accessibility features: Stair Lift, Handicap Accessible Interior
Features
- Levels: Two
- Stories: 2
- Patio & porch: Covered
Lot
- Size: 8,712 Square Feet
- Features: Corner Lot, Sidewalks, Street Lights, Mature Trees
Details
- Parcel number: 700732361001000011
- Special conditions: Historic District
- Horse amenities: None
Construction
Type & style
- Home type: SingleFamily
- Architectural style: Other
- Property subtype: Residential, Single Family Residence
Materials
- Brick
- Foundation: Block
Condition
- New construction: No
- Year built: 1924
Utilities & green energy
- Electric: 200+ Amp Service
- Water: Public
- Utilities for property: Electricity Connected, Sewer Connected, Water Connected
Community & HOA
Community
- Security: Smoke Detector(s)
- Subdivision: No Subdivision
HOA
- Has HOA: No
Location
- Region: Rushville
Financial & listing details
- Price per square foot: $88/sqft
- Tax assessed value: $208,300
- Annual tax amount: $1,874
- Date on market: 5/31/2026
- Cumulative days on market: 147 days
- Electric utility on property: Yes
Estimated market value
Not available
Estimated sales range
Not available
Not available
Price history
| Date | Event | Price |
|---|---|---|
| 9/29/2026 | Price change | $373,000-0.5%$88/sqft |
Source:  MIBOR as distributed by MLS GRID #22104140 Report a problem MIBOR as distributed by MLS GRID #22104140 Report a problem | ||
| 5/31/2026 | Listed for sale | $375,000$89/sqft |
Source: MIBOR as distributed by MLS GRID #22104140 Report a problem | ||
Public tax history
| Year | Property taxes | Tax assessment |
|---|---|---|
| 2025 | $4,376 +114.9% | $208,300 -4.8% |
| 2024 | $2,036 +8.1% | $218,800 +7.5% |
| 2023 | $1,883 +7.9% | $203,600 +8.1% |
| 2022 | $1,745 +5.9% | $188,300 +7.9% |
| 2021 | $1,648 +5.4% | $174,500 +5.9% |
| 2020 | $1,563 +2.7% | $164,800 +5.4% |
| 2019 | $1,522 +2% | $156,300 +2.7% |
| 2018 | $1,492 +4.3% | $152,200 +2% |
| 2017 | $1,431 | $149,200 +4.3% |
| 2016 | $1,431 +2.8% | $143,100 +2.8% |
| 2014 | $1,392 +1.4% | $139,200 +1.4% |
| 2013 | $1,373 +0.4% | $137,300 +0.4% |
| 2012 | $1,368 +2.3% | $136,800 +2.3% |
| 2011 | $1,337 | $133,700 |
| 2010 | $1,337 | $133,700 |
| 2009 | $1,337 +113.3% | $133,700 -4% |
| 2007 | $627 -63.5% | $139,200 |
| 2006 | $1,719 | $139,200 +9.1% |
| 2005 | -- | $127,600 |
Find assessor info on the county website
Monthly payment
Est. payment
Payment breakdown
Explore the cost of this home by adjusting the details. Changes won't be saved.Climate risks
Neighborhood: 46173
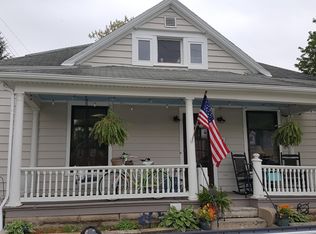
Similar homes
- $379,9003 bd3 ba3.7k sqft353 E Rivercrest Dr, Rushville, IN 46173Active
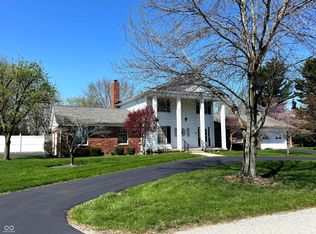 MLS ID #22094008, Christie Mclaughlin, Maximum Results Real Estate. MIBOR as distributed by MLS GRID
 - $270,0004 bd2 ba3.3k sqft231 E 6th St, Rushville, IN 46173Active
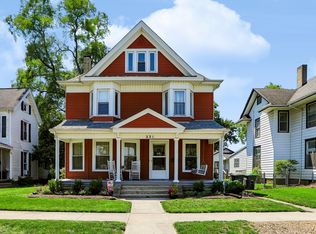 MLS ID #22113731, Michelle McClain, Smythe & Co, Inc. MIBOR as distributed by MLS GRID
 - $299,9004 bd2 ba3.5k sqft1115 N Main St, Rushville, IN 46173Active
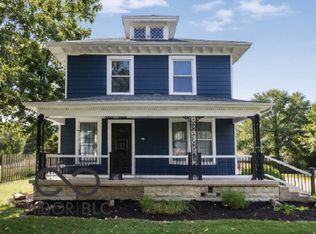 MLS ID #22085826, Julia Dragoo, Yazel Group Real Estate Sales. MIBOR as distributed by MLS GRID
 - $399,9004 bd3 ba3.2k sqft4204 N 150 E, Rushville, IN 46173Active
 MLS ID #22122228, Timothy Yazel, Yazel Group Real Estate Sales. MIBOR as distributed by MLS GRID
 - $313,0003 bd3 ba2.1k sqft1201 Sugar Hill Dr, Rushville, IN 46173For Sale
 MLS ID #14806, Natasha Lutterbie, Coldwell Banker Lingle. East Central Indiana AOR
