Well maintained 3 bedroom, 2 bath ranch home in desirable Wilson Estates! This move-in ready property offers 1,588 sq ft of comfortable living space with an oversized primary suite featuring a walk-in closet and spacious private bath with double vanity and walk-in shower. The kitchen provides abundant cabinetry, ample counter space, and opens nicely to the dining/living areas. Pride of ownership is evident inside and out with clean, well-kept finishes throughout. Outside, enjoy a beautifully manicured yard, concrete driveway, attached 2-car garage, utility shed, mature trees, and peaceful backyard setting. Located in a quiet neighborhood with great curb appeal, this home offers easy, low-maintenance living in one of Rushville's most desirable areas.
Active
Price cut: $5.1K (6/11)
$319,900
1207 N Monroe Way, Rushville, IN 46173
3beds
1,588sqft
:
Get pre-qualified$2,040/mo
Residential, Single Family Residence
Built in 1998
8,276 Square Feet Lot
$-- Zestimate®
$201/sqft
$-- HOA
What's special
- 94 days |
- 187 |
- 1 |
Zillow last checked:
Listing updated:
Listed by:
Timothy Yazel 317-512-1533,
Yazel Group Real Estate Sales
Source: MIBOR as distributed by MLS GRID,MLS#: 22096597
Facts & features
Interior
Bedrooms & bathrooms
- Bedrooms: 3
- Bathrooms: 2
- Full bathrooms: 2
- Main level bathrooms: 2
- Main level bedrooms: 3
Primary bedroom
- Level: Main
- Area: 238 Square Feet
- Dimensions: 14x17
Bedroom 2
- Level: Main
- Area: 156 Square Feet
- Dimensions: 12x13
Bedroom 3
- Level: Main
- Area: 180 Square Feet
- Dimensions: 12x15
Kitchen
- Level: Main
- Area: 209 Square Feet
- Dimensions: 19x11
Living room
- Level: Main
- Area: 342 Square Feet
- Dimensions: 19x18
Heating
- Forced Air
Cooling
- Central Air
Appliances
- Included: None
Features
- Attic Access
- Has basement: No
- Attic: Access Only
Interior area
- Total structure area: 1,588
- Total interior livable area: 1,588 sqft
Property
Parking
- Total spaces: 2
- Parking features: Attached
- Attached garage spaces: 2
Features
- Levels: One
- Stories: 1
Lot
- Size: 8,276 Square Feet
Details
- Parcel number: 700731180003000011
- Horse amenities: None
Construction
Type & style
- Home type: SingleFamily
- Architectural style: Ranch
- Property subtype: Residential, Single Family Residence
Materials
- Vinyl Siding
- Foundation: Crawl Space
Condition
- New construction: No
- Year built: 1998
Utilities & green energy
- Water: Public
Community & HOA
Community
- Subdivision: Wilson Estates
HOA
- Has HOA: No
Location
- Region: Rushville
Financial & listing details
- Price per square foot: $201/sqft
- Tax assessed value: $197,300
- Annual tax amount: $610
- Date on market: 4/21/2026
- Cumulative days on market: 96 days
Estimated market value
Not available
Estimated sales range
Not available
Not available
Price history
| Date | Event | Price |
|---|---|---|
| 6/11/2026 | Price change | $319,900-1.6%$201/sqft |
Source:  MIBOR as distributed by MLS GRID #22096597 Report a problem MIBOR as distributed by MLS GRID #22096597 Report a problem | ||
| 4/21/2026 | Listed for sale | $325,000$205/sqft |
Source: MIBOR as distributed by MLS GRID #22096597 Report a problem | ||
Public tax history
| Year | Property taxes | Tax assessment |
|---|---|---|
| 2025 | $609 +2% | $197,300 +0.9% |
| 2024 | $597 +2% | $195,600 +4.9% |
| 2023 | $586 +2% | $186,400 +8% |
| 2022 | $574 +2% | $172,600 +17% |
| 2021 | $563 +2% | $147,500 +6% |
| 2020 | $552 +0.3% | $139,100 +5.6% |
| 2019 | $550 +2% | $131,700 +5.4% |
| 2018 | $540 +2% | $125,000 -0.3% |
| 2017 | $529 +2% | $125,400 +2.7% |
| 2016 | $519 +2% | $122,100 +0.7% |
| 2014 | $509 +2% | $121,300 -1% |
| 2013 | $499 +3.2% | $122,500 +3.1% |
| 2012 | $484 +2% | $118,800 -2.2% |
| 2011 | $474 +2.2% | $121,500 |
| 2010 | $464 +2% | $121,500 -0.3% |
| 2009 | $455 +3.8% | $121,900 +0.8% |
| 2007 | $438 -60.1% | $120,900 +4.5% |
| 2006 | $1,099 | $115,700 +13.1% |
| 2005 | -- | $102,300 |
Find assessor info on the county website
Monthly payment
Est. payment
Payment breakdown
Explore the cost of this home by adjusting the details. Changes won't be saved.Climate risks
Neighborhood: 46173
Nearby schools
GreatSchools rating
- 6/10Rushville Elementary School EastGrades: PK-6Distance: 0.7 mi
- 6/10Benjamin Rush Middle SchoolGrades: 7-8Distance: 0.5 mi
- 8/10Rushville Consolidated High SchoolGrades: 9-12Distance: 0.3 mi
- $306,8003 bd2 ba1.9k sqft1213 N Monroe Way, Rushville, IN 46173Off Market
- $347,0004 bd2 ba2.3k sqft1205 N Jason Ln, Rushville, IN 46173Off Market
- $240,4004 bd2 ba1.7k sqft1122 Waggoner Dr, Rushville, IN 46173Off Market

- $361,8003 bd2 ba2.1k sqft1125 N Monroe Way, Rushville, IN 46173Off Market
- $220,600-- bd1 ba1.8k sqft1126 Waggoner Dr, Rushville, IN 46173Off Market
- $258,2003 bd2 ba1.6k sqft1208 N Monroe Way, Rushville, IN 46173Off Market
- $298,6003 bd2 ba1.6k sqft1219 N Monroe Way, Rushville, IN 46173Off Market
- $248,3004 bd2 ba1.9k sqft1116 Waggoner Dr, Rushville, IN 46173Off Market
A local agent can set up tours, give advice and negotiate with sellers.
A local lender can help you make sure your offer is ready when you are.
Similar homes
- $299,9003 bd2 ba1.4k sqft628 E 8th St, Rushville, IN 46173Active
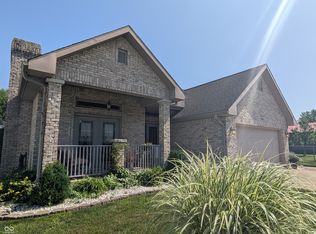 MLS ID #22111107, Anna Yazel, Maximum Results Real Estate. MIBOR as distributed by MLS GRID
 - $239,9003 bd2 ba1.4k sqft825 Parkview Dr, Rushville, IN 46173Active
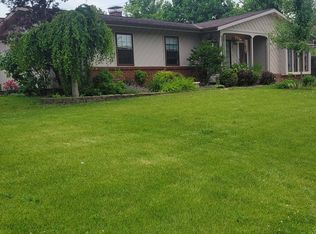 MLS ID #22094915, Christie Mclaughlin, Maximum Results Real Estate. MIBOR as distributed by MLS GRID
 - $324,9004 bd2 ba1.5k sqft2087 S State Road 3, Rushville, IN 46173Active
 MLS ID #22102333, Pamela Stephenson, United Real Estate Indpls. MIBOR as distributed by MLS GRID
 - $224,9002 bd2 ba1.4k sqft230 N Blue Ribbon Ct, Rushville, IN 46173Active
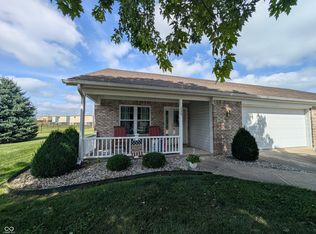 MLS ID #22051680, Anna Yazel, Maximum Results Real Estate. MIBOR as distributed by MLS GRID
 - $177,5002 bd1 ba1.3k sqft819 W 9th St, Rushville, IN 46173ActiveMLS ID #22106661, Christie Mclaughlin, Maximum Results Real Estate. MIBOR as distributed by MLS GRID
- $209,9003 bd2 ba2k sqft527 N Arthur St, Rushville, IN 46173ActiveMLS ID #22067459, Timothy Yazel, Yazel Group Real Estate Sales. MIBOR as distributed by MLS GRID
- $410,0005 bd3 ba2.3k sqft1407 N Washington St, Rushville, IN 46173ActiveMLS ID #22099575, Catrina Ward, S & W Real Estate LLC. MIBOR as distributed by MLS GRID
- $224,0002 bd2 ba1.4k sqft201 N Blue Ribbon Ct, Rushville, IN 46173ActiveMLS ID #22089281, Julia Dragoo, Yazel Group Real Estate Sales. MIBOR as distributed by MLS GRID
- $244,9003 bd2 ba1.5k sqft712 E Main St, Milroy, IN 46156ActiveMLS ID #22112945, Eric Eisenmenger, Trusted Realty Partners of Ind. MIBOR as distributed by MLS GRID
- $289,0004 bd2 ba2.1k sqft414 S 1st St, Lewisville, IN 47352ActiveMLS ID #22115546, Lindsay King, F.C. Tucker/Crossroads. MIBOR as distributed by MLS GRID
- $299,0002 bd1 ba1.1k sqft626 N Walnut St, Milroy, IN 46156ActiveMLS ID #22110644, Petra Tackett, Yazel Group Real Estate Sales. MIBOR as distributed by MLS GRID
- $325,0004 bd3 ba2k sqft1106 Fairfield Dr, Shelbyville, IN 46176ActiveMLS ID #22103524, Kimberly Ayers, Drake Realty Group LLC. MIBOR as distributed by MLS GRID
- $308,5003 bd2 ba1.4k sqft336 N Madison St, Knightstown, IN 46148ActiveMLS ID #22113031, Mark Dudley, RE/MAX Realty Group. MIBOR as distributed by MLS GRID
- $259,0003 bd2 ba1.4k sqft1440 Wilmington Blvd, Shelbyville, IN 46176ActiveMLS ID #22115019, Nathan Runnebohm, Runnebohm Realty, LLC. MIBOR as distributed by MLS GRID
- $249,0004 bd2 ba1.4k sqft435 S County Road 200 W, Connersville, IN 47331For SaleMLS ID #10053292, Tasha Lutterbie. RLMS
- $425,0004 bd3 ba2k sqft10170 N 725 W, Carthage, IN 46115ActiveMLS ID #22115099, Brittany Burke, Turnkey Realty of Indiana LLC. MIBOR as distributed by MLS GRID
- $339,0004 bd2 ba2k sqft324 Center Dr, Connersville, IN 47331For SaleMLS ID #10053821, Tiffany Tremper. RLMS
- $399,5003 bd1 ba2k sqft7746 W County Road 50 N, Connersville, IN 47331ActiveMLS ID #22073611, Petra Tackett, Yazel Group Real Estate Sales. MIBOR as distributed by MLS GRID
- $269,0003 bd2 ba1.1k sqft4543 W Coletrane Hill Rd, Connersville, IN 47331ActiveMLS ID #22108158, Samantha Yarbrough, Exodus Realty. MIBOR as distributed by MLS GRID
- $235,0003 bd2 ba1.7k sqft1906 W 1000 N, Knightstown, IN 46148ActiveMLS ID #22092002, Doreen Harris, RE/MAX Advanced Realty. MIBOR as distributed by MLS GRID
