Discover the perfect blend of country living, modern updates, and exceptional functionality at 2087 S State Road 3 in Rushville. Situated on 0.59 acres with convenient access to I-74, this beautifully updated 4 bedroom ranch offers the move-in-ready lifestyle today's buyers are searching for. The standout feature is the incredible 40' x 24' detached metal workshop complete with concrete floors, an oversized overhead door, LED lighting, and 240V electric service-ideal for hobbyists, contractors, mechanics, woodworkers, car enthusiasts, RV or boat storage, or a home-based business. Outdoor living is equally impressive with a stunning 34' x 20' custom post-and-beam covered patio, creating the perfect space for entertaining, relaxing, or enjoying peaceful evenings with family and friends. Inside, you'll appreciate the extensive and thoughtful updates throughout, including fresh paint throughout the entire home, new carpet, new ceramic tile flooring, granite countertops, a spacious walk-in pantry, and a warm wood-burning fireplace that make this home truly move-in ready. Additional improvements include Hardie Board siding, metal roofing, gutters, soffits, updated landscaping, and regularly serviced heating and cooling systems, providing peace of mind for years to come. Conveniently located between Rushville, Shelbyville, Greensburg, and New Castle, this property offers the tranquility of country living while remaining close to shopping, dining, schools, and major commuting routes. Properties offering a move-in-ready home, nearly 0.6 acres, an exceptional workshop, and extensive recent updates are becoming increasingly difficult to find. Schedule your private showing today and experience everything this unique property has to offer!
Active
Price cut: $10.1K (7/10)
$324,900
2087 S State Road 3, Rushville, IN 46173
4beds
1,576sqft
:
Get pre-qualified$2,071/mo
Residential, Single Family Residence
Built in 1966
0.59 Acres Lot
$314,300 Zestimate®
$206/sqft
$-- HOA
What's special
Warm wood-burning fireplaceOversized overhead doorHardie board sidingMetal roofingGranite countertopsNew carpetUpdated landscaping
- 80 days |
- 862 |
- 50 |
Zillow last checked:
Listing updated:
Listed by:
Pamela Stephenson 317-500-0090,
United Real Estate Indpls
Source: MIBOR as distributed by MLS GRID,MLS#: 22102333
Facts & features
Interior
Bedrooms & bathrooms
- Bedrooms: 4
- Bathrooms: 2
- Full bathrooms: 1
- 1/2 bathrooms: 1
- Main level bathrooms: 2
- Main level bedrooms: 4
Primary bedroom
- Level: Main
- Area: 252 Square Feet
- Dimensions: 18x14
Bedroom 2
- Level: Main
- Area: 130 Square Feet
- Dimensions: 13x10
Bedroom 3
- Level: Main
- Area: 132 Square Feet
- Dimensions: 12x11
Bedroom 4
- Level: Main
- Area: 99 Square Feet
- Dimensions: 11x9
Heating
- Forced Air, Oil
Cooling
- Central Air, Other
Appliances
- Included: Electric Cooktop, Dishwasher, Electric Water Heater, Disposal, MicroHood, Microwave, Electric Oven, Refrigerator
- Laundry: In Unit, Connections All, Laundry Room
Features
- Attic Access, Ceiling Fan(s), Eat-in Kitchen, Pantry, Smart Thermostat, Walk-In Closet(s)
- Windows: WoodWorkStain/Painted
- Has basement: No
- Attic: Access Only
- Number of fireplaces: 1
- Fireplace features: Family Room, Wood Burning
Interior area
- Total structure area: 1,576
- Total interior livable area: 1,576 sqft
Video & virtual tour
Property
Parking
- Total spaces: 4
- Parking features: Detached, Garage Door Opener, RV Access/Parking, Garage Faces Rear, Storage, Workshop in Garage
- Garage spaces: 4
- Details: Garage Parking Other(Finished Garage, Garage Door Opener, Keyless Entry, Service Door)
Features
- Levels: One
- Stories: 1
- Patio & porch: Covered
Lot
- Size: 0.59 Acres
- Features: Mature Trees
Details
- Additional structures: Barn Pole
- Parcel number: 701118126004000010
- Horse amenities: None
Construction
Type & style
- Home type: SingleFamily
- Architectural style: Craftsman,Ranch
- Property subtype: Residential, Single Family Residence
Materials
- Brick, Cement Siding
- Foundation: Slab
Condition
- Updated/Remodeled
- New construction: No
- Year built: 1966
Utilities & green energy
- Electric: 200+ Amp Service
- Sewer: Septic Tank
- Water: Well, Private
- Utilities for property: Electricity Connected, See Remarks
Community & HOA
Community
- Security: Smoke Detector(s)
- Subdivision: Delta Hills Sub
HOA
- Has HOA: No
Location
- Region: Rushville
Financial & listing details
- Price per square foot: $206/sqft
- Tax assessed value: $240,300
- Annual tax amount: $1,492
- Date on market: 5/15/2026
- Cumulative days on market: 81 days
- Electric utility on property: Yes
Estimated market value
$314,300
$299,000 - $330,000
$1,334/mo
Price history
| Date | Event | Price |
|---|---|---|
| 7/10/2026 | Price change | $324,900-3%$206/sqft |
Source:  MIBOR as distributed by MLS GRID #22102333 Report a problem MIBOR as distributed by MLS GRID #22102333 Report a problem | ||
| 6/17/2026 | Price change | $335,000-8.2%$213/sqft |
Source: MIBOR as distributed by MLS GRID #22102333 Report a problem | ||
| 6/11/2026 | Price change | $365,000-3.9%$232/sqft |
Source: MIBOR as distributed by MLS GRID #22102333 Report a problem | ||
| 5/15/2026 | Listed for sale | $380,000+126.2%$241/sqft |
Source: MIBOR as distributed by MLS GRID #22102333 Report a problem | ||
| 6/8/2020 | Sold | $168,000-2.8%$107/sqft |
Source: MIBOR as distributed by MLS GRID #21703059 Report a problem | ||
| 4/11/2020 | Pending sale | $172,900$110/sqft |
Source: Maximum Results Real Estate #21703059 Report a problem | ||
| 3/31/2020 | Listed for sale | $172,900+96.5%$110/sqft |
Source: Maximum Results Real Estate #21703059 Report a problem | ||
| 11/5/2019 | Sold | $88,000-7.3%$56/sqft |
Source: MIBOR as distributed by MLS GRID #21650177 Report a problem | ||
| 10/19/2019 | Pending sale | $94,900$60/sqft |
Source: Maximum Results Real Estate #21650177 Report a problem | ||
| 8/21/2019 | Price change | $94,900+20%$60/sqft |
Source: Maximum Results Real Estate #21650177 Report a problem | ||
| 7/25/2019 | Pending sale | $79,100$50/sqft |
Source: Maximum Results Real Estate #21650177 Report a problem | ||
| 6/25/2019 | Listed for sale | $79,100-12.1%$50/sqft |
Source: Maximum Results Real Estate #21650177 Report a problem | ||
| 10/26/2011 | Sold | $90,000-5.2%$57/sqft |
Source: MIBOR as distributed by MLS GRID #21101305 Report a problem | ||
| 8/10/2011 | Price change | $94,900-1.1%$60/sqft |
Source: RE/MAX Elite Group Inc #21101305 Report a problem | ||
| 1/9/2011 | Listed for sale | $96,000$61/sqft |
Source: Yazel Real Estate LLC #21101305 Report a problem | ||
Public tax history
| Year | Property taxes | Tax assessment |
|---|---|---|
| 2025 | $1,383 +12.2% | $240,300 +0.5% |
| 2024 | $1,233 +13.5% | $239,000 +18.4% |
| 2023 | $1,086 +15.1% | $201,900 +20.3% |
| 2022 | $944 +112.2% | $167,900 +15.8% |
| 2021 | $445 +12.6% | $145,000 +60.4% |
| 2020 | $395 +8.3% | $90,400 -2% |
| 2019 | $365 +17.8% | $92,200 +2.4% |
| 2018 | $310 -2.2% | $90,000 +3% |
| 2017 | $317 +9.8% | $87,400 -3.1% |
| 2016 | $289 +26.5% | $90,200 -1.3% |
| 2014 | $228 -11.5% | $91,400 |
| 2013 | $258 -1.3% | $91,400 |
| 2012 | $261 +28.4% | $91,400 +14.5% |
| 2011 | $203 +179.7% | $79,800 |
| 2010 | $73 +1.6% | $79,800 -0.1% |
| 2009 | $72 -55.2% | $79,900 +1.9% |
| 2007 | $160 -53.9% | $78,400 +0.8% |
| 2006 | $347 | $77,800 |
Find assessor info on the county website
Monthly payment
Est. payment
Payment breakdown
Explore the cost of this home by adjusting the details. Changes won't be saved.Climate risks
Neighborhood: 46173
Nearby schools
GreatSchools rating
- 6/10Rushville Elementary School EastGrades: PK-6Distance: 3.2 mi
- 6/10Benjamin Rush Middle SchoolGrades: 7-8Distance: 3.1 mi
- 8/10Rushville Consolidated High SchoolGrades: 9-12Distance: 2.7 mi
Schools provided by the listing agent
- Middle: Benjamin Rush Middle School
- High: Rushville Consolidated High School
Source: MIBOR as distributed by MLS GRID. This data may not be complete. We recommend contacting the local school district to confirm school assignments for this home.
- $230,000-- bd2 ba1.6k sqft2103 S State Road 3, Rushville, IN 46173Off Market
- $268,5003 bd2 ba1.4k sqft2065 S State Road 3, Rushville, IN 46173Off Market
- $249,8003 bd2 ba1.5k sqft2042 S 75 W, Rushville, IN 46173Off Market
- $--3 bd1 ba1.2k sqft2078 S 75 W, Rushville, IN 46173Auction
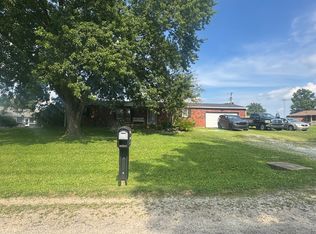
- $298,4004 bd2 ba1.5k sqft2139 S State Road 3, Rushville, IN 46173Off Market
- $248,5004 bd1 ba1.3k sqft2116 S State Road 3, Rushville, IN 46173Off Market
- $11,600-- bd-- ba-- sqft2025 S State Road 3, Rushville, IN 46173Off Market
- $225,1003 bd2 ba1.4k sqft2087 S 75 W, Rushville, IN 46173Off Market
A local agent can set up tours, give advice and negotiate with sellers.
A local lender can help you make sure your offer is ready when you are.
Similar homes
- $294,9003 bd2 ba1.4k sqft628 E 8th St, Rushville, IN 46173Active
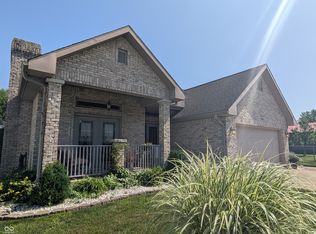 MLS ID #22111107, Anna Yazel, Maximum Results Real Estate. MIBOR as distributed by MLS GRID
 - $230,0003 bd2 ba1.9k sqft1024 N Arthur St, Rushville, IN 46173Active
 MLS ID #22110779, Julia Dragoo, Yazel Group Real Estate Sales. MIBOR as distributed by MLS GRID
 - $359,0003 bd2 ba1.6k sqft5193 W County Road 150 N, Connersville, IN 47331For Sale
 MLS ID #10054068, Leah Spurlock. RLMS
 - $315,0004 bd3 ba2k sqft1106 Fairfield Dr, Shelbyville, IN 46176Active
 MLS ID #22103524, Kimberly Ayers, Drake Realty Group LLC. MIBOR as distributed by MLS GRID
 - $169,9002 bd1 ba1.3k sqft819 W 9th St, Rushville, IN 46173ActiveMLS ID #22106661, Christie Mclaughlin, Maximum Results Real Estate. MIBOR as distributed by MLS GRID
- $279,0004 bd2 ba2.1k sqft414 S 1st St, Lewisville, IN 47352ActiveMLS ID #22115546, Lindsay King, F.C. Tucker/Crossroads. MIBOR as distributed by MLS GRID
- $339,0004 bd2 ba2k sqft324 Center Dr, Connersville, IN 47331For SaleMLS ID #10053821, Tiffany Tremper. RLMS
- $410,0005 bd3 ba2.3k sqft1407 N Washington St, Rushville, IN 46173ActiveMLS ID #22099575, Catrina Ward, S & W Real Estate LLC. MIBOR as distributed by MLS GRID
- $249,9003 bd1 ba1.4k sqft1332 W 6th St, Connersville, IN 47331For SaleMLS ID #207972, Brian Bauman. MLS of Southeastern Indiana
- $360,0004 bd3 ba2.2k sqft2760 S Morristown Pike, Greenfield, IN 46140ActiveMLS ID #22109582, Allyson Brooks, Mark Dietel Realty, LLC. MIBOR as distributed by MLS GRID
- $224,0002 bd2 ba1.4k sqft201 N Blue Ribbon Ct, Rushville, IN 46173ActiveMLS ID #22089281, Julia Dragoo, Yazel Group Real Estate Sales. MIBOR as distributed by MLS GRID
- $282,0003 bd2 ba1.1k sqft697 NW Shawnee Trl, Greensburg, IN 47240ActiveMLS ID #22116646, Ronda Peetz, Tree City Properties, Inc.. MIBOR as distributed by MLS GRID
- $262,4003 bd2 ba1.6k sqft908 W Maple Dr, Knightstown, IN 46148For SaleMLS ID #202615957, Seth Stanley, NextHome Elite Real Estate. IRMLS
- $243,0003 bd1 ba2.1k sqft7891 E Blue Ridge Rd, Shelbyville, IN 46176ActiveMLS ID #22117360, Katherine Joest, Epique Inc. MIBOR as distributed by MLS GRID
- $264,0003 bd2 ba1.7k sqft709 Morning Glory Ln, Connersville, IN 47331For SaleMLS ID #10053876, Tiffany Tremper. RLMS
- $303,5003 bd2 ba1.4k sqft336 N Madison St, Knightstown, IN 46148ActiveMLS ID #22113031, Mark Dudley, RE/MAX Realty Group. MIBOR as distributed by MLS GRID
- $425,0004 bd3 ba2k sqft10170 N 725 W, Carthage, IN 46115ActiveMLS ID #22115099, Brittany Burke, Turnkey Realty of Indiana LLC. MIBOR as distributed by MLS GRID
- $229,0003 bd1 ba1.2k sqft407 W Park Rd, Greensburg, IN 47240ActiveMLS ID #22117758, Ronda Peetz, Tree City Properties, Inc.. MIBOR as distributed by MLS GRID
- $305,0003 bd2 ba1.4k sqft1315 Bontrager Ln, Shelbyville, IN 46176ActiveMLS ID #22079293, Marianne Walker, F.C. Tucker Company. MIBOR as distributed by MLS GRID
- $329,9004 bd3 ba2.3k sqft1379 Aster Dr, Shelbyville, IN 46176ActiveMIBOR as distributed by MLS GRID
