Skip main navigation
Active
  • $243,000

    7891 E Blue Ridge Rd, Shelbyville, IN 46176

    3beds
    2,148sqft
    : 
    $1,551/mo
    Get pre-qualified
    Residential, Single Family Residence
    Built in 1890
    5,227 Square Feet Lot
    $-- Zestimate®
    $113/sqft
    $-- HOA

    What's special

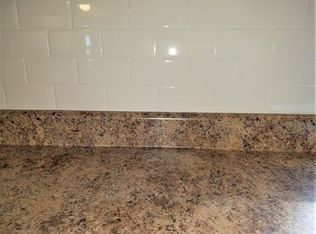
    Completely updated inside and out! This beautifully maintained 3-bedroom home has been thoughtfully renovated from top to bottom, with extensive improvements completed between 2022 and 2026. The interior features a stunning remodeled kitchen and updated bathroom, solid oak hardwood flooring in the living room and front bedroom, fresh paint, new carpet, updated lighting, and modern ceiling fans, creating a bright, welcoming, and truly move-in-ready home. The primary bedroom now features a spacious walk-in closet, while the front bedroom includes a quality Copeland Furniture armoire that provides stylish, built-in storage. Step outside and enjoy the thoughtfully designed outdoor living spaces, including a screened-in porch, new front deck with ramp, cedar accent wall, concrete back patio, flower garden, and new exterior doors-all enhancing the home's curb appeal and providing the perfect setting for relaxing or entertaining. A standout feature of the property is the 12' x 16' workshop, built in 2023, complete with a 12' x 16' loft, offering exceptional space for hobbies, storage, or a workshop. With years of quality upgrades already completed, this home offers peace of mind and modern comfort while retaining its charm. Don't miss the opportunity to make this beautifully updated property your next home!
    19 hours
    |
    163
    |
    8
    |

    Zillow last checked:

    Listing updated:

    Listed by:

    Katherine Joest 317-518-6095,

    Epique Inc

    Source: MIBOR as distributed by MLS GRID,MLS#: 22117360MLS Logo

      Facts & features

      Interior

      Bedrooms & bathrooms
      • Bedrooms: 3
      • Bathrooms: 1
      • Full bathrooms: 1
      • Main level bathrooms: 1
      • Main level bedrooms: 2
      Primary bedroom
      • Level: Main
      • Area: 221 Square Feet
      • Dimensions: 17x13
      Bedroom 2
      • Level: Main
      • Area: 180 Square Feet
      • Dimensions: 15x12
      Bedroom 3
      • Level: Upper
      • Area: 392 Square Feet
      • Dimensions: 28x14
      Kitchen
      • Level: Main
      • Area: 182 Square Feet
      • Dimensions: 14x13
      Laundry
      • Level: Main
      • Area: 56 Square Feet
      • Dimensions: 8x7
      Living room
      • Level: Main
      • Area: 210 Square Feet
      • Dimensions: 15x14
      Heating
      • Natural Gas
      Cooling
      • Central Air
      Appliances
      • Included: Gas Cooktop, Dishwasher, Microwave, Water Softener Rented
      Features
      • Eat-in Kitchen
      • Basement: Partial,Unfinished
      • Number of fireplaces: 1
      • Fireplace features: Living Room, Non Functional
      Interior area
      • Total structure area: 2,148
      • Total interior livable area: 2,148 sqft
      • Finished area below ground: 0

      Property

      Parking
      • Parking features: Carport
      • Has carport: Yes
      Features
      • Levels: Two
      • Stories: 2
      • Patio & porch: Patio, Screened
      • Exterior features: Storage
      Lot
      • Size: 5,227 Square Feet
      • Features: Not In Subdivision, Rural - Not Subdivision
      Details
      • Additional structures: Storage
      • Parcel number: 731204400030000011
      • Horse amenities: None

      Construction

      Type & style
      • Home type: SingleFamily
      • Architectural style: Bungalow
      • Property subtype: Residential, Single Family Residence
      Materials
      • Vinyl Siding
      • Foundation: Concrete Perimeter, Crawl Space
      Condition
      • Updated/Remodeled
      • New construction: No
      • Year built: 1890

      Utilities & green energy

      • Sewer: Septic Tank
      • Water: Well, Private

      Community & HOA

      Community
      • Subdivision: No Subdivision
      HOA
      • Has HOA: No
      Location
      • Region: Shelbyville

      Financial & listing details

      • Price per square foot: $113/sqft
      • Tax assessed value: $4,000
      • Annual tax amount: $390
      • Date on market: 7/30/2026
      • Cumulative days on market: 2 days

        Estimated market value

        Not available

        Estimated sales range

        Not available

        Not available

        Price history

        DateEventPrice
        7/30/2026Listed for sale$243,000+106.8%$113/sqft
        Source: MIBOR as distributed by MLS GRID #22117360 Report a problem
        5/18/2021Sold$117,500+2.2%$55/sqft
        Source: MIBOR as distributed by MLS GRID #21739585 Report a problem
        3/30/2021Pending sale$115,000$54/sqft
        Source: Keller Williams #21739585 Report a problem
        3/30/2021Price change$115,000+16.2%$54/sqft
        Source: MIBOR as distributed by MLS GRID #21739585 Report a problem
        12/23/2020Pending sale$99,000$46/sqft
        Source: MIBOR as distributed by MLS GRID #21739585 Report a problem
        12/10/2020Price change$99,000-11.6%$46/sqft
        Source: Keller Williams Indy Metro S #21739585 Report a problem
        12/8/2020Pending sale$112,000$52/sqft
        Source: Keller Williams Realty Indy Metro South #21739585 Report a problem
        11/29/2020Price change$112,000-5.1%$52/sqft
        Source: Keller Williams Indy Metro S #21739585 Report a problem
        9/20/2020Pending sale$118,000$55/sqft
        Source: Keller Williams Indy Metro S #21739585 Report a problem
        9/17/2020Listed for sale$118,000+45.7%$55/sqft
        Source: Keller Williams Indy Metro S #21739585 Report a problem
        12/7/2018Sold$81,000-4.6%$38/sqft
        Source: MIBOR as distributed by MLS GRID #21575977 Report a problem
        10/15/2018Pending sale$84,900$40/sqft
        Source: MIBOR REALTOR Association #21575977 Report a problem
        8/25/2018Price change$84,900-3.4%$40/sqft
        Source: MIBOR REALTOR Association #21575977 Report a problem
        7/16/2018Price change$87,900-8.3%$41/sqft
        Source: MIBOR REALTOR Association #21575977 Report a problem
        6/25/2018Listed for sale$95,900+74.4%$45/sqft
        Source: MIBOR REALTOR Association #21575977 Report a problem
        8/19/2016Sold$55,000-21.3%$26/sqft
        Source: MIBOR as distributed by MLS GRID #21419781 Report a problem
        7/24/2016Pending sale$69,900$33/sqft
        Source: Quality Real Estate Group #21419781 Report a problem
        7/13/2016Price change$69,900-6.7%$33/sqft
        Source: Quality Real Estate Group #21419781 Report a problem
        5/25/2016Listed for sale$74,900+168.5%$35/sqft
        Source: Quality Real Estate Group #21419781 Report a problem
        4/15/2012Listing removed$27,900$13/sqft
        Source: foreclosure.com Report a problem
        3/11/2012Price change$27,900-10%$13/sqft
        Source: foreclosure.com Report a problem
        1/22/2012Listed for sale$31,000$14/sqft
        Source: Atlantis Realty Group Inc #21157375 Report a problem

        Public tax history

        YearProperty taxesTax assessment
        2025$61 -2.2%$4,000
        2024$63 -0.9%$4,000
        2023$63 +1.4%$4,000
        2022$62 +295.3%$4,000
        2021$16 +19.5%$4,000
        2020$13 +0.2%$4,000 +17.6%
        2019$13 -72.8%$3,400
        2018$48 +10.3%$3,400
        2017$44 $3,400
        2016$44 +0.3%$3,400
        2014$44 +3.5%$3,400
        2013$42 +8.5%$3,400 +9.7%
        2012$39 -3.8%$3,100
        2011$41 -14.2%$3,100 -6.1%
        2010$47 -8.5%$3,300
        2009$52 $3,300
        2007-- $3,300
        2006$67 $3,300
        Find assessor info on the county website

        Monthly payment

        Est. payment

        Payment breakdown

        Explore the cost of this home by adjusting the details. Changes won't be saved.
        All calculations are estimates and provided by Zillow, Inc. for informational purposes only. Actual amounts may vary.
        HOA fees may include property taxes on listings classified as Co-Ops. Contact the listing agent and/or owner for fee details.
        Mortgage interest rates are dependent on a number of factors, including credit score, down payment, and repayment length. Interest rate data provided by Zillow Group Marketplace, Inc. as of 1/1/1970 from various mortgage lenders with which we have lead or other similar arrangements; the Estimated Payment is an average of those rates.
        See how much you could borrow to make a competitive offer.

        Climate risks

        Neighborhood: 46176

        Getting around

        0 / 100
        Car-Dependent
        23 / 100
        Somewhat Bikeable

        Nearby schools

        GreatSchools rating

        A local agent can set up tours, give advice and negotiate with sellers.

        Browse local experts

        Similar homes