Skip main navigation
Sold
  • $230,000

    7891 E Blue Ridge Rd, Shelbyville, IN 46176

    3beds
    2,148sqft
    Residential, Single Family Residence
    Built in 1890
    5,227 Square Feet Lot
    $229,900 Zestimate®
    $107/sqft
    $1,442 Estimated rent

    Home value

    $229,900

    $212,000 - $248,000

    $1,442/mo

    Zestimate® history
    Loading
    Loading...

    Owner options

    List your home for rent

    $1,442/mo

    Rent Zestimate®

    Find your next renter with Zillow Rental Manager. Plus, with online applications, you can quickly screen prospective tenants – for free.

    Learn more

    $1,442/mo

    Rent Zestimate®

    Refinance and save

    $1,496/mo

    Est. payment

    Refinancing to a lower rate could help reduce your monthly payments and save thousands over the life of the loan.

    See today's rates

    $1,496/mo

    Est. payment

    Explore your selling options

    Work with a Zillow partner agent

    Leverage their expertise and Zillow's premium Showcase listings to get your home seen by more buyers.

    Get started

    List with your own agent

    Get your home in front of millions of buyers by listing it on Zillow.

    Learn how to do it

    Sell it yourself

    Take full control of how buyers see your home on Zillow by listing For Sale by Owner (FSBO).

    List your home

    What's special

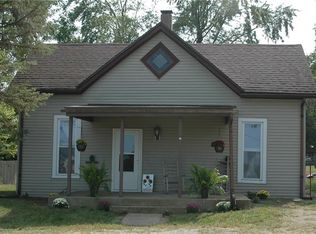
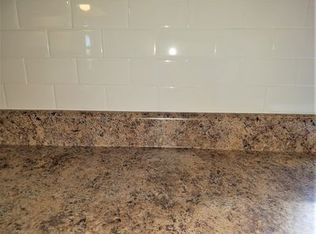
    Completely updated inside and out! This beautifully maintained 3-bedroom home has been thoughtfully renovated from top to bottom, with extensive improvements completed between 2022 and 2026. The interior features a stunning remodeled kitchen and updated bathroom, solid oak hardwood flooring in the living room and front bedroom, fresh paint, new carpet, updated lighting, and modern ceiling fans, creating a bright, welcoming, and truly move-in-ready home. The primary bedroom now features a spacious walk-in closet, while the front bedroom includes a quality Copeland Furniture armoire that provides stylish, built-in storage. Step outside and enjoy the thoughtfully designed outdoor living spaces, including a screened-in porch, new front deck with ramp, cedar accent wall, concrete back patio, flower garden, and new exterior doors-all enhancing the home's curb appeal and providing the perfect setting for relaxing or entertaining. A standout feature of the property is the 12' x 16' workshop, built in 2023, complete with a 12' x 16' loft, offering exceptional space for hobbies, storage, or a workshop. With years of quality upgrades already completed, this home offers peace of mind and modern comfort while retaining its charm. Don't miss the opportunity to make this beautifully updated property your next home!

    Zillow last checked:

    Listing updated:

    Listed by:

    Katherine Joest katjoest@epique.me,

    Epique Inc

    Bought with:

    Christopher Lux

    eXp Realty, LLC

    Source: MIBOR as distributed by MLS GRID,MLS#: 22117360MLS Logo

    Facts & features

    Interior

    Bedrooms & bathrooms
    • Bedrooms: 3
    • Bathrooms: 1
    • Full bathrooms: 1
    • Main level bathrooms: 1
    • Main level bedrooms: 2
    Primary bedroom
    • Level: Main
    • Area: 221 Square Feet
    • Dimensions: 17x13
    Bedroom 2
    • Level: Main
    • Area: 180 Square Feet
    • Dimensions: 15x12
    Bedroom 3
    • Level: Upper
    • Area: 392 Square Feet
    • Dimensions: 28x14
    Kitchen
    • Level: Main
    • Area: 182 Square Feet
    • Dimensions: 14x13
    Laundry
    • Level: Main
    • Area: 56 Square Feet
    • Dimensions: 8x7
    Living room
    • Level: Main
    • Area: 210 Square Feet
    • Dimensions: 15x14
    Heating
    • Natural Gas
    Cooling
    • Central Air
    Appliances
    • Included: Gas Cooktop, Dishwasher, Microwave, Water Softener Rented
    Features
    • Eat-in Kitchen
    • Basement: Partial,Unfinished
    • Number of fireplaces: 1
    • Fireplace features: Living Room, Non Functional
    Interior area
    • Total structure area: 2,148
    • Total interior livable area: 2,148 sqft
    • Finished area below ground: 0

    Property

    Parking
    • Parking features: Carport
    • Has carport: Yes
    Features
    • Levels: Two
    • Stories: 2
    • Patio & porch: Patio, Screened
    • Exterior features: Storage
    Lot
    • Size: 5,227 Square Feet
    • Features: Not In Subdivision, Rural - Not Subdivision
    Details
    • Additional structures: Storage
    • Parcel number: 731204400030000011
    • Special conditions: None
    • Horse amenities: None

    Construction

    Type & style
    • Home type: SingleFamily
    • Architectural style: Bungalow
    • Property subtype: Residential, Single Family Residence
    Materials
    • Vinyl Siding
    • Foundation: Concrete Perimeter, Crawl Space
    Condition
    • Updated/Remodeled
    • New construction: No
    • Year built: 1890

    Utilities & green energy

    • Sewer: Septic Tank
    • Water: Well, Private

    Community & HOA

    Community
    • Subdivision: No Subdivision
    HOA
    • Has HOA: No
    Location
    • Region: Shelbyville

    Financial & listing details

    • Price per square foot: $107/sqft
    • Tax assessed value: $93,600
    • Annual tax amount: $390
    • Date on market: 7/30/2026
    • Cumulative days on market: 23 days

    Price history

    DateEventPrice
    9/29/2026Sold$230,000-5.3%$107/sqft
    Source: MIBOR as distributed by MLS GRID #22117360 Report a problem
    8/21/2026Pending sale$243,000$113/sqft
    Source: MIBOR as distributed by MLS GRID #22117360 Report a problem
    7/30/2026Listed for sale$243,000$113/sqft
    Source: MIBOR as distributed by MLS GRID #22117360 Report a problem

    Public tax history

    YearProperty taxesTax assessment
    2025$395 +9.3%$93,600 +4.8%
    2024$362 +4.3%$89,300 +3.5%
    2023$347 -68%$86,300 +3.7%
    2022$1,082 +3.7%$83,200 +19.9%
    2021$1,044 +5.9%$69,400 +0.9%
    2020$985 +20.2%$68,800 +4.2%
    2019$820 +9.5%$66,000 +20%
    2018$748 +335.6%$55,000 +4.6%
    2017$172 $52,600 +2.7%
    2016$172 +1%$51,200 +0.8%
    2014$170 +2%$50,800 -0.4%
    2013$167 -9.9%$51,000 -9.1%
    2012$185 -73%$56,100 +6.9%
    2011$686 -17.4%$52,500 -9.5%
    2010$830 -8.5%$58,000
    2009$906 $58,000 +13.3%
    2007-- $51,200 +15.3%
    2006$421 $44,400
    Find assessor info on the county website

    Neighborhood: 46176

    Nearby schools

    GreatSchools rating
    Get a cash offer in 3 minutes
    Find out how much your home could sell for in as little as 3 minutes with a no-obligation cash offer.
    Estimated market value
    $229,900
    Get a cash offer in 3 minutes
    Find out how much your home could sell for in as little as 3 minutes with a no-obligation cash offer.
    Estimated market value
    $229,900