Assumable Mortgage! Welcome to the Hollister, 3 Bed/ 2 bath all brick ranch in Twin Lakes. This popular floor plan features an appealing split bedroom plan & open concept living area perfect for entertaining. The kitchen offers beautiful cabinetry with crown molding, quartz countertops, tile backsplash, large pantry and island. Primary bedroom offers double vanity sinks, tiled shower w bench & walk-in closet. Added bonuses include the linen storage near the hall bath & spacious utility room off the garage. New all concrete rear patio & paver front porch is perfect for enjoying time outdoors. Includes D.R. Horton Indianapolis America's Smart Home Technology package. Many upgrades including landscaping surrounding entire home, flag pole, all new ceiling fans, soft close hinges on cabinet doors, new window blinds. Seller to provide 3-year home warranty paid.
Active
Price cut: $5.1K (8/20)
$299,900
1315 Bontrager Ln, Shelbyville, IN 46176
3beds
1,406sqft
Residential, Single Family Residence
Built in 2022
0.27 Acres Lot
$298,200 Zestimate®
$213/sqft
$25/mo HOA
What's special
- 225 days |
- 132 |
- 6 |
Zillow last checked:
Listing updated:
Listed by:
Marianne Walker 317-331-0227,
F.C. Tucker Company
Source: MIBOR as distributed by MLS GRID,MLS#: 22079293
Facts & features
Interior
Bedrooms & bathrooms
- Bedrooms: 3
- Bathrooms: 2
- Full bathrooms: 2
- Main level bathrooms: 2
- Main level bedrooms: 3
Primary bedroom
- Level: Main
- Area: 216 Square Feet
- Dimensions: 12x18
Bedroom 2
- Level: Main
- Area: 121 Square Feet
- Dimensions: 11x11
Bedroom 3
- Level: Main
- Area: 132 Square Feet
- Dimensions: 11x12
Great room
- Level: Main
- Area: 288 Square Feet
- Dimensions: 16x18
Kitchen
- Level: Main
- Area: 176 Square Feet
- Dimensions: 11x16
Heating
- Forced Air, Natural Gas
Cooling
- Central Air
Appliances
- Included: Dishwasher, Disposal, Microwave, Gas Oven, Refrigerator, Electric Water Heater, Water Heater
- Laundry: Main Level, Laundry Room
Features
- High Ceilings, Walk-In Closet(s), Kitchen Island, Pantry, Breakfast Bar
- Has basement: No
Interior area
- Total structure area: 1,406
- Total interior livable area: 1,406 sqft
Property
Parking
- Total spaces: 2
- Parking features: Attached
- Attached garage spaces: 2
- Details: Garage Parking Other(Keyless Entry)
Features
- Levels: One
- Stories: 1
- Patio & porch: Patio, Porch
- Exterior features: Lighting, Smart Light(s)
- Has view: Yes
- View description: Neighborhood
Lot
- Size: 0.27 Acres
Details
- Parcel number: 731109100380000002
- Horse amenities: None
Construction
Type & style
- Home type: SingleFamily
- Architectural style: Ranch
- Property subtype: Residential, Single Family Residence
Materials
- Brick, Cement Siding
- Foundation: Slab
Condition
- New construction: No
- Year built: 2022
Details
- Builder name: D.R. Horton
Utilities & green energy
- Water: Public
Community & HOA
Community
- Security: Security System Leased
- Subdivision: Twin Lakes Estates
HOA
- Has HOA: Yes
- Services included: Maintenance, ParkPlayground, Management
- HOA fee: $300 annually
- HOA phone: 317-680-6487
Location
- Region: Shelbyville
Financial & listing details
- Price per square foot: $213/sqft
- Tax assessed value: $196,300
- Annual tax amount: $1,534
- Date on market: 1/9/2026
- Cumulative days on market: 224 days
Estimated market value
$298,200
$283,000 - $313,000
$1,746/mo
Price history
| Date | Event | Price |
|---|---|---|
| 8/20/2026 | Price change | $299,900-1.7%$213/sqft |
Source:  MIBOR as distributed by MLS GRID #22079293 Report a problem MIBOR as distributed by MLS GRID #22079293 Report a problem | ||
| 6/2/2026 | Price change | $305,000-1.6%$217/sqft |
Source: MIBOR as distributed by MLS GRID #22079293 Report a problem | ||
| 4/10/2026 | Price change | $309,9000%$220/sqft |
Source: MIBOR as distributed by MLS GRID #22079293 Report a problem | ||
| 3/9/2026 | Price change | $310,000-7.5%$220/sqft |
Source: MIBOR as distributed by MLS GRID #22079293 Report a problem | ||
| 1/9/2026 | Listed for sale | $335,000+17%$238/sqft |
Source: MIBOR as distributed by MLS GRID #22079293 Report a problem | ||
| 10/21/2022 | Listing removed | -- |
Source:  DR Horton Report a problem DR Horton Report a problem | ||
| 10/19/2022 | Sold | $286,418+1%$204/sqft |
Source: MIBOR as distributed by MLS GRID #21837073 Report a problem | ||
| 4/12/2022 | Pending sale | $283,543$202/sqft |
Source: MIBOR as distributed by MLS GRID #21837073 Report a problem | ||
| 2/8/2022 | Listed for sale | $283,543$202/sqft |
Source: MIBOR as distributed by MLS GRID #21837073 Report a problem | ||
Public tax history
| Year | Property taxes | Tax assessment |
|---|---|---|
| 2025 | $1,535 +15.1% | $196,300 -0.8% |
| 2024 | $1,333 | $197,900 +2.8% |
| 2023 | -- | $192,600 +38420% |
| 2022 | -- | $500 |
Find assessor info on the county website
Monthly payment
Est. payment
Payment breakdown
Explore the cost of this home by adjusting the details. Changes won't be saved.Climate risks
Neighborhood: 46176
Nearby schools
GreatSchools rating
- 5/10William F Loper Elementary SchoolGrades: K-5Distance: 0.4 mi
- 6/10Shelbyville Middle SchoolGrades: 6-8Distance: 1.9 mi
- 7/10Shelbyville Sr High SchoolGrades: 9-12Distance: 1.7 mi
Schools provided by the listing agent
- Elementary: William F Loper Elementary School
- Middle: Shelbyville Middle School
- High: Shelbyville Sr High School
Source: MIBOR as distributed by MLS GRID. This data may not be complete. We recommend contacting the local school district to confirm school assignments for this home.
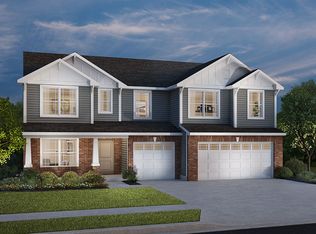
- $388,6005 bd3 ba3.1k sqft1254 Bontrager Ln, Shelbyville, IN 46176Off Market
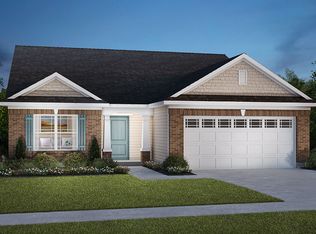
- $308,5003 bd2 ba1.5k sqft1260 Bontrager Ln, Shelbyville, IN 46176Off Market
- $290,1003 bd2 ba1.3k sqft1324 Shaw Ln, Shelbyville, IN 46176Off Market
- $322,4003 bd2 ba1.8k sqft1339 Bontrager Ln, Shelbyville, IN 46176Off Market
- $369,9005 bd3 ba3.2k sqft1326 Bontrager Ln, Shelbyville, IN 46176Sold
- $459,9004 bd4 ba3.1k sqft1417 Golden Bear Ln, Shelbyville, IN 46176Sold
- $398,2005 bd3 ba3k sqft1296 Bontrager Ln, Shelbyville, IN 46176Off Market
- $420,4005 bd3 ba3k sqft1296 Bontrager Ln, Shelbyville, IN 46176Off Market
A local agent can set up tours, give advice and negotiate with sellers.
Similar homes
- $314,9903 bd3 ba2k sqft2307 Bear Oak Run, Shelbyville, IN 46176Active
 MIBOR as distributed by MLS GRID
 - $274,9003 bd2 ba1.5k sqft2339 William Garrett Way, Shelbyville, IN 46176Active
 MLS ID #22115583, Brennon Caesar, Better Homes and Gardens Real Estate Gold Key. MIBOR as distributed by MLS GRID
 - from $272,9003 bd2 ba1.6k sqftAria II Plan, Summerfield, Shelbyville, IN 46176New Construction
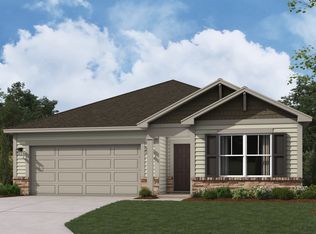 DR Horton
 - $224,9004 bd3 ba2k sqft916 Belvedere Dr, Shelbyville, IN 46176Active
 MLS ID #22107986, Barry Hines, Realty Wealth Advisors. MIBOR as distributed by MLS GRID
 - $234,9002 bd2 ba1.5k sqft1713 Senior Ct, Shelbyville, IN 46176ActiveMLS ID #22116277, Judy Lauziere, Carpenter, REALTORS®. MIBOR as distributed by MLS GRID
- from $241,9904 bd3 ba1.6k sqftMadison Plan, Stratford Place, Shelbyville, IN 46176New ConstructionDavis Homes
- $254,9003 bd2 ba1.2k sqft1317 Aster Dr, Shelbyville, IN 46176ActiveMIBOR as distributed by MLS GRID
- $184,9003 bd1 ba1.3k sqft663 Van Ave, Shelbyville, IN 46176ActiveMLS ID #22118686, Justin Polston, Mackenzie Allen, Polston & Ass. MIBOR as distributed by MLS GRID
- from $282,4004 bd2 ba1.7k sqftChatham Plan, Summerfield, Shelbyville, IN 46176New ConstructionDR Horton
- $248,9003 bd2 ba1.2k sqft1560 Aster Dr, Shelbyville, IN 46176ActiveMIBOR as distributed by MLS GRID
- from $289,9004 bd3 ba2k sqftBellamy Plan, Summerfield, Shelbyville, IN 46176New ConstructionDR Horton
- $219,9002 bd1 ba1.4k sqft1121 W Washington Ave, Shelbyville, IN 46176ActiveMLS ID #22120510, Kimberly Sombke, Marlows Real Estate Group, LLC. MIBOR as distributed by MLS GRID
- from $242,9903 bd2 ba1.5k sqftHinkle Plan, Bear Run, Shelbyville, IN 46176New ConstructionM/I Homes
- from $241,4003 bd2 ba1.2k sqftAldridge Plan, Summerfield, Shelbyville, IN 46176New ConstructionDR Horton
- from $265,9953 bd3 ba1.9k sqftIronwood Plan, Isabelle Farms, Shelbyville, IN 46176New ConstructionArbor Homes
- from $234,9903 bd3 ba1.6k sqftJefferson Plan, Stratford Place, Shelbyville, IN 46176New ConstructionDavis Homes
- from $256,9953 bd2 ba1.8k sqftChestnut Plan, Isabelle Farms, Shelbyville, IN 46176New ConstructionArbor Homes
- from $240,9953 bd2 ba1.6k sqftBradford Plan, Isabelle Farms, Shelbyville, IN 46176New ConstructionArbor Homes
- from $232,9953 bd2 ba1.3k sqftAshton Plan, Isabelle Farms, Shelbyville, IN 46176New ConstructionArbor Homes
- from $252,9953 bd3 ba1.7k sqftJuniper Plan, Isabelle Farms, Shelbyville, IN 46176New ConstructionArbor Homes
