Skip main navigation
Sold
  • $459,900

    1417 Golden Bear Ln, Shelbyville, IN 46176

    4beds
    3,148sqft
    Residential, Single Family Residence
    Built in 2021
    0.32 Acres Lot
    $459,900 Zestimate®
    $146/sqft
    $2,793 Estimated rent

    Home value

    $459,900

    $396,000 - $538,000

    $2,793/mo

    Zestimate® history
    Loading
    Loading...

    Owner options

    List your home for rent

    $2,793/mo

    Rent Zestimate®

    Find your next renter with Zillow Rental Manager. Plus, with online applications, you can quickly screen prospective tenants – for free.

    Learn more

    $2,793/mo

    Rent Zestimate®

    Refinance and save

    $3,082/mo

    Est. payment

    Refinancing to a lower rate could help reduce your monthly payments and save thousands over the life of the loan.

    See today's rates

    $3,082/mo

    Est. payment

    Explore your selling options

    Work with a Zillow partner agent

    Leverage their expertise and Zillow's premium Showcase listings to get your home seen by more buyers.

    Get started

    List with your own agent

    Get your home in front of millions of buyers by listing it on Zillow.

    Learn how to do it

    Sell it yourself

    Take full control of how buyers see your home on Zillow by listing For Sale by Owner (FSBO).

    List your home

    What's special

    Large loft-style family roomCovered front porchWhite vinyl privacy fenceSpacious great roomLuxurious primary suiteGenerous bedroomsDouble vanity
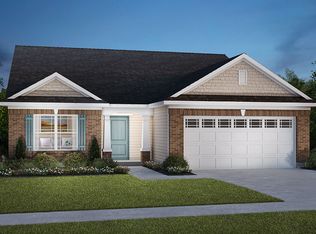
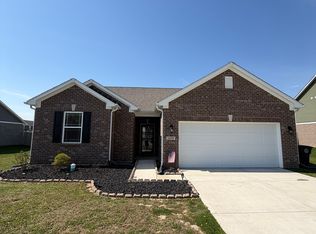
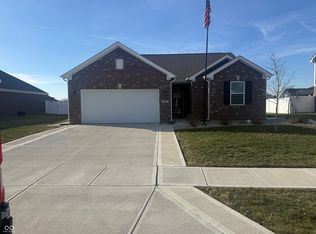
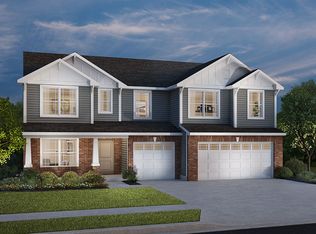
    This beautifully crafted home at 1417 Golden Bear Ln, completed in February 2023, offers a rare blend of modern upgrades and thoughtful design that caters to both comfort and functionality. From the moment you arrive, you're greeted by a charming covered front porch and a wide entry hall that leads into a spacious great room, seamlessly connected to a stylish kitchen with an island and dining area. The seller has enhanced the home with black hardware accents, white cabinetry, upgraded lighting, custom wall treatments, and fresh paint throughout, creating a cohesive and contemporary aesthetic. The first floor features a versatile office or den, a bedroom suite with patio access, and a mudroom that connects to a 2-car garage-one bay cleverly converted into an in-law suite with private access. Upstairs, new flooring complements a large loft-style family room, two generous bedrooms, a laundry room, and a luxurious primary suite complete with a soaking tub, double vanity, and separate shower. Outside, the expansive backyard is a true retreat, enclosed by a white vinyl privacy fence and featuring an in-ground pool and pool house, perfect for entertaining or relaxing in style. Garage could be converted back to a 3-car garage.

    Zillow last checked:

    Listing updated:

    Listed by:

    Amy Limpus 317-840-5786,

    The Property Shop of Indiana

    Bought with:

    Julie Norris

    Carpenter, REALTORS®

    Source: MIBOR as distributed by MLS GRID,MLS#: 22062648MLS Logo

    Facts & features

    Interior

    Bedrooms & bathrooms
    • Bedrooms: 4
    • Bathrooms: 4
    • Full bathrooms: 3
    • 1/2 bathrooms: 1
    • Main level bathrooms: 2
    • Main level bedrooms: 1
    Primary bedroom
    • Level: Upper
    • Area: 323 Square Feet
    • Dimensions: 17x19
    Bedroom 2
    • Level: Upper
    • Area: 195 Square Feet
    • Dimensions: 15x13
    Bedroom 3
    • Level: Upper
    • Area: 208 Square Feet
    • Dimensions: 16x13
    Bedroom 4
    • Level: Main
    • Area: 120 Square Feet
    • Dimensions: 10x12
    Dining room
    • Level: Main
    • Area: 168 Square Feet
    • Dimensions: 12x14
    Great room
    • Level: Main
    • Area: 323 Square Feet
    • Dimensions: 17x19
    Kitchen
    • Level: Main
    • Area: 144 Square Feet
    • Dimensions: 12x12
    Library
    • Level: Main
    • Area: 121 Square Feet
    • Dimensions: 11x11
    Loft
    • Level: Upper
    • Area: 289 Square Feet
    • Dimensions: 17x17
    Sitting room
    • Level: Main
    • Area: 162 Square Feet
    • Dimensions: 18x09
    Heating
    • Forced Air, Natural Gas
    Cooling
    • Central Air
    Appliances
    • Included: Dishwasher, Electric Water Heater, Disposal, Microwave, Gas Oven, Refrigerator
    • Laundry: Upper Level
    Features
    • High Ceilings, Walk-In Closet(s), Entrance Foyer, High Speed Internet, Kitchen Island, Pantry
    • Has basement: No
    Interior area
    • Total structure area: 3,148
    • Total interior livable area: 3,148 sqft

    Property

    Parking
    • Total spaces: 3
    • Parking features: Attached
    • Attached garage spaces: 3
    • Details: Garage Parking Other(Keyless Entry)
    Features
    • Levels: Two
    • Stories: 2
    • Patio & porch: Covered, Patio
    • Pool features: Fenced, Heated, In Ground, Pool Cover
    • Fencing: Fenced,Full
    Lot
    • Size: 0.32 Acres
    • Features: City Lot, Sidewalks, Storm Sewer, Trees-Small (Under 20 Ft)
    Details
    • Parcel number: 731109100392000002
    • Horse amenities: None

    Construction

    Type & style
    • Home type: SingleFamily
    • Architectural style: Traditional
    • Property subtype: Residential, Single Family Residence
    Materials
    • Brick, Cement Siding
    • Foundation: Slab
    Condition
    • New Construction
    • New construction: Yes
    • Year built: 2021
    Details
    • Builder name: D.R. Horton

    Utilities & green energy

    • Electric: 200+ Amp Service
    • Water: Public

    Community & HOA

    Community
    • Security: Security System
    • Subdivision: Twin Lakes Estates
    HOA
    • Has HOA: Yes
    • Amenities included: Playground
    • Services included: Maintenance, ParkPlayground, Management
    • HOA fee: $300 annually
    Location
    • Region: Shelbyville

    Financial & listing details

    • Price per square foot: $146/sqft
    • Tax assessed value: $329,900
    • Annual tax amount: $3,102
    • Date on market: 9/13/2025
    • Cumulative days on market: 73 days

    Price history

    DateEventPrice
    12/23/2025Sold$459,900$146/sqft
    Source: MIBOR as distributed by MLS GRID #22062648 Report a problem
    11/25/2025Pending sale$459,900$146/sqft
    Source: MIBOR as distributed by MLS GRID #22062648 Report a problem
    10/3/2025Price change$459,900-4.2%$146/sqft
    Source: MIBOR as distributed by MLS GRID #22062648 Report a problem
    9/13/2025Listed for sale$479,900+20%$152/sqft
    Source: MIBOR as distributed by MLS GRID #22062648 Report a problem
    2/6/2024Listing removed--
    Source: MIBOR as distributed by MLS GRID #21954116 Report a problem
    11/21/2023Listed for sale$399,900+15.9%$127/sqft
    Source: MIBOR as distributed by MLS GRID #21954116 Report a problem
    2/24/2023Sold$345,000-5.5%$110/sqft
    Source: MIBOR as distributed by MLS GRID #21824436 Report a problem
    12/28/2022Pending sale$364,900$116/sqft
    Source: MIBOR as distributed by MLS GRID #21824436 Report a problem
    12/6/2022Price change$364,900-2.7%$116/sqft
    Source: MIBOR as distributed by MLS GRID #21824436 Report a problem
    11/29/2022Price change$374,900-2.6%$119/sqft
    Source: MIBOR as distributed by MLS GRID #21824436 Report a problem
    11/15/2022Price change$384,900-2.5%$122/sqft
    Source: MIBOR as distributed by MLS GRID #21824436 Report a problem
    10/17/2022Price change$394,900+0.1%$125/sqft
    Source: MIBOR as distributed by MLS GRID #21824436 Report a problem
    3/28/2022Pending sale$394,315$125/sqft
    Source: MIBOR as distributed by MLS GRID #21824436 Report a problem
    2/9/2022Price change$394,315+1.5%$125/sqft
    Source: MIBOR as distributed by MLS GRID #21824436 Report a problem
    12/8/2021Pending sale$388,315$123/sqft
    Source: MIBOR as distributed by MLS GRID #21824436 Report a problem
    11/15/2021Listed for sale$388,315$123/sqft
    Source: MIBOR as distributed by MLS GRID #21824436 Report a problem

    Public tax history

    YearProperty taxesTax assessment
    2025$3,102 +3.9%$329,900 +6.4%
    2024$2,986 +24783.3%$310,200 +3.9%
    2023$12 $298,600 +49666.7%
    2022-- $600
    Find assessor info on the county website

    Neighborhood: 46176

    Nearby schools

    GreatSchools rating
    Schools provided by the listing agent
    • Elementary: William F Loper Elementary School
    • Middle: Shelbyville Middle School
    • High: Shelbyville Sr High School

    Source: MIBOR as distributed by MLS GRID. This data may not be complete. We recommend contacting the local school district to confirm school assignments for this home.

    Get a cash offer in 3 minutes
    Find out how much your home could sell for in as little as 3 minutes with a no-obligation cash offer.
    Estimated market value
    $459,900
    Get a cash offer in 3 minutes
    Find out how much your home could sell for in as little as 3 minutes with a no-obligation cash offer.
    Estimated market value
    $459,900