Discover the ease of living in this well-maintained single-family residence built in 2007. With 1447 square feet of thoughtfully designed space, this home offers a comfortable and convenient lifestyle. This inviting home features beautiful open designed living room with masonry gas log fireplace, with hearth and mantel, attractive leaded cut glass entry and transom windows for light and beauty, spacious kitchen with plenty custom cabinets and counter space, raised bar, Primary suite with huge walk-in closet, full bath with step in shower, two additional spacious bedrooms, providing ample personal space for everyone. Complementing these are a full guest bath, designed for both functionality and comfort. Situated on a generous 10716 square foot lot, this property offers considerable outdoor potential with rear deck, graveled area for hot tub, privacy fenced area. Additional rear access 2+ car garage with overhead and service doors, cement floors as well, yard barn with loft plus room for garden, play or pool. This single-story home provides an accessible and intuitive layout. To truly appreciate the thoughtful design and comfortable living offered by this property, schedule your private viewing today.
Active
Price cut: $5K (7/27)
$294,900
628 E 8th St, Rushville, IN 46173
3beds
1,447sqft
:
Get pre-qualified$1,880/mo
Residential, Single Family Residence
Built in 2007
0.25 Acres Lot
$-- Zestimate®
$204/sqft
$-- HOA
What's special
Two additional spacious bedroomsPrivacy fenced areaYard barn with loftRear deckRaised bar
- 29 days |
- 612 |
- 22 |
Zillow last checked:
Listing updated:
Listed by:
Anna Yazel 765-561-1649,
Maximum Results Real Estate
Source: MIBOR as distributed by MLS GRID,MLS#: 22111107
Facts & features
Interior
Bedrooms & bathrooms
- Bedrooms: 3
- Bathrooms: 2
- Full bathrooms: 2
- Main level bathrooms: 2
- Main level bedrooms: 3
Primary bedroom
- Level: Main
- Area: 182 Square Feet
- Dimensions: 14x13
Bedroom 2
- Level: Main
- Area: 132 Square Feet
- Dimensions: 12x11
Bedroom 3
- Level: Main
- Area: 121 Square Feet
- Dimensions: 11x11
Dining room
- Features: Luxury Vinyl Plank
- Level: Main
- Area: 150 Square Feet
- Dimensions: 15x10
Kitchen
- Features: Tile-Ceramic
- Level: Main
- Area: 182 Square Feet
- Dimensions: 14x13
Laundry
- Features: Luxury Vinyl Plank
- Level: Main
- Area: 36 Square Feet
- Dimensions: 6x6
Living room
- Features: Luxury Vinyl Plank
- Level: Main
- Area: 323 Square Feet
- Dimensions: 19x17
Heating
- Electric, Forced Air, High Efficiency (90%+ AFUE ), Other
Cooling
- Central Air
Appliances
- Included: Dishwasher, Dryer, Electric Water Heater, Disposal, MicroHood, Electric Oven, Refrigerator, Washer, Water Softener Rented
- Laundry: Connections All, Laundry Room
Features
- Attic Access, Breakfast Bar, Cathedral Ceiling(s), Entrance Foyer, Ceiling Fan(s), High Speed Internet, Pantry, Smart Thermostat, Supplemental Storage, Walk-In Closet(s)
- Windows: Wood Work Painted
- Has basement: No
- Attic: Access Only
- Number of fireplaces: 1
- Fireplace features: Gas Log
Interior area
- Total structure area: 1,447
- Total interior livable area: 1,447 sqft
Property
Parking
- Total spaces: 4
- Parking features: Alley Access, Attached, Detached, Concrete, Gravel, Garage Door Opener, Heated Garage, Garage Faces Rear, Storage
- Attached garage spaces: 4
- Details: Garage Parking Other(Finished Garage, Garage Door Opener, Keyless Entry, Service Door)
Accessibility
- Accessibility features: Hallway - 36 Inch Wide, Accessible Full Bath
Features
- Levels: One
- Stories: 1
- Patio & porch: Covered, Deck
- Exterior features: Storage, Lighting
Lot
- Size: 0.25 Acres
- Features: Curbs, Sidewalks, Storm Sewer, Street Lights, Trees-Small (Under 20 Ft)
Details
- Additional structures: Barn Mini
- Parcel number: 700732336010000011
- Special conditions: Defects/None Noted
- Horse amenities: None
Construction
Type & style
- Home type: SingleFamily
- Architectural style: Ranch
- Property subtype: Residential, Single Family Residence
Materials
- Brick
- Foundation: Block
Condition
- Updated/Remodeled
- New construction: No
- Year built: 2007
Utilities & green energy
- Electric: 200+ Amp Service
- Water: Public
- Utilities for property: Electricity Connected
Community & HOA
Community
- Features: Low Maintenance Lifestyle
- Security: Carbon Monoxide Detector(s), Smoke Detector(s), Security System Owned
- Subdivision: Evans
HOA
- Has HOA: No
Location
- Region: Rushville
Financial & listing details
- Price per square foot: $204/sqft
- Tax assessed value: $180,200
- Annual tax amount: $1,852
- Date on market: 7/1/2026
- Cumulative days on market: 31 days
- Electric utility on property: Yes
Estimated market value
Not available
Estimated sales range
Not available
Not available
Price history
| Date | Event | Price |
|---|---|---|
| 7/27/2026 | Price change | $294,900-1.7%$204/sqft |
Source:  MIBOR as distributed by MLS GRID #22111107 Report a problem MIBOR as distributed by MLS GRID #22111107 Report a problem | ||
| 7/1/2026 | Listed for sale | $299,900+130.7%$207/sqft |
Source: MIBOR as distributed by MLS GRID #22111107 Report a problem | ||
| 2/6/2015 | Sold | $130,000-2.2%$90/sqft |
Source: MIBOR as distributed by MLS GRID #21314715 Report a problem | ||
| 9/12/2014 | Listed for sale | $132,900$92/sqft |
Source: Maximum Results Real Estate Inc #21314715 Report a problem | ||
Public tax history
| Year | Property taxes | Tax assessment |
|---|---|---|
| 2025 | $1,853 +13.1% | $180,200 -6.7% |
| 2024 | $1,638 +7.3% | $193,100 +6.7% |
| 2023 | $1,527 +17.1% | $181,000 +7.3% |
| 2022 | $1,304 +94.8% | $168,700 +9.2% |
| 2021 | $669 +20.3% | $154,500 +15.5% |
| 2020 | $556 -30.7% | $133,800 +4.7% |
| 2019 | $803 +8.6% | $127,800 -7% |
| 2018 | $739 +12.3% | $137,400 +0.9% |
| 2017 | $658 -3.6% | $136,200 +1.8% |
| 2016 | $683 -51.3% | $133,800 -4.7% |
| 2014 | $1,404 -1% | $140,400 -1% |
| 2013 | $1,418 +1.9% | $141,800 +1.9% |
| 2012 | $1,392 +13% | $139,200 +13% |
| 2011 | $1,232 -50% | $123,200 |
| 2010 | $2,464 +0.1% | $123,200 +0.1% |
| 2009 | $2,462 +12967.9% | $123,100 +20416.7% |
| 2007 | $19 -74.6% | $600 -76% |
| 2006 | $74 | $2,500 |
Find assessor info on the county website
Monthly payment
Est. payment
Payment breakdown
Explore the cost of this home by adjusting the details. Changes won't be saved.Climate risks
Neighborhood: 46173
Nearby schools
GreatSchools rating
- 6/10Rushville Elementary School EastGrades: PK-6Distance: 1.1 mi
- 6/10Benjamin Rush Middle SchoolGrades: 7-8Distance: 1.1 mi
- 8/10Rushville Consolidated High SchoolGrades: 9-12Distance: 0.8 mi
- $102,7002 bd1 ba2k sqft632 E 8th St, Rushville, IN 46173Off Market
- $72,5002 bd1 ba832 sqft614 E 8th St, Rushville, IN 46173Off Market
- $21,0003 bd2 ba1.6k sqft815 N Benjamin St, Rushville, IN 46173Sold
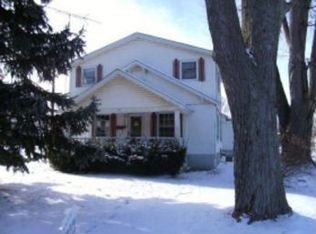
- $114,2004 bd1 ba1.5k sqft604 E 8th St, Rushville, IN 46173Off Market
- $138,6002 bd2 ba1.1k sqft611 E 8th St, Rushville, IN 46173Off Market
- $76,2002 bd1 ba841 sqft806 N Benjamin St, Rushville, IN 46173Off Market
- $80,0002 bd1 ba925 sqft802 N Benjamin St, Rushville, IN 46173Sold
- $92,5002 bd1 ba972 sqft605 E 8th St, Rushville, IN 46173Sold
A local agent can set up tours, give advice and negotiate with sellers.
A local lender can help you make sure your offer is ready when you are.
Similar homes
- $319,9003 bd2 ba1.5k sqft1207 N Monroe Way, Rushville, IN 46173Active
 MLS ID #22096597, Timothy Yazel, Yazel Group Real Estate Sales. MIBOR as distributed by MLS GRID
 - $324,9004 bd2 ba1.5k sqft2087 S State Road 3, Rushville, IN 46173Active
 MLS ID #22102333, Pamela Stephenson, United Real Estate Indpls. MIBOR as distributed by MLS GRID
 - $239,9003 bd2 ba1.4k sqft825 Parkview Dr, Rushville, IN 46173Active
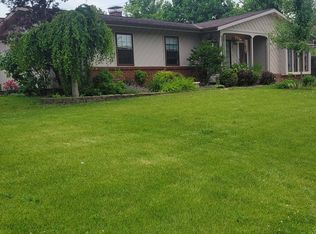 MLS ID #22094915, Christie Mclaughlin, Maximum Results Real Estate. MIBOR as distributed by MLS GRID
 - $209,9003 bd2 ba2k sqft527 N Arthur St, Rushville, IN 46173Active
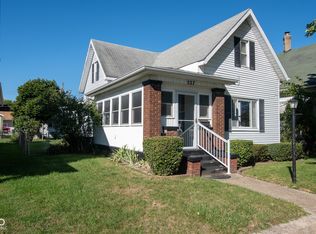 MLS ID #22067459, Timothy Yazel, Yazel Group Real Estate Sales. MIBOR as distributed by MLS GRID
 - $169,9002 bd1 ba1.3k sqft819 W 9th St, Rushville, IN 46173ActiveMLS ID #22106661, Christie Mclaughlin, Maximum Results Real Estate. MIBOR as distributed by MLS GRID
- $299,0002 bd1 ba1.1k sqft626 N Walnut St, Milroy, IN 46156ActiveMLS ID #22110644, Petra Tackett, Yazel Group Real Estate Sales. MIBOR as distributed by MLS GRID
- $224,0002 bd2 ba1.4k sqft201 N Blue Ribbon Ct, Rushville, IN 46173ActiveMLS ID #22089281, Julia Dragoo, Yazel Group Real Estate Sales. MIBOR as distributed by MLS GRID
- $244,9003 bd2 ba1.5k sqft712 E Main St, Milroy, IN 46156ActiveMLS ID #22112945, Eric Eisenmenger, Trusted Realty Partners of Ind. MIBOR as distributed by MLS GRID
- $264,0003 bd2 ba1.7k sqft709 Morning Glory Ln, Connersville, IN 47331For SaleMLS ID #10053876, Tiffany Tremper. RLMS
- $308,5003 bd2 ba1.4k sqft336 N Madison St, Knightstown, IN 46148ActiveMLS ID #22113031, Mark Dudley, RE/MAX Realty Group. MIBOR as distributed by MLS GRID
- $224,9003 bd2 ba1.2k sqft158 E Alta Ln, Connersville, IN 47331For SaleMLS ID #10054077, Trish Smith. RLMS
- $269,0003 bd2 ba1.1k sqft4543 W Coletrane Hill Rd, Connersville, IN 47331ActiveMLS ID #22108158, Samantha Yarbrough, Exodus Realty. MIBOR as distributed by MLS GRID
- $--3 bd2 ba1.6k sqft2015 Red Oak Ct, Shelbyville, IN 46176AuctionServiceLink Auction
- $262,4003 bd2 ba1.6k sqft908 W Maple Dr, Knightstown, IN 46148For SaleMLS ID #202615957, Seth Stanley, NextHome Elite Real Estate. IRMLS
- $247,0004 bd2 ba1.4k sqft435 S County Road 200 W, Connersville, IN 47331For SaleMLS ID #10053292, Tasha Lutterbie. RLMS
- $305,0003 bd2 ba1.4k sqft1315 Bontrager Ln, Shelbyville, IN 46176ActiveMLS ID #22079293, Marianne Walker, F.C. Tucker Company. MIBOR as distributed by MLS GRID
- $279,9003 bd3 ba2k sqft225 E Jackson St, Knightstown, IN 46148ActiveMLS ID #22111317, Paul Commons, Ever Real Estate, LLC. MIBOR as distributed by MLS GRID
- $260,0003 bd2 ba1.6k sqft201 Timber Creek Dr, Connersville, IN 47331For SaleMLS ID #10052940, Heather Green. RLMS
- $259,9003 bd1 ba1.2k sqft518 Linden Dr, Spiceland, IN 47385For SaleMLS ID #10053815, Bryan Paugh. RLMS
- $339,0004 bd2 ba2k sqft324 Center Dr, Connersville, IN 47331For SaleMLS ID #10053821, Tiffany Tremper. RLMS
