Discover the charm of 712 E Main ST, MILROY, IN, a delightful 1952 ranch-style single-family residence offering 1553 square feet of comfortable living space. This inviting home, ready for immediate occupancy, sits on a generous 52272 square foot lot, providing ample room for outdoor enjoyment and expansion. The three well-proportioned bedrooms offer private retreats, each designed for comfort and tranquility. The home features one full bathroom, thoughtfully appointed with a double vanity, and an additional half bathroom, ensuring convenience for residents and guests alike. Further enhancing the livability of this single-story residence are a dedicated laundry room for everyday ease, an attached garage providing secure parking and storage, and a patio perfect for outdoor gatherings and relaxation. To truly appreciate the lifestyle this property offers, schedule your private showing today.
Active
Price cut: $4K (9/5)
$240,900
712 E Main St, Milroy, IN 46156
3beds
1,553sqft
Residential, Single Family Residence
Built in 1952
1.2 Acres Lot
$233,200 Zestimate®
$155/sqft
$-- HOA
What's special
Additional half bathroomPrivate retreatsThree well-proportioned bedroomsDedicated laundry room
- 89 days
- 334
- 19
Zillow last checked:
Listing updated:
Listed by:
Eric Eisenmenger eric.eisenmenger@gmail.com,
Trusted Realty Partners of Ind,
Frank Martin,
Trusted Realty Partners of Ind
Source: MIBOR as distributed by MLS GRID,MLS#: 22112945
Facts & features
Interior
Bedrooms & bathrooms
- Bedrooms: 3
- Bathrooms: 2
- Full bathrooms: 1
- 1/2 bathrooms: 1
- Main level bathrooms: 2
- Main level bedrooms: 3
Primary bedroom
- Level: Main
- Area: 154 Square Feet
- Dimensions: 11x14
Bedroom 2
- Level: Main
- Area: 110 Square Feet
- Dimensions: 10x11
Bedroom 3
- Level: Main
- Area: 99 Square Feet
- Dimensions: 9x11
Bonus room
- Level: Main
- Area: 180 Square Feet
- Dimensions: 9x20
Dining room
- Level: Main
- Area: 117 Square Feet
- Dimensions: 9x13
Kitchen
- Level: Main
- Area: 208 Square Feet
- Dimensions: 13x16
Laundry
- Level: Main
- Area: 30 Square Feet
- Dimensions: 6X5
Living room
- Level: Main
- Area: 198 Square Feet
- Dimensions: 11x18
Heating
- Forced Air, Electric
Cooling
- Central Air
Appliances
- Included: Electric Water Heater, Electric Oven
- Laundry: Main Level
Features
- Attic Access
- Windows: Wood Work Painted
- Has basement: No
- Attic: Access Only
- Number of fireplaces: 1
- Fireplace features: Living Room
Interior area
- Total structure area: 1,553
- Total interior livable area: 1,553 sqft
Property
Parking
- Total spaces: 3
- Parking features: Asphalt, Attached, Detached
- Attached garage spaces: 3
Features
- Levels: One
- Stories: 1
- Patio & porch: Covered
Lot
- Size: 1.2 Acres
- Features: Mature Trees
Details
- Parcel number: 701412480002000001
- Special conditions: As Is
- Horse amenities: None
Construction
Type & style
- Home type: SingleFamily
- Architectural style: Ranch
- Property subtype: Residential, Single Family Residence
- Attached to another structure: Yes
Materials
- Stone
- Foundation: Block
Condition
- New construction: No
- Year built: 1952
Utilities & green energy
- Electric: 200+ Amp Service
- Water: Public
Community & HOA
Community
- Subdivision: F Mccorkles
HOA
- Has HOA: No
Location
- Region: Milroy
Financial & listing details
- Price per square foot: $155/sqft
- Tax assessed value: $156,100
- Annual tax amount: $798
- Date on market: 7/10/2026
- Cumulative days on market: 86 days
Estimated market value
$233,200
$222,000 - $245,000
$1,551/mo
Price history
| Date | Event | Price |
|---|---|---|
| 9/5/2026 | Price change | $240,900-1.6%$155/sqft |
Source:  MIBOR as distributed by MLS GRID #22112945 Report a problem MIBOR as distributed by MLS GRID #22112945 Report a problem | ||
| 8/31/2026 | Listed for sale | $244,900$158/sqft |
Source: MIBOR as distributed by MLS GRID #22112945 Report a problem | ||
| 8/27/2026 | Pending sale | $244,900$158/sqft |
Source: MIBOR as distributed by MLS GRID #22112945 Report a problem | ||
| 7/18/2026 | Price change | $244,900-5.8%$158/sqft |
Source: MIBOR as distributed by MLS GRID #22112945 Report a problem | ||
| 7/14/2026 | Price change | $259,900-3.7%$167/sqft |
Source: MIBOR as distributed by MLS GRID #22112945 Report a problem | ||
| 7/10/2026 | Listed for sale | $269,900+103.9%$174/sqft |
Source: MIBOR as distributed by MLS GRID #22112945 Report a problem | ||
| 4/21/2018 | Sold | $132,400+2.7%$85/sqft |
Source: MIBOR as distributed by MLS GRID #21551909 Report a problem | ||
| 3/22/2018 | Pending sale | $128,900$83/sqft |
Source: Maximum Results Real Estate #21551909 Report a problem | ||
| 3/17/2018 | Listed for sale | $128,900-0.1%$83/sqft |
Source: Maximum Results Real Estate #21551909 Report a problem | ||
| 8/9/2013 | Listing removed | $129,000$83/sqft |
Source: Infinity Realty, Inc. #21219816 Report a problem | ||
| 6/22/2013 | Listed for sale | $129,000$83/sqft |
Source: Infinity Realty, Inc. #21219816 Report a problem | ||
| 5/25/2013 | Pending sale | $129,000$83/sqft |
Source: Infinity Realty, Inc. #21219816 Report a problem | ||
| 3/10/2013 | Listed for sale | $129,000$83/sqft |
Source: Infinity Realty, Inc. #21219816 Report a problem | ||
Public tax history
| Year | Property taxes | Tax assessment |
|---|---|---|
| 2025 | $799 -12% | $156,100 -1.5% |
| 2024 | $908 -3.9% | $158,500 +7.8% |
| 2023 | $945 +9.7% | $147,000 +3.4% |
| 2022 | $861 +1.3% | $142,100 +12.2% |
| 2021 | $850 +15.5% | $126,600 |
| 2020 | $736 +10% | $126,600 +5.3% |
| 2019 | $669 +12.7% | $120,200 +8.1% |
| 2018 | $594 +12.3% | $111,200 +1.5% |
| 2017 | $529 +20.4% | $109,600 +4.7% |
| 2016 | $439 +29.3% | $104,700 +6.2% |
| 2014 | $340 -12% | $98,600 -0.2% |
| 2013 | $386 -9.6% | $98,800 -4.7% |
| 2012 | $427 -7.5% | $103,700 +0.2% |
| 2011 | $462 +0.3% | $103,500 -1.6% |
| 2010 | $460 +0.9% | $105,200 -1.2% |
| 2009 | $456 +14.6% | $106,500 -4.3% |
| 2007 | $398 -37.9% | $111,300 -0.8% |
| 2006 | $642 | $112,200 |
| 2005 | -- | $112,200 |
Find assessor info on the county website
Monthly payment
Est. payment
Payment breakdown
Explore the cost of this home by adjusting the details. Changes won't be saved.Climate risks
Neighborhood: 46156
Nearby schools
Schools provided by the listing agent
- Elementary: Milroy Elementary School
- Middle: Benjamin Rush Middle School
- High: Rushville Consolidated High School
Source: MIBOR as distributed by MLS GRID. This data may not be complete. We recommend contacting the local school district to confirm school assignments for this home.
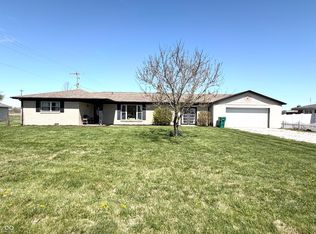

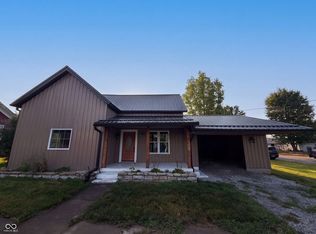
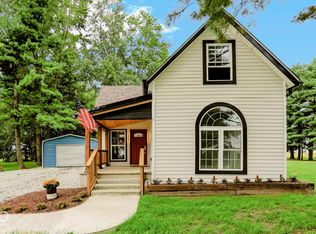
Similar homes
- $220,0003 bd2 ba1.4k sqft114 S Pleasant St, Milroy, IN 46156Active
 MLS ID #22119137, Shelby Farrar, Opendoor Brokerage LLC. MIBOR as distributed by MLS GRID
 - $249,0003 bd2 ba1.5k sqft439 E County Road 800 N, Greensburg, IN 47240Active
 MLS ID #22121069, Kirk C Parramore, Trusted Realty Partners of Ind. MIBOR as distributed by MLS GRID
 - $259,9003 bd2 ba2.3k sqft114 N Pillsbury St, Milroy, IN 46156For Sale
 MLS ID #10054076, Trish Smith. RLMS
 - $237,5003 bd1 ba1.3k sqft1503 N Franklin St, Greensburg, IN 47240Active
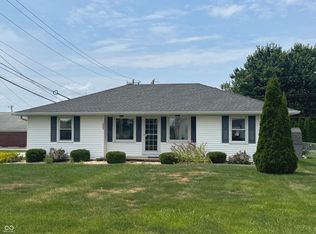 MLS ID #22118143, Christie Mclaughlin, Maximum Results Real Estate. MIBOR as distributed by MLS GRID
