114 S Pleasant St is a one-story Milroy home with an open-concept main level. The kitchen is outfitted with white shaker cabinetry and stainless steel appliances, including a refrigerator, gas range, and dishwasher, alongside generous counter space for meal preparation. The adjoining living area flows across wood flooring that continues through the main level, creating a connected layout for daily use. Three bedrooms provide comfortable sleeping quarters, and a full bathroom includes a vanity and a walk-in tile shower for everyday routines. Outside, a grassy backyard adds usable outdoor space, while an attached one-car garage and carport provide covered parking. Clean finishes throughout complete this well-maintained residence with practical amenities in every room.. Included 100-Day Home Warranty with buyer activation
Active
$220,000
114 S Pleasant St, Milroy, IN 46156
3beds
1,429sqft
Residential, Single Family Residence
Built in 2010
8,712 Square Feet Lot
$-- Zestimate®
$154/sqft
$-- HOA
What's special
White shaker cabinetryAttached one-car garageOpen-concept main levelWalk-in tile showerClean finishes throughoutStainless steel appliancesGas range
- 59 days
- 415
- 45
Zillow last checked:
Listing updated:
Listed by:
Shelby Farrar Sfarrar@opendoor.com,
Opendoor Brokerage LLC
Source: MIBOR as distributed by MLS GRID,MLS#: 22119137
Facts & features
Interior
Bedrooms & bathrooms
- Bedrooms: 3
- Bathrooms: 2
- Full bathrooms: 2
- Main level bathrooms: 2
- Main level bedrooms: 3
Primary bedroom
- Features: Other
- Level: Main
- Area: 208 Square Feet
- Dimensions: 16x13
Bedroom 2
- Features: Other
- Level: Main
- Area: 176 Square Feet
- Dimensions: 16 x 11
Bedroom 3
- Features: Other
- Level: Main
- Area: 110 Square Feet
- Dimensions: 10 x 11
Kitchen
- Level: Main
- Area: 204 Square Feet
- Dimensions: 12x17
Heating
- Forced Air
Cooling
- Other
Appliances
- Included: Microwave, Dishwasher, Gas Oven
Features
- Has basement: No
Interior area
- Total structure area: 1,429
- Total interior livable area: 1,429 sqft
Property
Parking
- Total spaces: 1
- Parking features: Detached, Carport
- Garage spaces: 1
- Has carport: Yes
Features
- Levels: One
- Stories: 1
Lot
- Size: 8,712 Square Feet
Details
- Parcel number: 701413128009000001
- Horse amenities: None
Construction
Type & style
- Home type: SingleFamily
- Architectural style: Other
- Property subtype: Residential, Single Family Residence
Materials
- Other
- Foundation: Block
Condition
- New construction: No
- Year built: 2010
Utilities & green energy
- Water: Public
Community & HOA
Community
- Subdivision: No Subdivision
HOA
- Has HOA: No
Location
- Region: Milroy
Financial & listing details
- Price per square foot: $154/sqft
- Tax assessed value: $132,600
- Annual tax amount: $636
- Date on market: 8/8/2026
- Cumulative days on market: 51 days
Estimated market value
Not available
Estimated sales range
Not available
Not available
Price history
| Date | Event | Price |
|---|---|---|
| 8/27/2026 | Listed for sale | $220,000$154/sqft |
Source:  MIBOR as distributed by MLS GRID #22119137 Report a problem MIBOR as distributed by MLS GRID #22119137 Report a problem | ||
| 8/17/2026 | Pending sale | $220,000$154/sqft |
Source: MIBOR as distributed by MLS GRID #22119137 Report a problem | ||
| 8/8/2026 | Listed for sale | $220,000+29.8%$154/sqft |
Source: MIBOR as distributed by MLS GRID #22119137 Report a problem | ||
| 10/28/2022 | Sold | $169,500$119/sqft |
Source: MIBOR as distributed by MLS GRID #21882643 Report a problem | ||
| 9/19/2022 | Pending sale | $169,500$119/sqft |
Source: MIBOR as distributed by MLS GRID #21882643 Report a problem | ||
| 9/14/2022 | Listed for sale | $169,500$119/sqft |
Source: MIBOR as distributed by MLS GRID #21882643 Report a problem | ||
Public tax history
| Year | Property taxes | Tax assessment |
|---|---|---|
| 2024 | $606 +464.1% | $132,600 +6.9% |
| 2023 | $107 -74.5% | $124,000 +341.3% |
| 2022 | $421 +1.2% | $28,100 +9.3% |
| 2021 | $416 +10.8% | $25,700 |
| 2020 | $376 +6.8% | $25,700 +4.9% |
| 2019 | $352 +7.4% | $24,500 +2.5% |
| 2018 | $328 +9.1% | $23,900 -2% |
| 2017 | $300 +3.3% | $24,400 +4.7% |
| 2016 | $291 +6.7% | $23,300 +3.6% |
| 2014 | $272 -7.9% | $22,500 |
| 2013 | $296 -3.9% | $22,500 -0.4% |
| 2012 | $308 +6.6% | $22,600 +6.6% |
| 2011 | $289 +3.6% | $21,200 +1.9% |
| 2010 | $278 -10.6% | $20,800 -35.4% |
| 2009 | $311 -35.3% | $32,200 +0.6% |
| 2007 | $481 +11% | $32,000 -0.6% |
| 2006 | $434 | $32,200 |
| 2005 | -- | $32,200 |
Find assessor info on the county website
Monthly payment
Est. payment
Payment breakdown
Explore the cost of this home by adjusting the details. Changes won't be saved.Climate risks
Neighborhood: 46156
Nearby schools
Schools provided by the listing agent
- Elementary: Arlington Elementary School
- Middle: Benjamin Rush Middle School
- High: Rushville Consolidated High School
Source: MIBOR as distributed by MLS GRID. This data may not be complete. We recommend contacting the local school district to confirm school assignments for this home.

Similar homes
- $240,9003 bd2 ba1.5k sqft712 E Main St, Milroy, IN 46156Active
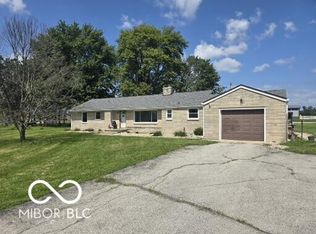 MLS ID #22112945, Eric Eisenmenger, Trusted Realty Partners of Ind. MIBOR as distributed by MLS GRID
 - $249,0003 bd2 ba1.5k sqft439 E County Road 800 N, Greensburg, IN 47240Active
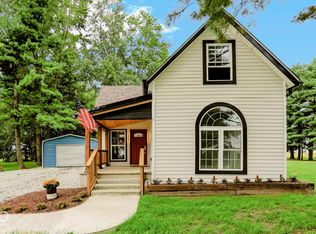 MLS ID #22121069, Kirk C Parramore, Trusted Realty Partners of Ind. MIBOR as distributed by MLS GRID
 - $230,0003 bd2 ba1.6k sqft206 E 5th St, Greensburg, IN 47240Active
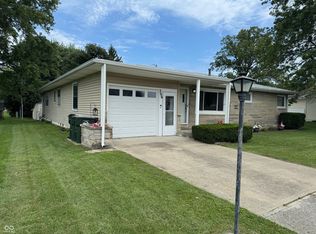 MLS ID #22120565, Danette Kennedy, Plum Tree Realty. MIBOR as distributed by MLS GRID
 - $235,0003 bd3 ba1.4k sqft906 Olmsted Ct, Shelbyville, IN 46176Active
 MLS ID #22128911, Michael Haehl, FULL CANOPY REAL ESTATE, LLC. MIBOR as distributed by MLS GRID
