Charming 3-4 bedroom, 2-bathroom home offering a great combination of space, comfort, and functionality. The home welcomes you with an 8x16 enclosed front porch, perfect for relaxing or enjoying your morning coffee. Inside, you'll find a spacious open living and dining area, ideal for gatherings or family time. The dining room and kitchen feature durable tile flooring, and all appliances stay with the home for added convenience. The clean, well-kept basement provides plenty of room for storage or hobbies. The optional fourth bedroom includes built-in oak shelving, making it a great space for a home office or study. Outside, enjoy a fully fenced backyard offering privacy and security, plus a 24x36 pole barn with poured concrete floors, a loft, basketball goal, and ping-pong table-perfect for recreation, hobbies, or additional storage. There's also ample parking available in the barn and back driveway, ideal for vehicles, projects, or equipment. A versatile and well-maintained property that's ready for its next owner to make it home!
Active
Price cut: $20K (7/16)
$209,900
527 N Arthur St, Rushville, IN 46173
3beds
2,044sqft
:
Get pre-qualified$1,353/mo
Residential, Single Family Residence
Built in 1900
6,969 Square Feet Lot
$-- Zestimate®
$103/sqft
$-- HOA
What's special
Clean well-kept basementAmple parkingEnclosed front porchFully fenced backyardDurable tile flooringBuilt-in oak shelving
- 287 days |
- 275 |
- 15 |
Zillow last checked:
Listing updated:
Listed by:
Timothy Yazel 317-512-1533,
Yazel Group Real Estate Sales
Source: MIBOR as distributed by MLS GRID,MLS#: 22067459
Facts & features
Interior
Bedrooms & bathrooms
- Bedrooms: 3
- Bathrooms: 2
- Full bathrooms: 2
- Main level bathrooms: 2
- Main level bedrooms: 1
Primary bedroom
- Level: Upper
- Area: 195 Square Feet
- Dimensions: 13X15
Bedroom 2
- Level: Upper
- Area: 195 Square Feet
- Dimensions: 13X15
Bedroom 3
- Level: Main
- Area: 132 Square Feet
- Dimensions: 12X11
Dining room
- Level: Main
- Area: 180 Square Feet
- Dimensions: 12X15
Kitchen
- Level: Main
- Area: 165 Square Feet
- Dimensions: 15X11
Living room
- Level: Main
- Area: 225 Square Feet
- Dimensions: 15X15
Heating
- Forced Air
Cooling
- Central Air
Appliances
- Included: None
Features
- Attic Access, Built-in Features, Ceiling Fan(s), High Speed Internet, Eat-in Kitchen
- Basement: Partial,Storage Space,Unfinished
- Attic: Access Only
Interior area
- Total structure area: 2,044
- Total interior livable area: 2,044 sqft
- Finished area below ground: 0
Property
Parking
- Total spaces: 3
- Parking features: Alley Access, Detached, Storage, Workshop in Garage
- Garage spaces: 3
- Details: Garage Parking Other(Garage Door Opener)
Features
- Levels: Two
- Stories: 2
- Patio & porch: Glass Enclosed
- Exterior features: Basketball Court
- Fencing: Fenced,Full
Lot
- Size: 6,969 Square Feet
- Features: Access, City Lot, Not In Subdivision, Sidewalks, Storm Sewer, Street Lights, Mature Trees
Details
- Parcel number: 700731453012000011
- Horse amenities: None
Construction
Type & style
- Home type: SingleFamily
- Architectural style: Traditional
- Property subtype: Residential, Single Family Residence
Materials
- Vinyl Siding
- Foundation: Block
Condition
- New construction: No
- Year built: 1900
Utilities & green energy
- Electric: 200+ Amp Service
- Water: Public
- Utilities for property: Electricity Connected, Sewer Connected, Water Connected
Community & HOA
Community
- Security: Smoke Detector(s)
- Subdivision: No Subdivision
HOA
- Has HOA: No
Location
- Region: Rushville
Financial & listing details
- Price per square foot: $103/sqft
- Tax assessed value: $144,000
- Annual tax amount: $1,448
- Date on market: 10/10/2025
- Cumulative days on market: 289 days
- Electric utility on property: Yes
Estimated market value
Not available
Estimated sales range
Not available
Not available
Price history
| Date | Event | Price |
|---|---|---|
| 7/16/2026 | Price change | $209,900-8.7%$103/sqft |
Source:  MIBOR as distributed by MLS GRID #22067459 Report a problem MIBOR as distributed by MLS GRID #22067459 Report a problem | ||
| 6/26/2026 | Price change | $229,900-4.2%$112/sqft |
Source: MIBOR as distributed by MLS GRID #22067459 Report a problem | ||
| 10/10/2025 | Listed for sale | $239,900$117/sqft |
Source: MIBOR as distributed by MLS GRID #22067459 Report a problem | ||
Public tax history
| Year | Property taxes | Tax assessment |
|---|---|---|
| 2025 | $1,447 -6.2% | $144,000 -0.5% |
| 2024 | $1,543 +8.1% | $144,700 +7.4% |
| 2023 | $1,428 +24.3% | $134,700 +7.9% |
| 2022 | $1,149 +5.6% | $124,800 +24.9% |
| 2021 | $1,088 +5.2% | $99,900 +5.6% |
| 2020 | $1,034 +0.3% | $94,600 +5.1% |
| 2019 | $1,031 +3.7% | $90,000 +1.7% |
| 2018 | $994 +1.9% | $88,500 +3.4% |
| 2017 | $975 +0.2% | $85,600 +2% |
| 2016 | $973 +6.9% | $83,900 -7.3% |
| 2014 | $910 -0.4% | $90,500 -4.4% |
| 2013 | $914 +19.3% | $94,700 +7.2% |
| 2012 | $766 +26.8% | $88,300 +17.9% |
| 2011 | $604 +8.7% | $74,900 |
| 2010 | $556 +8.6% | $74,900 |
| 2009 | $512 +103.8% | $74,900 +2.5% |
| 2007 | $251 -62.6% | $73,100 +2.7% |
| 2006 | $671 | $71,200 -6.8% |
| 2005 | -- | $76,400 |
Find assessor info on the county website
Monthly payment
Est. payment
Payment breakdown
Explore the cost of this home by adjusting the details. Changes won't be saved.Climate risks
Neighborhood: 46173
Nearby schools
GreatSchools rating
- 6/10Rushville Elementary School EastGrades: PK-6Distance: 1.1 mi
- 6/10Benjamin Rush Middle SchoolGrades: 7-8Distance: 1 mi
- 8/10Rushville Consolidated High SchoolGrades: 9-12Distance: 0.6 mi
- $181,5003 bd1 ba2.2k sqft531 N Arthur St, Rushville, IN 46173Off Market
- $134,7002 bd1 ba1.2k sqft523 N Arthur St, Rushville, IN 46173Off Market
- $115,2002 bd1 ba1.1k sqft519 N Arthur St, Rushville, IN 46173Off Market
- $180,0004 bd2 ba2.6k sqft601 N Arthur St, Rushville, IN 46173Sold

- $120,5003 bd1 ba925 sqft515 N Arthur St, Rushville, IN 46173Off Market
- $152,0004 bd1 ba2.2k sqft621 W 6th St, Rushville, IN 46173Off Market
- $186,7004 bd2 ba2.1k sqft526 N Arthur St, Rushville, IN 46173Off Market
- $194,7003 bd3 ba2.2k sqft607 N Arthur St, Rushville, IN 46173Off Market
A local agent can set up tours, give advice and negotiate with sellers.
A local lender can help you make sure your offer is ready when you are.
Similar homes
- $239,9003 bd2 ba1.4k sqft825 Parkview Dr, Rushville, IN 46173Active
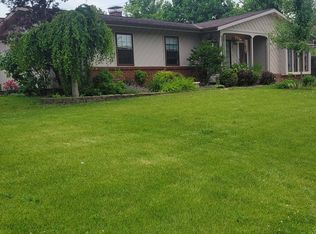 MLS ID #22094915, Christie Mclaughlin, Maximum Results Real Estate. MIBOR as distributed by MLS GRID
 - $177,5002 bd1 ba1.3k sqft819 W 9th St, Rushville, IN 46173Active
 MLS ID #22106661, Christie Mclaughlin, Maximum Results Real Estate. MIBOR as distributed by MLS GRID
 - $259,0003 bd2 ba2.9k sqft1141 Sugar Hill Dr, Rushville, IN 46173Active
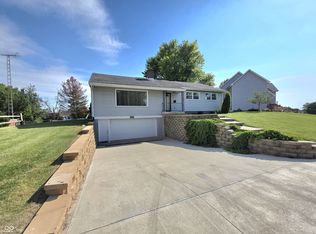 MLS ID #22106561, Samantha Yarbrough, Exodus Realty. MIBOR as distributed by MLS GRID
 - $224,9002 bd2 ba1.4k sqft230 N Blue Ribbon Ct, Rushville, IN 46173Active
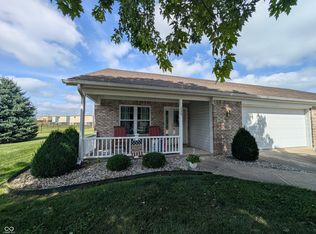 MLS ID #22051680, Anna Yazel, Maximum Results Real Estate. MIBOR as distributed by MLS GRID
 - $125,0002 bd2 ba1.3k sqft724 N Perkins St, Rushville, IN 46173ActiveMLS ID #22115241, Connor Jones, Mark Dietel Realty, LLC. MIBOR as distributed by MLS GRID
- $260,0004 bd2 ba2.7k sqft1024 N Harrison St, Rushville, IN 46173ActiveMLS ID #22109735, Tanner Leisure, RE/MAX Tower. MIBOR as distributed by MLS GRID
- $265,0004 bd2 ba2.8k sqft411 N Perkins St, Rushville, IN 46173ActiveMLS ID #22101002, Christie Mclaughlin, Maximum Results Real Estate. MIBOR as distributed by MLS GRID
- $270,0005 bd2 ba2.7k sqft917 N Main St, Rushville, IN 46173ActiveMLS ID #22098510, Nathaniel Bennett, F.C. Tucker/Crossroads. MIBOR as distributed by MLS GRID
- $310,0003 bd3 ba2.4k sqft1712 S Flatrock River Rd, Rushville, IN 46173ActiveMLS ID #22111583, Michelle McClain, Smythe & Co, Inc. MIBOR as distributed by MLS GRID
- $299,9003 bd2 ba1.4k sqft628 E 8th St, Rushville, IN 46173ActiveMLS ID #22111107, Anna Yazel, Maximum Results Real Estate. MIBOR as distributed by MLS GRID
- $224,0002 bd2 ba1.4k sqft201 N Blue Ribbon Ct, Rushville, IN 46173ActiveMLS ID #22089281, Julia Dragoo, Yazel Group Real Estate Sales. MIBOR as distributed by MLS GRID
- $244,9003 bd2 ba1.5k sqft712 E Main St, Milroy, IN 46156ActiveMLS ID #22112945, Eric Eisenmenger, Trusted Realty Partners of Ind. MIBOR as distributed by MLS GRID
- $205,0003 bd1 ba1.2k sqft407 Eberhart Dr, Shelbyville, IN 46176ActiveMLS ID #22115888, Monica Williams, Keller Williams Indy Metro Partners. MIBOR as distributed by MLS GRID
- $235,0003 bd2 ba1.7k sqft1906 W 1000 N, Knightstown, IN 46148ActiveMLS ID #22092002, Doreen Harris, RE/MAX Advanced Realty. MIBOR as distributed by MLS GRID
- $219,0003 bd2 ba1.4k sqft2394 S Sunset Dr, Connersville, IN 47331ActiveMLS ID #22105583, Brian Patterson, Simplicity Realty. MIBOR as distributed by MLS GRID
- $195,0005 bd2 ba2.4k sqft206 N Pearl St, Spiceland, IN 47385For SaleMLS ID #202623469, Krista Gibson, RE/MAX First Integrity. IRMLS
- $194,0003 bd2 ba1.5k sqft2230 Vermont Ave, Connersville, IN 47331For SaleMLS ID #10053437, Greg O'Brein. RLMS
- $206,5003 bd2 ba2k sqft1425 N Central Ave, Connersville, IN 47331For SaleMLS ID #207647, Sandra Baker. MLS of Southeastern Indiana
- $217,5003 bd2 ba1.7k sqft1522 N Cayuse Trl, Greensburg, IN 47240ActiveMLS ID #22099962, Nicholas Gunter, Nest and Key Realty. MIBOR as distributed by MLS GRID
- $199,9003 bd1 ba1.7k sqft2026 N Grand Ave, Connersville, IN 47331For Sale
 MLS ID #14651, Tiffany Tremper, EAST CENTRAL REALTY. East Central Indiana AOR
