Discover the perfect blend of historic charm and modern convenience in this stunning early 1900s home. This turn-of-the-century gem has been thoughtfully maintained, preserving its original character while offering today's essential updates. Original hardwood floors in the main living areas, including under the carpet in the living room and den. Ornate wooden columns inside the entry way. Beautiful original wooden pocket doors between the living room and den. Gorgeous original bay windows in 4 different rooms! The kitchen has been updated with quality Amish-built cabinets, including 3 pantries, & one-of-a-kind pedestal table that stays with the house! All appliances are stainless steel. There are two staircases to access the upper level. Upstairs you'll find 4 spacious bedrooms, an office and one full bath. One of the bedrooms is currently being used as a laundry room. Brand new roof! NO HOA! The basement has a transfer switch that is generator capable. You just need to provide your own generator. There are multi-level furnaces and one in the garage. A/C units are 4 years old. Carpets have recently been cleaned and fresh paint and ceiling texture applied. Water heater is 4 years old. This rare find offers the character and craftsmanship of a bygone era with the comfort and efficiency of modern living. Don't miss your chance to own a piece of history!
Active
$280,000
231 E 6th St, Rushville, IN 46173
4beds
3,341sqft
:
Get pre-qualified$1,785/mo
Residential, Single Family Residence
Built in 1900
8,712 Square Feet Lot
$269,700 Zestimate®
$84/sqft
$-- HOA
What's special
Brand new roof
- 10 days |
- 2,050 |
- 45 |
Likely to sell faster than
Zillow last checked:
Listing updated:
Listed by:
Michelle McClain 317-691-4029,
Smythe & Co, Inc
Source: MIBOR as distributed by MLS GRID,MLS#: 22113731
Facts & features
Interior
Bedrooms & bathrooms
- Bedrooms: 4
- Bathrooms: 2
- Full bathrooms: 2
- Main level bathrooms: 1
Primary bedroom
- Level: Upper
- Area: 168 Square Feet
- Dimensions: 12x14
Bedroom 2
- Level: Upper
- Area: 140 Square Feet
- Dimensions: 10x14
Bedroom 3
- Level: Upper
- Area: 165 Square Feet
- Dimensions: 15x11
Bedroom 4
- Level: Upper
- Area: 144 Square Feet
- Dimensions: 12x12
Dining room
- Level: Main
- Area: 196 Square Feet
- Dimensions: 14x14
Kitchen
- Level: Main
- Area: 360 Square Feet
- Dimensions: 15x24
Library
- Level: Main
- Area: 182 Square Feet
- Dimensions: 14x13
Living room
- Level: Main
- Area: 182 Square Feet
- Dimensions: 14x13
Office
- Level: Upper
- Area: 110 Square Feet
- Dimensions: 10x11
Heating
- Forced Air
Cooling
- Central Air
Appliances
- Included: Gas Cooktop, Dishwasher, Microwave, Oven, Refrigerator
Features
- Attic Stairway, Breakfast Bar, High Ceilings, Entrance Foyer, Hardwood Floors, High Speed Internet, Eat-in Kitchen, Pantry
- Flooring: Hardwood
- Windows: Wood Work Stained
- Basement: Storage Space,Unfinished
- Attic: Permanent Stairs
- Number of fireplaces: 1
- Fireplace features: Library
Interior area
- Total structure area: 3,341
- Total interior livable area: 3,341 sqft
- Finished area below ground: 0
Property
Parking
- Total spaces: 4
- Parking features: Detached
- Garage spaces: 4
Features
- Levels: Two and a Half
- Stories: 2
- Patio & porch: Covered, Deck
Lot
- Size: 8,712 Square Feet
- Features: Sidewalks, Mature Trees
Details
- Parcel number: 700732360011000011
- Horse amenities: None
Construction
Type & style
- Home type: SingleFamily
- Architectural style: Traditional
- Property subtype: Residential, Single Family Residence
- Attached to another structure: Yes
Materials
- Aluminum Siding
- Foundation: Concrete Perimeter
Condition
- New construction: No
- Year built: 1900
Utilities & green energy
- Water: Public
Community & HOA
Community
- Subdivision: Sexton
HOA
- Has HOA: No
Location
- Region: Rushville
Financial & listing details
- Price per square foot: $84/sqft
- Tax assessed value: $239,200
- Annual tax amount: $2,240
- Date on market: 7/14/2026
- Cumulative days on market: 12 days
Estimated market value
$269,700
$256,000 - $283,000
$1,757/mo
Price history
| Date | Event | Price |
|---|---|---|
| 7/14/2026 | Listed for sale | $280,000-1.7%$84/sqft |
Source:  MIBOR as distributed by MLS GRID #22113731 Report a problem MIBOR as distributed by MLS GRID #22113731 Report a problem | ||
| 11/6/2025 | Listing removed | $284,900$85/sqft |
Source: MIBOR as distributed by MLS GRID #22051738 Report a problem | ||
| 8/15/2025 | Price change | $284,900-1.7%$85/sqft |
Source: MIBOR as distributed by MLS GRID #22051738 Report a problem | ||
| 7/21/2025 | Listed for sale | $289,900$87/sqft |
Source: MIBOR as distributed by MLS GRID #22051738 Report a problem | ||
Public tax history
| Year | Property taxes | Tax assessment |
|---|---|---|
| 2025 | $2,154 +7.6% | $239,200 +11% |
| 2024 | $2,001 +7.3% | $215,400 +7.6% |
| 2023 | $1,864 +8.5% | $200,100 +7.3% |
| 2022 | $1,718 +5% | $186,400 +8.5% |
| 2021 | $1,636 +5.5% | $171,800 +5% |
| 2020 | $1,551 +2.7% | $163,600 +5.5% |
| 2019 | $1,510 +0.7% | $155,100 +2.7% |
| 2018 | $1,499 +4.3% | $151,000 +0.7% |
| 2017 | $1,437 | $149,900 +4.3% |
| 2016 | $1,437 +3.1% | $143,700 +3.1% |
| 2014 | $1,394 +9.7% | $139,400 +9.7% |
| 2013 | $1,271 -0.4% | $127,100 -0.4% |
| 2012 | $1,276 +4.1% | $127,600 +4.1% |
| 2011 | $1,226 | $122,600 |
| 2010 | $1,226 | $122,600 |
| 2009 | $1,226 +115.7% | $122,600 -4% |
| 2007 | $568 -63.5% | $127,700 |
| 2006 | $1,559 | $127,700 +25.3% |
| 2005 | -- | $101,900 |
Find assessor info on the county website
Monthly payment
Est. payment
Payment breakdown
Explore the cost of this home by adjusting the details. Changes won't be saved.Climate risks
Neighborhood: 46173
Nearby schools
GreatSchools rating
- 6/10Rushville Elementary School EastGrades: PK-6Distance: 1.1 mi
- 6/10Benjamin Rush Middle SchoolGrades: 7-8Distance: 1.1 mi
- 8/10Rushville Consolidated High SchoolGrades: 9-12Distance: 0.6 mi
Schools provided by the listing agent
- Middle: Benjamin Rush Middle School
- High: Rushville Consolidated High School
Source: MIBOR as distributed by MLS GRID. This data may not be complete. We recommend contacting the local school district to confirm school assignments for this home.
- $200,9004 bd2 ba2.5k sqft235 E 6th St, Rushville, IN 46173Off Market
- $268,5004 bd3 ba5.1k sqft225 E 6th St, Rushville, IN 46173Off Market
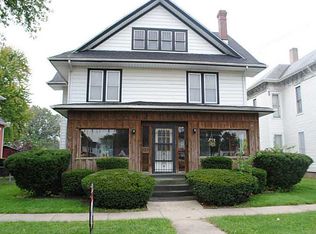
- $228,8004 bd2 ba2.5k sqft301 E 6th St, Rushville, IN 46173Off Market
- $148,9004 bd2 ba3.1k sqft223 E 6th St, Rushville, IN 46173Off Market
- $140,2002 bd1 ba1.1k sqft305 E 6th St, Rushville, IN 46173Off Market
- $151,8003 bd1 ba1.5k sqft302 E 6th St, Rushville, IN 46173Off Market
- $177,2003 bd2 ba2.2k sqft309 E 6th St, Rushville, IN 46173Off Market
- $20,900-- bd-- ba-- sqft304 E 6th St, Rushville, IN 46173Off Market
A local agent can set up tours, give advice and negotiate with sellers.
A local lender can help you make sure your offer is ready when you are.
Similar homes
- $265,0004 bd2 ba2.8k sqft411 N Perkins St, Rushville, IN 46173Active
 MLS ID #22101002, Christie Mclaughlin, Maximum Results Real Estate. MIBOR as distributed by MLS GRID
 - $270,0005 bd2 ba2.7k sqft917 N Main St, Rushville, IN 46173Active
 MLS ID #22098510, Nathaniel Bennett, F.C. Tucker/Crossroads. MIBOR as distributed by MLS GRID
 - $319,9004 bd3 ba2.5k sqft530 N Perkins St, Rushville, IN 46173Active
 MLS ID #22105819, Timothy Yazel, Yazel Group Real Estate Sales. MIBOR as distributed by MLS GRID
 - $260,0004 bd2 ba2.7k sqft1024 N Harrison St, Rushville, IN 46173Active
 MLS ID #22109735, Tanner Leisure, RE/MAX Tower. MIBOR as distributed by MLS GRID
 - $310,0003 bd3 ba2.4k sqft1712 S Flatrock River Rd, Rushville, IN 46173ActiveMLS ID #22111583, Michelle McClain, Smythe & Co, Inc. MIBOR as distributed by MLS GRID
- $338,9004 bd2 ba3.5k sqft1115 N Main St, Rushville, IN 46173ActiveMLS ID #22085826, Julia Dragoo, Yazel Group Real Estate Sales. MIBOR as distributed by MLS GRID
- $259,0003 bd2 ba2.9k sqft1141 Sugar Hill Dr, Rushville, IN 46173ActiveMLS ID #22106561, Samantha Yarbrough, Exodus Realty. MIBOR as distributed by MLS GRID
- $375,0004 bd2 ba4.2k sqft434 N Main St, Rushville, IN 46173ActiveMLS ID #22104140, Timothy Yazel, Yazel Group Real Estate Sales. MIBOR as distributed by MLS GRID
- $159,0003 bd2 ba3.1k sqft610 W 3rd St, Rushville, IN 46173ActiveMLS ID #22112057, Nicholas Gunter, Nest and Key Realty. MIBOR as distributed by MLS GRID
- $399,9003 bd3 ba3.7k sqft353 E Rivercrest Dr, Rushville, IN 46173ActiveMLS ID #22094008, Christie Mclaughlin, Maximum Results Real Estate. MIBOR as distributed by MLS GRID
- $209,9003 bd2 ba2k sqft527 N Arthur St, Rushville, IN 46173ActiveMLS ID #22067459, Timothy Yazel, Yazel Group Real Estate Sales. MIBOR as distributed by MLS GRID
- $289,0004 bd2 ba2.1k sqft414 S 1st St, Lewisville, IN 47352ActiveMLS ID #22115546, Lindsay King, F.C. Tucker/Crossroads. MIBOR as distributed by MLS GRID
- $280,0003 bd2 ba2.5k sqft3640 W County Road 650 S #3642, Connersville, IN 47331For SaleMLS ID #207951, Deanna Hill. MLS of Southeastern Indiana
- $295,0005 bd3 ba2.4k sqft1925 E Woodside Village Dr, Connersville, IN 47331ActiveMLS ID #22115642, James Tillett, BluPrint Real Estate Group. MIBOR as distributed by MLS GRID
- $219,7505 bd3 ba3.5k sqft7568 N Old Us Highway 421, Saint Paul, IN 47272ActiveMLS ID #22115629, Valerie Fields, Exodus Realty. MIBOR as distributed by MLS GRID
- $289,5003 bd1 ba2.4k sqft5290 S County Road 600 E, Connersville, IN 47331ActiveMLS ID #22111277, Jared Baird, Landproz of Indiana, LLC. MIBOR as distributed by MLS GRID
- $269,9004 bd2 ba2.2k sqft225 S Franklin St, Knightstown, IN 46148For SaleMLS ID #10053679, Bryan Paugh. RLMS
- $310,0004 bd2 ba2.6k sqft5453 S Westwood Dr, Knightstown, IN 46148For SaleMLS ID #202627337, Steven Coston, Realty of America LLC. IRMLS
- $410,0005 bd3 ba2.3k sqft1407 N Washington St, Rushville, IN 46173ActiveMLS ID #22099575, Catrina Ward, S & W Real Estate LLC. MIBOR as distributed by MLS GRID
- $264,0003 bd2 ba1.7k sqft709 Morning Glory Ln, Connersville, IN 47331For SaleMLS ID #10053876, Tiffany Tremper. RLMS
