A truly UNIQUE PROPERTY offering more than 3,500 square feet of living space on 2.58 acres, just minutes from Honda and less than one mile from the interstate. The main residence features three bedrooms, including a PRIMARY BEDROOM ON THE MAIN LEVEL, along with spacious and flexible living areas designed for everyday comfort. The open-style kitchen and dining area create an inviting place for meals and gatherings, while the oversized living room offers plenty of room to relax, entertain, or add a dedicated workspace. Upstairs, you will find two EXTRA-LARGE BEDROOMS, a full bath, and a convenient half bath. An attached secondary living area provides exceptional flexibility for multigenerational living, extended guests, a private work-from-home setup, or a potential efficiency-style arrangement. This space includes an open living room, a nicely sized kitchen, two additional bedrooms, a pantry area, and a large laundry room with abundant storage. The bathroom was designed with accessibility in mind, adding even more practical function to this versatile space. Outside, the expansive yard offers room for recreation, gardening, or small animals. A pergola-style wooden deck creates a comfortable setting for outdoor entertaining and summer evenings, while the smaller fenced area provides a convenient space for pets or play. With generous acreage, multiple living areas, and quick access to major employment and transportation routes, this property offers space, convenience, and possibilities that are difficult to find.
Pending
$219,750
7568 N Old Us Highway 421, Saint Paul, IN 47272
5beds
3,507sqft
:
Get pre-qualified$1,363/mo
Residential, Single Family Residence
Built in 1977
2.58 Acres Lot
$-- Zestimate®
$63/sqft
$-- HOA
What's special
Generous acreagePantry areaExtra-large bedrooms
- 15 days |
- 1,148 |
- 103 |
Likely to sell faster than
Zillow last checked:
Listing updated:
Listed by:
Valerie Fields 765-490-0199,
Exodus Realty
Source: MIBOR as distributed by MLS GRID,MLS#: 22115629
Facts & features
Interior
Bedrooms & bathrooms
- Bedrooms: 5
- Bathrooms: 3
- Full bathrooms: 2
- 1/2 bathrooms: 1
- Main level bathrooms: 1
- Main level bedrooms: 3
Primary bedroom
- Level: Main
- Area: 234 Square Feet
- Dimensions: 18x13
Bedroom 2
- Level: Upper
- Area: 288 Square Feet
- Dimensions: 24x12
Bedroom 3
- Level: Upper
- Area: 192 Square Feet
- Dimensions: 16x12
Bedroom 4
- Level: Main
- Area: 280 Square Feet
- Dimensions: 20x14
Bedroom 5
- Level: Main
- Area: 280 Square Feet
- Dimensions: 20x14
Dining room
- Level: Main
- Area: 143 Square Feet
- Dimensions: 13x11
Family room
- Level: Main
- Area: 204 Square Feet
- Dimensions: 17x12
Foyer
- Level: Main
- Area: 42 Square Feet
- Dimensions: 7x6
Kitchen
- Level: Main
- Area: 180 Square Feet
- Dimensions: 18x10
Laundry
- Level: Main
- Area: 169 Square Feet
- Dimensions: 13x13
Living room
- Level: Main
- Area: 247 Square Feet
- Dimensions: 13x19
Heating
- Baseboard, Wood Stove, Electric
Cooling
- Window Unit(s)
Appliances
- Included: None, Microwave, Electric Oven, Water Heater, Electric Water Heater, Refrigerator, Dishwasher, Range Hood
- Laundry: Main Level
Features
- Attic Access, Double Vanity, High Speed Internet, In-Law Floorplan, Eat-in Kitchen, Pantry, Walk-In Closet(s), Breakfast Bar, Tray Ceiling(s)
- Has basement: No
- Attic: Access Only
Interior area
- Total structure area: 3,507
- Total interior livable area: 3,507 sqft
Property
Parking
- Total spaces: 12
- Parking features: Gravel, Attached, Detached
- Attached garage spaces: 12
Features
- Levels: One and One Half
- Stories: 1
- Patio & porch: Covered
- Exterior features: Storage, Fire Pit
- Has view: Yes
- View description: Trees/Woods
Lot
- Size: 2.58 Acres
Details
- Parcel number: 160434000014000001
- Special conditions: As Is
- Horse amenities: None
Construction
Type & style
- Home type: SingleFamily
- Architectural style: Traditional
- Property subtype: Residential, Single Family Residence
Materials
- Brick, Vinyl Siding, Wood Siding
- Foundation: Block
Condition
- New construction: No
- Year built: 1977
Utilities & green energy
- Water: Private
Community & HOA
Community
- Security: See Remarks, Smoke Detector(s)
- Subdivision: No Subdivision
HOA
- Has HOA: No
Location
- Region: Saint Paul
Financial & listing details
- Price per square foot: $63/sqft
- Tax assessed value: $285,000
- Annual tax amount: $1,094
- Date on market: 7/22/2026
- Cumulative days on market: 109 days
Estimated market value
Not available
Estimated sales range
Not available
Not available
Price history
| Date | Event | Price |
|---|---|---|
| 7/28/2026 | Pending sale | $219,750$63/sqft |
Source:  MIBOR as distributed by MLS GRID #22115629 Report a problem MIBOR as distributed by MLS GRID #22115629 Report a problem | ||
| 7/22/2026 | Listed for sale | $219,750-15.5%$63/sqft |
Source: MIBOR as distributed by MLS GRID #22115629 Report a problem | ||
| 7/2/2026 | Listing removed | $259,959$74/sqft |
Source: MIBOR as distributed by MLS GRID #22092945 Report a problem | ||
| 6/8/2026 | Price change | $259,959-10.4%$74/sqft |
Source: MLS of Southeastern Indiana #207153 Report a problem | ||
| 5/27/2026 | Price change | $289,995-7.9%$83/sqft |
Source: MLS of Southeastern Indiana #207153 Report a problem | ||
| 5/6/2026 | Price change | $315,000-4.5%$90/sqft |
Source: MIBOR as distributed by MLS GRID #22092945 Report a problem | ||
| 4/10/2026 | Price change | $329,950-5.7%$94/sqft |
Source: MLS of Southeastern Indiana #207153 Report a problem | ||
| 4/2/2026 | Listed for sale | $349,950-10.3%$100/sqft |
Source: MIBOR as distributed by MLS GRID #22092945 Report a problem | ||
| 8/29/2023 | Listing removed | -- |
Source: MIBOR as distributed by MLS GRID #21917714 Report a problem | ||
| 8/11/2023 | Price change | $390,000-2.3%$111/sqft |
Source: MIBOR as distributed by MLS GRID #21917714 Report a problem | ||
| 8/2/2023 | Price change | $399,000-1.5%$114/sqft |
Source: MIBOR as distributed by MLS GRID #21917714 Report a problem | ||
| 7/17/2023 | Price change | $405,000-1.2%$115/sqft |
Source: MIBOR as distributed by MLS GRID #21917714 Report a problem | ||
| 6/23/2023 | Price change | $410,000-1.2%$117/sqft |
Source: MIBOR as distributed by MLS GRID #21917714 Report a problem | ||
| 5/2/2023 | Listed for sale | $415,000$118/sqft |
Source: MIBOR as distributed by MLS GRID #21917714 Report a problem | ||
Public tax history
| Year | Property taxes | Tax assessment |
|---|---|---|
| 2025 | $1,073 +79% | $285,000 +19.2% |
| 2024 | $599 +4.2% | $239,100 +59.4% |
| 2023 | $575 -13.4% | $150,000 +9.1% |
| 2022 | $664 +13.6% | $137,500 +26.3% |
| 2021 | $584 -0.5% | $108,900 |
| 2020 | $587 +16.1% | $108,900 |
| 2019 | $506 +16.3% | $108,900 -0.4% |
| 2018 | $435 +9.9% | $109,300 +3.6% |
| 2017 | $396 +46.7% | $105,500 |
| 2016 | $270 +3.1% | $105,500 +1.2% |
| 2014 | $262 -26.6% | $104,200 -8.5% |
| 2013 | $357 -7.7% | $113,900 -7.6% |
| 2011 | $386 -1.8% | $123,300 +3.1% |
| 2010 | $393 -39.3% | $119,600 -27.1% |
| 2009 | $649 | $164,000 +4.9% |
| 2007 | -- | $156,300 -9.5% |
| 2006 | -- | $172,800 +17.2% |
| 2005 | -- | $147,500 |
Find assessor info on the county website
Monthly payment
Est. payment
Payment breakdown
Explore the cost of this home by adjusting the details. Changes won't be saved.Climate risks
Neighborhood: 47272
Nearby schools
GreatSchools rating
- 8/10North Decatur Elementary SchoolGrades: K-6Distance: 8.6 mi
- 8/10North Decatur Jr-Sr High SchoolGrades: 7-12Distance: 8.6 mi
- $42,80022.5 acres7626 N Us Highway 421, Greensburg, IN 47240Off Market
- $868,1002 bd1 ba1.2k sqft7477 N Old Us Highway 421, Saint Paul, IN 47272Off Market
- $335,7003 bd2 ba1.4k sqft7768 N Old Us Highway 421, Saint Paul, IN 47272Off Market
- $75,0004.4 acres7360 N Old Us Highway 421, Saint Paul, IN 47272Sold
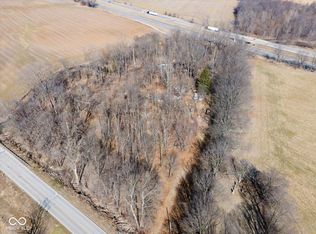
- $293,2002 bd1 ba1.3k sqft7236 N Old Us Highway 421, Saint Paul, IN 47272Off Market
- $2,400-- bd-- ba-- sqft7231 N Old Us Highway 421, Saint Paul, IN 47272Off Market
- $233,800-- bd1 ba1.3k sqft7231 N Old Us Highway 421, Saint Paul, IN 47272Off Market
- $30,000-- bd-- ba-- sqft7301 N Old Us Highway 421, Saint Paul, IN 47272Off Market
A local agent can set up tours, give advice and negotiate with sellers.
Similar homes
- $225,0003 bd2 ba2.5k sqft108 S County Line Rd, Saint Paul, IN 47272Active
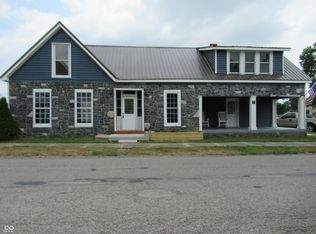 MLS ID #22116939, Connie Lindsay, Lindsay Real Estate. MIBOR as distributed by MLS GRID
 - $199,9003 bd2 ba2.7k sqft202 N Main St, Saint Paul, IN 47272Active
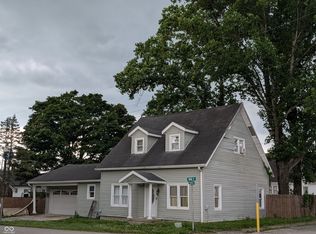 MLS ID #22111349, Anna Yazel, Maximum Results Real Estate. MIBOR as distributed by MLS GRID
 - $200,0004 bd2 ba1.9k sqft3602 E County Road 1100 S, Flat Rock, IN 47234Auction
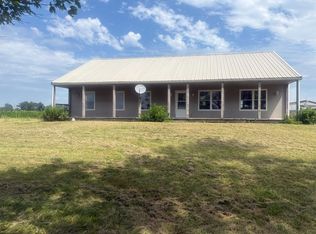 Xome
Xome - $169,9003 bd2 ba2.8k sqft2174 S 125 E, Shelbyville, IN 46176Active
 MLS ID #22118607, Ben Grise, List With Ben, LLC. MIBOR as distributed by MLS GRID
 - $214,9003 bd3 ba2.3k sqft820 Blanchard St, Shelbyville, IN 46176ActiveMLS ID #22117766, Matt Whalbring, Trusted Realty Partners of Ind. MIBOR as distributed by MLS GRID
- $165,0004 bd2 ba2.1k sqft7450 W County Road 110 N, Greensburg, IN 47240For Sale
 MLS ID #841476, Keri Hir, Keri Hir. NIRA as distributed by MLS GRID
 - $205,0002 bd1 ba2k sqft525 W Mechanic St, Shelbyville, IN 46176ActiveMLS ID #22104196, Michelle Collings, RE/MAX Realty Group. MIBOR as distributed by MLS GRID
- $237,5004 bd2 ba3.8k sqft10021 N State Road 9, Hope, IN 47246ActiveMLS ID #22072930, Jeffrey Marchio, Tharp Realty Group. MIBOR as distributed by MLS GRID
- $242,0006 bd3 ba3.6k sqft819 Highpointe Blvd, Shelbyville, IN 46176ActiveMLS ID #22116326, Camelia Cucuruz, Runnebohm Realty, LLC. MIBOR as distributed by MLS GRID
- $243,0003 bd1 ba2.1k sqft7891 E Blue Ridge Rd, Shelbyville, IN 46176ActiveMLS ID #22117360, Katherine Joest, Epique Inc. MIBOR as distributed by MLS GRID
- $--4 bd1 ba1.8k sqft15 Grandview Dr, Shelbyville, IN 46176AuctionServiceLink Auction
- $215,0004 bd2 ba2.4k sqft7912 N Depot St, Clifford, IN 47203ActiveMLS ID #22096779, Konner Stahl, Weichert, REALTORS®. MIBOR as distributed by MLS GRID
- $199,0004 bd2 ba3.7k sqft455 W Franklin St, Shelbyville, IN 46176ActiveMLS ID #22085586, Philmia Cole, Turnkey Realty of Indiana LLC. MIBOR as distributed by MLS GRID
- $290,0003 bd2 ba3k sqft504 S Main St, Waldron, IN 46182ActiveMLS ID #22024813, Sarah George, Runnebohm Realty, LLC. MIBOR as distributed by MLS GRID
- $324,9005 bd3 ba2.8k sqft424 Lockerbie Rd, Shelbyville, IN 46176ActiveMLS ID #22116515, Michelle Collings, RE/MAX Realty Group. MIBOR as distributed by MLS GRID
- $--2 bd1 ba1.8k sqft648 Market St, Hope, IN 47246AuctionAuction.com 2
- $269,9004 bd3 ba3.3k sqft704 E Main St, Greensburg, IN 47240ActiveMLS ID #22111452, Andrea Dennett, Exodus Realty. MIBOR as distributed by MLS GRID
- $215,9002 bd2 ba2.4k sqft206 W 2nd St, Greensburg, IN 47240ActiveMLS ID #22101187, Kathy Vanderbur, Exodus Realty. MIBOR as distributed by MLS GRID
- $229,9004 bd3 ba2k sqft916 Belvedere Dr, Shelbyville, IN 46176ActiveMLS ID #22107986, Barry Hines, Realty Wealth Advisors. MIBOR as distributed by MLS GRID
- $174,9002 bd1 ba1.9k sqft4425 W County Road 710 S, Greensburg, IN 47240ActiveMLS ID #22118050, Anna Yazel, Maximum Results Real Estate. MIBOR as distributed by MLS GRID
