Welcome Home! This adorable, move-in ready bungalow offers 2 bedrooms, 1 bathroom, and plenty of charm! Step inside to find a beautifully renovated kitchen along with a great dining room featuring a built-in china cabinet, adding both character and functionality to the home. The main-level laundry room provides added convenience, while the full basement offers extra storage or potential additional living space. Relax and enjoy warm summer evenings from the large covered front porch overlooking this inviting property. Outside, you'll appreciate the detached garage, fenced backyard, and huge double lot providing extra outdoor space and endless possibilities. Recent updates include new hardwood flooring, along with a new furnace and A/C installed in Spring 2020, offering peace of mind for the next owner. Located in a very quiet neighborhood, this home is conveniently located close to parks, schools, and shopping, making it the perfect combination of comfort and convenience. Bonus: The sale includes the additional vacant lot located to the west of the home (when facing the home, it is the lot on the right), adding even more value and opportunity. Cute, charming, and full of potential-this home is truly a must-see! Recent Updates & Improvements Include: Remodeled kitchen Fresh paint throughout the home Fresh paint in the garage, 4 inches of insulation in the attic added for improved energy efficiency Rebuilt front porch steps Rebuilt back porch steps Added privacy fencing on the east side, creating a fully fenced yard Updated garage electrical with a new breaker box Added electrical receptacles in the basement Installed a new Larson storm door on the back entrance New garage metal roof is 2 years old Main house roof approximately 9 years old Furnace and A/C approx. 7 years old. The dining room includes an add. buffet/storage closet that could potentially be opened up to provide access for additional finished attic space of 700 sq. ft.
Active
Price cut: $14.9K (7/7)
$205,000
525 W Mechanic St, Shelbyville, IN 46176
2beds
2,016sqft
:
Get pre-qualified$1,308/mo
Residential, Single Family Residence
Built in 1913
1.11 Acres Lot
$-- Zestimate®
$102/sqft
$-- HOA
What's special
Detached garageFenced backyardRebuilt back porch stepsRebuilt front porch stepsBeautifully renovated kitchenMain-level laundry roomNew hardwood flooring
- 72 days |
- 680 |
- 30 |
Zillow last checked:
Listing updated:
Listed by:
Michelle Collings 317-512-0865,
RE/MAX Realty Group
Source: MIBOR as distributed by MLS GRID,MLS#: 22104196
Facts & features
Interior
Bedrooms & bathrooms
- Bedrooms: 2
- Bathrooms: 1
- Full bathrooms: 1
- Main level bathrooms: 1
- Main level bedrooms: 2
Primary bedroom
- Level: Main
- Area: 120 Square Feet
- Dimensions: 12x10
Bedroom 2
- Level: Main
- Area: 120 Square Feet
- Dimensions: 12x10
Dining room
- Level: Main
- Area: 156 Square Feet
- Dimensions: 13x12
Kitchen
- Features: Tile-Ceramic
- Level: Main
- Area: 132 Square Feet
- Dimensions: 12x11
Laundry
- Features: Tile-Ceramic
- Level: Main
- Area: 90 Square Feet
- Dimensions: 10x09
Living room
- Level: Main
- Area: 180 Square Feet
- Dimensions: 15x12
Heating
- Forced Air, Natural Gas
Cooling
- Central Air
Appliances
- Included: Electric Cooktop, Gas Water Heater, Microwave, Electric Oven, Refrigerator
- Laundry: Main Level
Features
- Attic Access, Ceiling Fan(s), Eat-in Kitchen
- Basement: Daylight,Partially Finished,Roughed In,Storage Space
- Attic: Access Only
Interior area
- Total structure area: 2,016
- Total interior livable area: 2,016 sqft
- Finished area below ground: 504
Property
Parking
- Total spaces: 2
- Parking features: Detached, Storage
- Garage spaces: 2
- Details: Garage Parking Other(Service Door)
Features
- Levels: One
- Stories: 1
- Patio & porch: Covered
- Fencing: Fenced,Full
Lot
- Size: 1.11 Acres
- Features: Sidewalks, Storm Sewer, Street Lights, Mature Trees
Details
- Parcel number: 730731400401000002
- Horse amenities: None
Construction
Type & style
- Home type: SingleFamily
- Architectural style: Bungalow
- Property subtype: Residential, Single Family Residence
Materials
- Stucco
- Foundation: Brick/Mortar
Condition
- New construction: No
- Year built: 1913
Utilities & green energy
- Water: Public
Community & HOA
Community
- Subdivision: Whaley Mech
HOA
- Has HOA: No
Location
- Region: Shelbyville
Financial & listing details
- Price per square foot: $102/sqft
- Tax assessed value: $5,700
- Annual tax amount: $902
- Date on market: 5/27/2026
- Cumulative days on market: 60 days
Estimated market value
Not available
Estimated sales range
Not available
Not available
Price history
| Date | Event | Price |
|---|---|---|
| 8/6/2026 | Listed for sale | $205,000$102/sqft |
Source:  MIBOR as distributed by MLS GRID #22104196 Report a problem MIBOR as distributed by MLS GRID #22104196 Report a problem | ||
| 7/22/2026 | Pending sale | $205,000$102/sqft |
Source: MIBOR as distributed by MLS GRID #22104196 Report a problem | ||
| 7/7/2026 | Price change | $205,000-6.8%$102/sqft |
Source: MIBOR as distributed by MLS GRID #22104196 Report a problem | ||
| 6/30/2026 | Price change | $219,900-2.2%$109/sqft |
Source: MIBOR as distributed by MLS GRID #22104196 Report a problem | ||
| 6/8/2026 | Price change | $224,900-4.3%$112/sqft |
Source: MIBOR as distributed by MLS GRID #22104196 Report a problem | ||
| 5/27/2026 | Listed for sale | $234,900+80.7%$117/sqft |
Source: MIBOR as distributed by MLS GRID #22104196 Report a problem | ||
| 2/25/2022 | Sold | $130,000-13.3%$64/sqft |
Source: MIBOR as distributed by MLS GRID #21828921 Report a problem | ||
| 1/26/2022 | Pending sale | $149,900$74/sqft |
Source: MIBOR as distributed by MLS GRID #21828921 Report a problem | ||
| 1/17/2022 | Price change | $149,900-3.3%$74/sqft |
Source: MIBOR as distributed by MLS GRID #21828921 Report a problem | ||
| 12/23/2021 | Listed for sale | $155,000$77/sqft |
Source: MIBOR as distributed by MLS GRID #21828921 Report a problem | ||
| 12/18/2021 | Pending sale | $155,000$77/sqft |
Source: MIBOR as distributed by MLS GRID #21828921 Report a problem | ||
| 12/13/2021 | Listed for sale | $155,000+260.5%$77/sqft |
Source: MIBOR as distributed by MLS GRID #21828921 Report a problem | ||
| 3/30/2012 | Sold | $43,000-9.5%$21/sqft |
Source: MIBOR as distributed by MLS GRID #21147547 Report a problem | ||
| 2/4/2012 | Price change | $47,500-13.5%$24/sqft |
Source: The Property Shop of Indiana #21147547 Report a problem | ||
| 10/29/2011 | Price change | $54,900-8.3%$27/sqft |
Source: The Property Shop of Indiana #21147547 Report a problem | ||
| 8/10/2011 | Price change | $59,900-7.7%$30/sqft |
Source: Carpenter Realtors #21122064 Report a problem | ||
| 5/15/2011 | Listed for sale | $64,900$32/sqft |
Source: Carpenter Realtors #21122064 Report a problem | ||
Public tax history
| Year | Property taxes | Tax assessment |
|---|---|---|
| 2016 | $114 | $5,700 |
| 2014 | $114 | $5,700 |
| 2013 | $114 | $5,700 |
| 2012 | -- | $5,700 |
| 2011 | $131 | $5,700 |
| 2010 | -- | $5,700 |
| 2009 | $114 | $5,700 |
| 2007 | -- | $5,700 +67.6% |
| 2006 | $86 | $3,400 |
Find assessor info on the county website
Monthly payment
Est. payment
Payment breakdown
Explore the cost of this home by adjusting the details. Changes won't be saved.Climate risks
Neighborhood: 46176
Nearby schools
GreatSchools rating
- 4/10Thomas A Hendricks Elementary SchoolGrades: K-5Distance: 1 mi
- 6/10Shelbyville Middle SchoolGrades: 6-8Distance: 1.3 mi
- 6/10Shelbyville Sr High SchoolGrades: 9-12Distance: 1.3 mi
Schools provided by the listing agent
- Middle: Shelbyville Middle School
- High: Shelbyville Sr High School
Source: MIBOR as distributed by MLS GRID. This data may not be complete. We recommend contacting the local school district to confirm school assignments for this home.
- $170,4002 bd1 ba1k sqft525 W Mechanic St, Shelbyville, IN 46176Off Market
- $120,1002 bd1 ba1k sqft523 W Mechanic St, Shelbyville, IN 46176Off Market
- $121,5002 bd1 ba1k sqft519 W Mechanic St, Shelbyville, IN 46176Off Market
- $175,0002 bd1 ba2k sqft531 W Mechanic St, Shelbyville, IN 46176Off Market
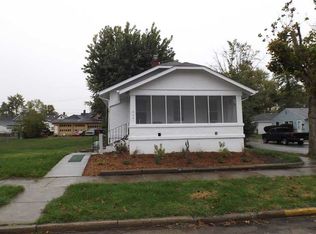
- $6,600-- bd-- ba-- sqft531 W Mechanic St, Shelbyville, IN 46176Off Market
- $186,9003 bd2 ba2k sqft515 W Mechanic St, Shelbyville, IN 46176Off Market
- $160,5002 bd1 ba1.7k sqft528 W Mechanic St, Shelbyville, IN 46176Sold
- $165,6002 bd1 ba896 sqft528 W Mechanic St, Shelbyville, IN 46176Off Market
A local agent can set up tours, give advice and negotiate with sellers.
Similar homes
- $214,9003 bd3 ba2.3k sqft820 Blanchard St, Shelbyville, IN 46176Active
 MLS ID #22117766, Matt Whalbring, Trusted Realty Partners of Ind. MIBOR as distributed by MLS GRID
 - $205,0002 bd1 ba1.4k sqft632 Elm St, Shelbyville, IN 46176Active
 MLS ID #22097558, Kandi Allen, My Agent. MIBOR as distributed by MLS GRID
 - $185,0003 bd2 ba1.8k sqft20 Colescott St, Shelbyville, IN 46176Active
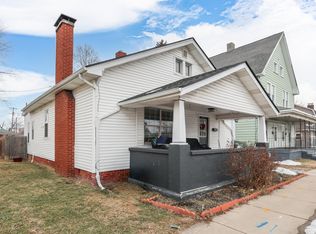 MLS ID #22083913, Jacob Hemrick, Hemrick Property Group Inc.. MIBOR as distributed by MLS GRID
 - $170,0003 bd1 ba1.1k sqft53 W Pennsylvania St, Shelbyville, IN 46176Active
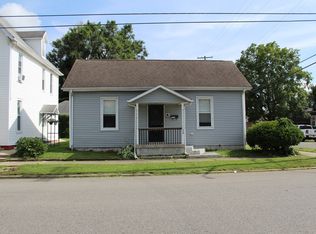 MLS ID #22110876, Dakota Brown, RE/MAX Tower. MIBOR as distributed by MLS GRID
 - $174,9003 bd1 ba1.7k sqft4106 W 600 S, Shelbyville, IN 46176ActiveMLS ID #22108768, Eric Eisenmenger, Trusted Realty Partners of Ind. MIBOR as distributed by MLS GRID
- $174,9004 bd2 ba1.6k sqft1002 S Noble St, Shelbyville, IN 46176ActiveMLS ID #22106785, Vallabai Pattel, RE/MAX Real Estate Prof. MIBOR as distributed by MLS GRID
- $246,0003 bd2 ba1.3k sqft2209 S Miller Ave, Shelbyville, IN 46176ActiveMLS ID #22112532, Arla Frazier, Ever Real Estate, LLC. MIBOR as distributed by MLS GRID
- $150,0003 bd1 ba1.7k sqft225 N West St, Shelbyville, IN 46176ActiveMLS ID #22115372, Michelle Jackson, RE/MAX Advanced Realty. MIBOR as distributed by MLS GRID
- $130,0003 bd2 ba1.7k sqft307 W Locust St, Shelbyville, IN 46176ActiveMLS ID #22117588, Sheri Jones, Hoosier, REALTORS®. MIBOR as distributed by MLS GRID
- $155,9003 bd2 ba1.4k sqft438 Colescott St, Shelbyville, IN 46176ActiveMLS ID #22107238, Christopher McGuire, RE/MAX Advanced Realty. MIBOR as distributed by MLS GRID
- $234,9002 bd2 ba1.5k sqft1713 Senior Ct, Shelbyville, IN 46176ActiveMLS ID #22116277, Judy Lauziere, Carpenter, REALTORS®. MIBOR as distributed by MLS GRID
- $200,0004 bd2 ba1.9k sqft3602 E County Road 1100 S, Flat Rock, IN 47234AuctionXome
- $232,0002 bd2 ba1.5k sqft1210 Ruby Dr #E-1, Shelbyville, IN 46176ActiveMLS ID #22113120, Sharon Bernard, Carpenter, REALTORS®. MIBOR as distributed by MLS GRID
- $249,9503 bd2 ba1.4k sqft3465 W Smithland Freedom St, Shelbyville, IN 46176ActiveMLS ID #22106203, Blake Settles, eXp Realty, LLC. MIBOR as distributed by MLS GRID
- $219,5002 bd2 ba1.3k sqft2325 Steeple Chase, Shelbyville, IN 46176ActiveMLS ID #22104351, Jimmy Giordano, Gio Auctions, LLC. MIBOR as distributed by MLS GRID
- $195,0002 bd1 ba1.1k sqft6783 W Boggstown Rd, Boggstown, IN 46110ActiveMLS ID #22116085, Noah Harris, F.C. Tucker Company. MIBOR as distributed by MLS GRID
- $274,9004 bd3 ba2.8k sqft902 Olmsted Ct, Shelbyville, IN 46176ActiveMLS ID #22116189, Tiona Creech, Creech Realty, LLC. MIBOR as distributed by MLS GRID
- $147,0003 bd2 ba1.4k sqft818 Moriseni Ave, Shelbyville, IN 46176ActiveMLS ID #22095170, Portia Rhoades, Your Realty Link, LLC. MIBOR as distributed by MLS GRID
- $114,9002 bd1 ba1k sqft223 N Knightstown Rd, Shelbyville, IN 46176ActiveMLS ID #22112338, Amy Limpus, The Property Shop of Indiana. MIBOR as distributed by MLS GRID
- $190,0004 bd2 ba2.6k sqft3654 N Harrison St, Needham, IN 46162ActiveMLS ID #22104685, Deborah Zupancic, Keller Williams Indy Metro Partners. MIBOR as distributed by MLS GRID
