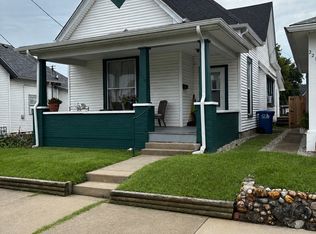
Welcome To This Charming 3 Bed / 2 Bath Home . Freshly Painted, Full Privacy Fenced Back Yard For The Kids Or Fur Babies, Room To Build A Garage , Have A Garden, or Add A Shed, Tons Of Options To Consider. Walking Distance To The Dollar General, Pub, Boys & Girls Club, and Short Walk To K-12 Schools ,& Even A Shorter Drive. Off The Kitchen Is A Dining Room, Office / Flex Room. Upstairs You'll Find A Large Primary Bedroom With Original Hardwoods & An En Suite Bathroom. 2nd Bedroom Has Original Hardwoods As Well. 3rd Bedroom Has A Sitting Room/ Flex Space Leading Into It ,So It Can Be Converted Into A Walk In Closet, Or Build An Interior Closet and Have A Study Space, Or Add An IKEA Closet. Or If You Desire, Return It Back To Original 2 Bed, Tons Of Possibilities And Options With This Home! Move In Ready W/ Minor Updates To Make It Your Own. Great For Families, !st Time Home Buyers Or Investors.
Pending
Price cut: $12.9K (7/24)
$147,000
818 Moriseni Ave, Shelbyville, IN 46176
3beds
1,440sqft
Residential, Single Family Residence
Built in 1960
5,227 Square Feet Lot
$-- Zestimate®
$102/sqft
$-- HOA
What's special
Freshly paintedEn suite bathroom
- 134 days |
- 459 |
- 29 |
Zillow last checked:
Listing updated:
Listed by:
Portia Rhoades 317-653-9658,
Your Realty Link, LLC
Source: MIBOR as distributed by MLS GRID,MLS#: 22095170
Facts & features
Interior
Bedrooms & bathrooms
- Bedrooms: 3
- Bathrooms: 2
- Full bathrooms: 2
- Main level bathrooms: 1
Primary bedroom
- Level: Upper
- Area: 214.5 Square Feet
- Dimensions: 13 x 16.5
Bedroom 2
- Level: Upper
- Area: 117 Square Feet
- Dimensions: 13 x 9
Bedroom 3
- Level: Upper
- Area: 72 Square Feet
- Dimensions: 8 x 9
Breakfast room
- Level: Main
- Area: 93.5 Square Feet
- Dimensions: 8.5 x 11
Kitchen
- Level: Main
- Area: 88 Square Feet
- Dimensions: 11 x 8
Laundry
- Level: Main
- Area: 39 Square Feet
- Dimensions: 6 x 6.5
Living room
- Level: Main
- Area: 227.5 Square Feet
- Dimensions: 17.5 x 13
Sitting room
- Level: Upper
- Area: 48 Square Feet
- Dimensions: 6 x 8
Heating
- Baseboard
Cooling
- None
Appliances
- Included: None
Features
- Entrance Foyer, Ceiling Fan(s), Hardwood Floors
- Flooring: Hardwood
- Has basement: No
- Number of fireplaces: 1
- Fireplace features: Family Room
Interior area
- Total structure area: 1,440
- Total interior livable area: 1,440 sqft
Property
Parking
- Parking features: Alley Access, Gravel
Features
- Levels: Two
- Stories: 2
- Fencing: Fenced,Full,Privacy
Lot
- Size: 5,227 Square Feet
Details
- Parcel number: 731106400046000002
- Horse amenities: None
Construction
Type & style
- Home type: SingleFamily
- Architectural style: Other
- Property subtype: Residential, Single Family Residence
Materials
- Vinyl With Brick
- Foundation: Slab
Condition
- New construction: No
- Year built: 1960
Utilities & green energy
- Water: Public
Community & HOA
Community
- Subdivision: Coretta
HOA
- Has HOA: No
Location
- Region: Shelbyville
Financial & listing details
- Price per square foot: $102/sqft
- Tax assessed value: $106,800
- Annual tax amount: $2,024
- Date on market: 4/15/2026
- Cumulative days on market: 112 days
Estimated market value
Not available
Estimated sales range
Not available
Not available
Price history
| Date | Event | Price |
|---|---|---|
| 8/15/2026 | Pending sale | $147,000$102/sqft |
Source:  MIBOR as distributed by MLS GRID #22095170 Report a problem MIBOR as distributed by MLS GRID #22095170 Report a problem | ||
| 7/24/2026 | Price change | $147,000-8.1%$102/sqft |
Source: MIBOR as distributed by MLS GRID #22095170 Report a problem | ||
| 7/2/2026 | Pending sale | $159,900$111/sqft |
Source: MIBOR as distributed by MLS GRID #22095170 Report a problem | ||
| 5/25/2026 | Price change | $159,900-5.4%$111/sqft |
Source: MIBOR as distributed by MLS GRID #22095170 Report a problem | ||
| 5/13/2026 | Price change | $169,000-6.1%$117/sqft |
Source: MIBOR as distributed by MLS GRID #22095170 Report a problem | ||
| 4/22/2026 | Price change | $179,900-2.8%$125/sqft |
Source: MIBOR as distributed by MLS GRID #22095170 Report a problem | ||
| 4/15/2026 | Listed for sale | $185,000+219%$128/sqft |
Source: MIBOR as distributed by MLS GRID #22095170 Report a problem | ||
| 4/24/2018 | Sold | $58,000+3.6%$40/sqft |
Source: Agent Provided Report a problem | ||
| 4/19/2018 | Pending sale | $56,000$39/sqft |
Source: MIBOR REALTOR Association #21542247 Report a problem | ||
| 2/19/2018 | Price change | $56,000-3.4%$39/sqft |
Source: MIBOR REALTOR Association #21542247 Report a problem | ||
| 1/26/2018 | Listed for sale | $58,000-14%$40/sqft |
Source: MIBOR REALTOR Association #21542247 Report a problem | ||
| 4/8/2005 | Sold | $67,415$47/sqft |
Source: Public Record Report a problem | ||
Public tax history
| Year | Property taxes | Tax assessment |
|---|---|---|
| 2025 | $2,024 +3.6% | $106,800 +5.5% |
| 2024 | $1,954 +101.6% | $101,200 +3.6% |
| 2023 | $969 +12.8% | $97,700 |
| 2022 | $859 -4.1% | $97,700 +7.6% |
| 2021 | $895 +111.5% | $90,800 -3% |
| 2020 | $423 -77% | $93,600 +64.2% |
| 2019 | $1,843 -30.8% | $57,000 -38.1% |
| 2018 | $2,661 +53.5% | $92,100 +6.5% |
| 2017 | $1,733 | $86,500 +2.5% |
| 2016 | $1,733 +0.6% | $84,400 -2% |
| 2014 | $1,723 | $86,100 |
| 2013 | $1,723 +32% | $86,100 +32.1% |
| 2012 | $1,305 +226.8% | $65,200 +8.8% |
| 2011 | $399 +2.2% | $59,900 |
| 2010 | $391 -67.4% | $59,900 |
| 2009 | $1,199 | $59,900 -3.2% |
| 2007 | -- | $61,900 +11.9% |
| 2006 | $1,404 | $55,300 |
Find assessor info on the county website
Monthly payment
Est. payment
Payment breakdown
Explore the cost of this home by adjusting the details. Changes won't be saved.Climate risks
Neighborhood: 46176
Nearby schools
GreatSchools rating
- 5/10Thomas A Hendricks Elementary SchoolGrades: K-5Distance: 0.4 mi
- 6/10Shelbyville Middle SchoolGrades: 6-8Distance: 0.7 mi
- 7/10Shelbyville Sr High SchoolGrades: 9-12Distance: 0.7 mi
- $---- bd-- ba-- sqft818 Moriseni St, Shelbyville, IN 46176Off Market
- $148,6003 bd1 ba1.2k sqft822 Moriseni Ave, Shelbyville, IN 46176Off Market
- $154,9004 bd2 ba804 sqft812-814 Moriseni St, Shelbyville, IN 46176Off Market
- $126,9003 bd1 ba912 sqft815 Moriseni Ave, Shelbyville, IN 46176Off Market
- $124,5003 bd1 ba1.2k sqft824 Moriseni Ave, Shelbyville, IN 46176Off Market
- $120,7002 bd1 ba768 sqft813 Moriseni Ave, Shelbyville, IN 46176Off Market
- $7992 bd1 ba770 sqft830 Quesada St, Shelbyville, IN 46176For Rent
- $116,9002 bd1 ba720 sqft830 Moriseni Ave, Shelbyville, IN 46176Off Market
A local agent can set up tours, give advice and negotiate with sellers.
Similar homes
- $148,0003 bd2 ba1.3k sqft219 W Locust St, Shelbyville, IN 46176Active
 MLS ID #22121250, Penny Akers, Hoosier, REALTORS®. MIBOR as distributed by MLS GRID
 - $155,9003 bd2 ba1.4k sqft438 Colescott St, Shelbyville, IN 46176Active
 MLS ID #22107238, Christopher McGuire, RE/MAX Advanced Realty. MIBOR as distributed by MLS GRID
 - $--4 bd2 ba1.7k sqft1329 S Harrison St, Shelbyville, IN 46176Auction
 Xome
Xome - $141,0002 bd1 ba1.2k sqft933 Shelby St, Shelbyville, IN 46176Active
 MLS ID #22120517, Jeanie Mohr, Premier Real Estate LLC. MIBOR as distributed by MLS GRID
 - $169,9004 bd2 ba1.6k sqft1002 S Noble St, Shelbyville, IN 46176ActiveMLS ID #22106785, Vallabai Pattel, RE/MAX Real Estate Prof. MIBOR as distributed by MLS GRID
- $150,0003 bd1 ba1.7k sqft225 N West St, Shelbyville, IN 46176ActiveMLS ID #22115372, Michelle Jackson, RE/MAX Advanced Realty. MIBOR as distributed by MLS GRID
- $125,0003 bd2 ba1.7k sqft307 W Locust St, Shelbyville, IN 46176ActiveMLS ID #22117588, Sheri Jones, Hoosier, REALTORS®. MIBOR as distributed by MLS GRID
- $179,9003 bd1 ba1.1k sqft554 W Taylor St, Shelbyville, IN 46176ActiveMLS ID #22121278, Adrian Viveros, F.C. Tucker Company. MIBOR as distributed by MLS GRID
- $144,9002 bd1 ba1.6k sqft106 4th St, Shelbyville, IN 46176ActiveMLS ID #22112104, Amy Limpus, The Property Shop of Indiana. MIBOR as distributed by MLS GRID
- $160,0003 bd1 ba1.1k sqft53 W Pennsylvania St, Shelbyville, IN 46176ActiveMLS ID #22110876, Dakota Brown, RE/MAX Tower. MIBOR as distributed by MLS GRID
- $138,9002 bd1 ba1.1k sqft326 W Taylor St, Shelbyville, IN 46176ActiveMLS ID #22108075, Tamara Wright, Hoosier, REALTORS®. MIBOR as distributed by MLS GRID
- $174,9003 bd1 ba1.7k sqft4106 W 600 S, Shelbyville, IN 46176ActiveMLS ID #22108768, Eric Eisenmenger, Trusted Realty Partners of Ind. MIBOR as distributed by MLS GRID
- $184,9003 bd1 ba1.3k sqft663 Van Ave, Shelbyville, IN 46176ActiveMLS ID #22118686, Justin Polston, Mackenzie Allen, Polston & Ass. MIBOR as distributed by MLS GRID
- $184,0003 bd2 ba1.7k sqft218 E Taylor St, Shelbyville, IN 46176ActiveMLS ID #22116601, Michelle Mann, F.C. Tucker Company. MIBOR as distributed by MLS GRID
- $160,0003 bd2 ba1.1k sqft5631 N Clover West Dr, Fairland, IN 46126ActiveMLS ID #22120216, Monique Bledsoe, Totalis Real Estate Solutions. MIBOR as distributed by MLS GRID
- $185,0003 bd1 ba792 sqft931 E McKay Rd, Shelbyville, IN 46176ActiveMLS ID #22116011, Judy Lauziere, Carpenter, REALTORS®. MIBOR as distributed by MLS GRID
- $185,0003 bd2 ba1.8k sqft20 Colescott St, Shelbyville, IN 46176ActiveMLS ID #22083913, Jacob Hemrick, Hemrick Property Group Inc.. MIBOR as distributed by MLS GRID
- $179,9003 bd2 ba1.6k sqft7694 E 500 N, Manilla, IN 46150ActiveMLS ID #22122648, Debbie Yozipovich, F.C. Tucker Company. MIBOR as distributed by MLS GRID
- $220,0003 bd1 ba1.2k sqft432 Lockerbie Rd, Shelbyville, IN 46176ActiveMLS ID #22112463, Zachary Purdy, Berkshire Hathaway HomeServices. MIBOR as distributed by MLS GRID
- $114,9002 bd1 ba1k sqft223 N Knightstown Rd, Shelbyville, IN 46176ActiveMLS ID #22112338, Amy Limpus, The Property Shop of Indiana. MIBOR as distributed by MLS GRID
