Welcome home to a bungalow that blends comfort , functionality, and outdoor appeal. Relax with your morning coffee on the covered front porch, complete with a classic flagpole & lots of flowers that add to the home's curb appeal. Inside, the kitchen offers a side by side refrigerator, a moveable island with a Corian countertop that provides flexible prep space & extra storage to fit your needs, a gas/range stove-oven & microwave all within easy reach. The home has two nicely sized bedrooms & a large bathroom. The living room has a built in shelf & a plate shelf running across the upper part of the wall for displaying your extra treasures. Dining Room is at the back of the house and has exterior door to the open patio. Step outside to enjoy the open back patio with pavers, ideal for grilling, entertaining or simply unwinding. The fully enclosed , privacy-fenced backyard offers a space for pets, gardening or play, while the storage barn provides space for lawn equipment, tools, & seasonal items. Home has water softener, washer & dryer all located in the laundry room & remain with the house. Whether you're a first time buyer, looking to downsize, or searching for an investment opportunity , this charming bungalow on it's one way street in Shelbyville is ready to welcome its next owner. Schedule your private showing today!
Pending
$139,900
326 W Taylor St, Shelbyville, IN 46176
2beds
1,158sqft
:
Get pre-qualified$921/mo
Residential, Single Family Residence
Built in 1900
3,049 Square Feet Lot
$-- Zestimate®
$121/sqft
$-- HOA
What's special
Covered front porchTwo nicely sized bedroomsLarge bathroomClassic flagpoleSide by side refrigerator
- 35 days |
- 418 |
- 32 |
Likely to sell faster than
Zillow last checked:
Listing updated:
Listed by:
Tamara Wright 317-421-9200,
Hoosier, REALTORS®
Source: MIBOR as distributed by MLS GRID,MLS#: 22108075
Facts & features
Interior
Bedrooms & bathrooms
- Bedrooms: 2
- Bathrooms: 1
- Full bathrooms: 1
- Main level bathrooms: 1
- Main level bedrooms: 2
Primary bedroom
- Level: Main
- Area: 180 Square Feet
- Dimensions: 15x12
Bedroom 2
- Level: Main
- Area: 225 Square Feet
- Dimensions: 15x15
Dining room
- Level: Main
- Area: 150 Square Feet
- Dimensions: 15x10
Kitchen
- Level: Main
- Area: 143 Square Feet
- Dimensions: 13x11
Laundry
- Level: Main
- Area: 55 Square Feet
- Dimensions: 11x5
Living room
- Level: Main
- Area: 195 Square Feet
- Dimensions: 15x13
Heating
- Forced Air, Natural Gas
Cooling
- Central Air
Appliances
- Included: Dishwasher, Dryer, Microwave, Gas Oven, Refrigerator, Washer, Water Heater, Water Softener Owned, Electric Water Heater, Range Hood
- Laundry: Laundry Room, Main Level
Features
- Attic Access, Built-in Features, Kitchen Island, Ceiling Fan(s), Breakfast Bar
- Windows: WoodWorkStain/Painted
- Has basement: No
- Attic: Access Only
Interior area
- Total structure area: 1,158
- Total interior livable area: 1,158 sqft
Video & virtual tour
Property
Features
- Levels: One
- Stories: 1
- Patio & porch: Covered, Patio
- Fencing: Fenced,Full,Privacy
Lot
- Size: 3,049 Square Feet
- Features: Curbs, Rural - Not Subdivision, Sidewalks, Storm Sewer, Street Lights, Mature Trees
Details
- Additional structures: Storage
- Parcel number: 731106200460000002
- Special conditions: As Is
- Horse amenities: None
Construction
Type & style
- Home type: SingleFamily
- Architectural style: Bungalow
- Property subtype: Residential, Single Family Residence
Materials
- Vinyl Siding
- Foundation: Crawl Space
Condition
- New construction: No
- Year built: 1900
Utilities & green energy
- Water: Public
Community & HOA
Community
- Security: Carbon Monoxide Detector(s), Smoke Detector(s)
- Subdivision: Downtown
HOA
- Has HOA: No
Location
- Region: Shelbyville
Financial & listing details
- Price per square foot: $121/sqft
- Tax assessed value: $93,900
- Annual tax amount: $732
- Date on market: 7/2/2026
- Cumulative days on market: 37 days
Estimated market value
Not available
Estimated sales range
Not available
Not available
Price history
| Date | Event | Price |
|---|---|---|
| 7/31/2026 | Pending sale | $139,900$121/sqft |
Source:  MIBOR as distributed by MLS GRID #22108075 Report a problem MIBOR as distributed by MLS GRID #22108075 Report a problem | ||
| 7/2/2026 | Listed for sale | $139,900$121/sqft |
Source: MIBOR as distributed by MLS GRID #22108075 Report a problem | ||
Public tax history
| Year | Property taxes | Tax assessment |
|---|---|---|
| 2025 | $729 -8.1% | $93,900 +4.8% |
| 2024 | $793 -5.6% | $89,600 -6.1% |
| 2023 | $840 +61.8% | $95,400 +0.1% |
| 2022 | $519 +11.7% | $95,300 +23.3% |
| 2021 | $465 +10.6% | $77,300 +3.6% |
| 2020 | $420 -7.8% | $74,600 +9.5% |
| 2019 | $456 +7.7% | $68,100 -5.2% |
| 2018 | $423 -7.3% | $71,800 +5.3% |
| 2017 | $456 | $68,200 -5.4% |
| 2016 | $456 +2.7% | $72,100 +1.5% |
| 2014 | $444 -3% | $71,000 -2.5% |
| 2013 | $458 +5.4% | $72,800 +1.7% |
| 2012 | $435 +8.7% | $71,600 +6.5% |
| 2011 | $400 +2.2% | $67,200 |
| 2010 | $391 +2.4% | $67,200 |
| 2009 | $382 | $67,200 +3.4% |
| 2007 | -- | $65,000 +7.3% |
| 2006 | $637 | $60,600 |
| 2005 | -- | $60,600 |
Find assessor info on the county website
Monthly payment
Est. payment
Payment breakdown
Explore the cost of this home by adjusting the details. Changes won't be saved.Climate risks
Neighborhood: 46176
Nearby schools
GreatSchools rating
- 4/10Thomas A Hendricks Elementary SchoolGrades: K-5Distance: 0.9 mi
- 6/10Shelbyville Middle SchoolGrades: 6-8Distance: 1.2 mi
- 6/10Shelbyville Sr High SchoolGrades: 9-12Distance: 1.1 mi
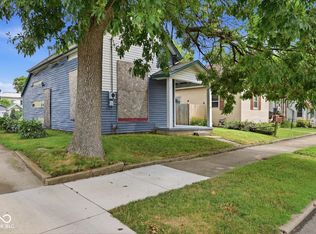
- $45,0001 bd1 ba645 sqft332 W Taylor St, Shelbyville, IN 46176For Sale
- $193,6003 bd1 ba1.3k sqft320 W Taylor St, Shelbyville, IN 46176Off Market
- $167,0004 bd1 ba1.2k sqft330 Shelby St, Shelbyville, IN 46176Off Market
- $144,3003 bd1 ba1.2k sqft340 Shelby St, Shelbyville, IN 46176Off Market
- $145,2002 bd1 ba880 sqft324 Shelby St, Shelbyville, IN 46176Off Market
- $126,0002 bd1 ba1.5k sqft323 W Taylor St, Shelbyville, IN 46176Off Market
- $158,5002 bd1 ba1k sqft327 W Taylor St, Shelbyville, IN 46176Off Market
- $182,0003 bd2 ba2.3k sqft402 Shelby St, Shelbyville, IN 46176Sold
A local agent can set up tours, give advice and negotiate with sellers.
Similar homes
- $150,0003 bd1 ba1.7k sqft225 N West St, Shelbyville, IN 46176Active
 MLS ID #22115372, Michelle Jackson, RE/MAX Advanced Realty. MIBOR as distributed by MLS GRID
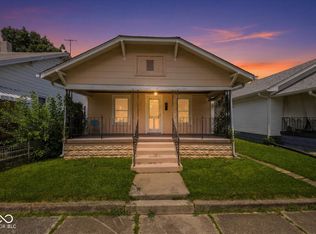
 - $144,9002 bd1 ba1.6k sqft106 4th St, Shelbyville, IN 46176Active
 MLS ID #22112104, Amy Limpus, The Property Shop of Indiana. MIBOR as distributed by MLS GRID
 - $130,0003 bd2 ba1.7k sqft307 W Locust St, Shelbyville, IN 46176Active
 MLS ID #22117588, Sheri Jones, Hoosier, REALTORS®. MIBOR as distributed by MLS GRID
 - $155,9003 bd2 ba1.4k sqft438 Colescott St, Shelbyville, IN 46176Active
 MLS ID #22107238, Christopher McGuire, RE/MAX Advanced Realty. MIBOR as distributed by MLS GRID
 - $147,0003 bd2 ba1.4k sqft818 Moriseni Ave, Shelbyville, IN 46176ActiveMLS ID #22095170, Portia Rhoades, Your Realty Link, LLC. MIBOR as distributed by MLS GRID
- $170,0003 bd1 ba1.1k sqft53 W Pennsylvania St, Shelbyville, IN 46176ActiveMLS ID #22110876, Dakota Brown, RE/MAX Tower. MIBOR as distributed by MLS GRID
- $114,9002 bd1 ba1k sqft223 N Knightstown Rd, Shelbyville, IN 46176ActiveMLS ID #22112338, Amy Limpus, The Property Shop of Indiana. MIBOR as distributed by MLS GRID
- $199,0003 bd2 ba1.2k sqft514 Wellington Blvd, Shelbyville, IN 46176ActiveMLS ID #22116676, Shelby Farrar, Opendoor Brokerage LLC. MIBOR as distributed by MLS GRID
- $99,9002 bd1 ba1.4k sqft1327 S Harrison St, Shelbyville, IN 46176ActiveMLS ID #22103204, Chris Price, Keller Williams Indy Metro Partners. MIBOR as distributed by MLS GRID
- $174,9004 bd2 ba1.6k sqft1002 S Noble St, Shelbyville, IN 46176ActiveMLS ID #22106785, Vallabai Pattel, RE/MAX Real Estate Prof. MIBOR as distributed by MLS GRID
- $205,0002 bd1 ba1.4k sqft632 Elm St, Shelbyville, IN 46176ActiveMLS ID #22097558, Kandi Allen, My Agent. MIBOR as distributed by MLS GRID
- $199,0002 bd2 ba1.7k sqft111 Fairfield Dr, Shelbyville, IN 46176ActiveMLS ID #22108889, Jennifer Hamilton, Keller Williams Indy Metro Partners. MIBOR as distributed by MLS GRID
- $174,9003 bd1 ba1.7k sqft4106 W 600 S, Shelbyville, IN 46176ActiveMLS ID #22108768, Eric Eisenmenger, Trusted Realty Partners of Ind. MIBOR as distributed by MLS GRID
- $88,9003 bd2 ba1.4k sqft135-911 Hale Rd, Shelbyville, IN 46176ActiveMLS ID #22109103, Charlie Brown, MyHomeIndy.com. MIBOR as distributed by MLS GRID
- $139,9003 bd2 ba1.3k sqft11002 N 150 E, Morristown, IN 46161ActiveMLS ID #22108354, Barry Delk, Berkshire Hathaway Home. MIBOR as distributed by MLS GRID
- $--3 bd1 ba1.3k sqft728 Main St, Hope, IN 47246AuctionAuction.com 2
- $200,0003 bd1 ba864 sqft4150 W 600 S, Shelbyville, IN 46176ActiveMLS ID #22098841, James Embry, Keller Williams Indpls Metro N. MIBOR as distributed by MLS GRID
- $159,9003 bd1 ba1.1k sqft119 Baldwin St, Greenfield, IN 46140ActiveMLS ID #22118379, Roy Wilson, F.C. Tucker Company. MIBOR as distributed by MLS GRID
- $124,9003 bd1 ba912 sqft5743 N Frontage Rd, Fairland, IN 46126ActiveMLS ID #22093555, Kimberly Stevens, Carpenter, REALTORS®. MIBOR as distributed by MLS GRID
- $195,0002 bd1 ba1.1k sqft6783 W Boggstown Rd, Boggstown, IN 46110ActiveMLS ID #22116085, Noah Harris, F.C. Tucker Company. MIBOR as distributed by MLS GRID
