Adorable 2-bedroom, 2-bath ranch home full of character and charm! From the moment you arrive, you'll appreciate the welcoming covered front porch, oversized carport, and attractive bay window that enhances the home's curb appeal. Step inside to a spacious living room featuring a cozy fireplace and large bay window that fills the space with natural light. The living room flows seamlessly into the dining area, highlighted by a wall-to-wall window that creates a bright and inviting atmosphere.The galley-style kitchen is fully equipped with abundant cabinetry and generous counter space, offering excellent functionality and plenty of room for meal preparation, storage, and everyday living. The spacious primary suite offers a walk-in closet and private bath with a separate vanity area, tub/shower combination, and additional dressing space for added convenience. A large family room featuring a second fireplace provides the perfect secondary gathering area and offers flexibility for an additional dining space if desired. A wall-to-wall picture window showcases beautiful views of the private, fenced backyard while allowing natural light to pour into the home. Just beyond the family room is a heated and cooled sunroom, providing additional living space and offering the potential for a third bedroom, home office, or hobby room. Step outside and unwind on the covered back porch overlooking the spacious backyard, creating the perfect setting for relaxing, entertaining, or enjoying peaceful outdoor living.
Active
Price cut: $11K (7/29)
$199,000
111 Fairfield Dr, Shelbyville, IN 46176
2beds
1,736sqft
:
Get pre-qualified$1,269/mo
Residential, Single Family Residence
Built in 1950
7,840 Square Feet Lot
$-- Zestimate®
$115/sqft
$-- HOA
What's special
Cozy fireplaceOversized carportWelcoming covered front porchAttractive bay windowPrivate fenced backyard
- 43 days |
- 1,278 |
- 104 |
Likely to sell faster than
Zillow last checked:
Listing updated:
Listed by:
Jennifer Hamilton 812-593-6799,
Keller Williams Indy Metro Partners
Source: MIBOR as distributed by MLS GRID,MLS#: 22108889
Facts & features
Interior
Bedrooms & bathrooms
- Bedrooms: 2
- Bathrooms: 2
- Full bathrooms: 2
- Main level bathrooms: 2
- Main level bedrooms: 2
Primary bedroom
- Level: Main
- Area: 170 Square Feet
- Dimensions: 10x17
Bedroom 2
- Features: Luxury Vinyl Plank
- Level: Main
- Area: 120 Square Feet
- Dimensions: 10x12
Dining room
- Level: Main
- Area: 81 Square Feet
- Dimensions: 9x9
Kitchen
- Features: Luxury Vinyl Plank
- Level: Main
- Area: 110 Square Feet
- Dimensions: 10x11
Laundry
- Features: Luxury Vinyl Plank
- Level: Main
- Area: 50 Square Feet
- Dimensions: 5x10
Living room
- Level: Main
- Area: 450 Square Feet
- Dimensions: 18x25
Sun room
- Level: Main
- Area: 272 Square Feet
- Dimensions: 16x17
Heating
- Forced Air, Natural Gas, Heat Pump
Cooling
- Central Air, Wall Unit(s)
Appliances
- Included: Dishwasher, Dryer, Microwave, Electric Oven, Range Hood, Refrigerator, Washer
- Laundry: Main Level
Features
- Attic Access, Entrance Foyer, Ceiling Fan(s), Smart Thermostat, Walk-In Closet(s)
- Windows: WoodWorkStain/Painted
- Has basement: No
- Attic: Access Only
- Number of fireplaces: 2
- Fireplace features: Family Room, Living Room
Interior area
- Total structure area: 1,736
- Total interior livable area: 1,736 sqft
Video & virtual tour
Property
Parking
- Parking features: Attached, Carport, Concrete
- Has carport: Yes
Features
- Levels: One
- Stories: 1
- Patio & porch: Covered
- Fencing: Fenced,Full,Privacy
Lot
- Size: 7,840 Square Feet
- Features: Sidewalks
Details
- Additional structures: Storage
- Parcel number: 731105300766000002
- Special conditions: As Is,Estate
- Horse amenities: None
Construction
Type & style
- Home type: SingleFamily
- Architectural style: Ranch
- Property subtype: Residential, Single Family Residence
Materials
- Vinyl With Brick
- Foundation: Block
Condition
- New construction: No
- Year built: 1950
Utilities & green energy
- Electric: 100 Amp Service
- Water: Public
- Utilities for property: Electricity Connected, Sewer Connected, Water Connected
Community & HOA
Community
- Subdivision: No Subdivision
HOA
- Has HOA: No
Location
- Region: Shelbyville
Financial & listing details
- Price per square foot: $115/sqft
- Tax assessed value: $165,000
- Annual tax amount: $1,486
- Date on market: 6/18/2026
- Cumulative days on market: 45 days
- Electric utility on property: Yes
Estimated market value
Not available
Estimated sales range
Not available
Not available
Price history
| Date | Event | Price |
|---|---|---|
| 7/29/2026 | Price change | $199,000-5.2%$115/sqft |
Source:  MIBOR as distributed by MLS GRID #22108889 Report a problem MIBOR as distributed by MLS GRID #22108889 Report a problem | ||
| 6/18/2026 | Listed for sale | $210,000+16.7%$121/sqft |
Source: MIBOR as distributed by MLS GRID #22108889 Report a problem | ||
| 5/9/2022 | Sold | $179,900$104/sqft |
Source: MIBOR as distributed by MLS GRID #21847391 Report a problem | ||
| 4/8/2022 | Pending sale | $179,900$104/sqft |
Source: MIBOR as distributed by MLS GRID #21847391 Report a problem | ||
| 4/8/2022 | Listed for sale | $179,900$104/sqft |
Source: MIBOR as distributed by MLS GRID #21847391 Report a problem | ||
Public tax history
| Year | Property taxes | Tax assessment |
|---|---|---|
| 2025 | $1,640 +3% | $165,000 +0.6% |
| 2024 | $1,592 +173.5% | $164,000 +3.3% |
| 2023 | $582 +2% | $158,700 +20% |
| 2022 | $571 +2% | $132,200 +7.7% |
| 2021 | $560 +2% | $122,800 -3.2% |
| 2020 | $549 +2% | $126,800 +9.7% |
| 2019 | $538 +2% | $115,600 +10.2% |
| 2018 | $527 +4% | $104,900 +5.7% |
| 2017 | $507 | $99,200 +3.4% |
| 2016 | $507 -7.9% | $95,900 -0.8% |
| 2014 | $550 +1.8% | $96,700 |
| 2013 | $541 +0.2% | $96,700 +1.6% |
| 2012 | $540 -26.4% | $95,200 -14.5% |
| 2011 | $733 +2% | $111,400 |
| 2010 | $719 +1.6% | $111,400 |
| 2009 | $707 | $111,400 +3.2% |
| 2007 | -- | $107,900 +18.8% |
| 2006 | $778 | $90,800 -1.5% |
| 2005 | -- | $92,200 |
Find assessor info on the county website
Monthly payment
Est. payment
Payment breakdown
Explore the cost of this home by adjusting the details. Changes won't be saved.Climate risks
Neighborhood: 46176
Nearby schools
GreatSchools rating
- 4/10William F Loper Elementary SchoolGrades: K-5Distance: 0.4 mi
- 6/10Shelbyville Middle SchoolGrades: 6-8Distance: 1.2 mi
- 6/10Shelbyville Sr High SchoolGrades: 9-12Distance: 1 mi
Schools provided by the listing agent
- Elementary: William F Loper Elementary School
- Middle: Shelbyville Middle School
- High: Shelbyville Sr High School
Source: MIBOR as distributed by MLS GRID. This data may not be complete. We recommend contacting the local school district to confirm school assignments for this home.
- $192,6002 bd2 ba1.3k sqft101 Fairfield Dr, Shelbyville, IN 46176Off Market
- $242,3003 bd2 ba3.6k sqft119 Fairfield Dr, Shelbyville, IN 46176Off Market
- $166,1003 bd1 ba1k sqft106 Fairfield Dr, Shelbyville, IN 46176Off Market
- $175,5004 bd1 ba2.2k sqft106 McKenzie St, Shelbyville, IN 46176Off Market
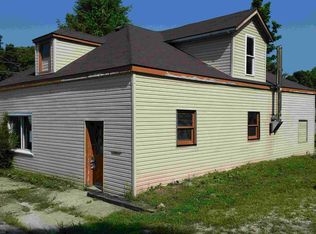
- $189,0002 bd1 ba1.6k sqft102 Fairfield Dr, Shelbyville, IN 46176Off Market
- $198,3003 bd1 ba1.4k sqft104 McKenzie St, Shelbyville, IN 46176Off Market
- $216,3002 bd2 ba2.4k sqft123 Fairfield Dr, Shelbyville, IN 46176Off Market
- $162,5002 bd1 ba1.4k sqft1121 S Noble St, Shelbyville, IN 46176Off Market
A local agent can set up tours, give advice and negotiate with sellers.
Similar homes
- $199,0003 bd2 ba1.2k sqft514 Wellington Blvd, Shelbyville, IN 46176Active
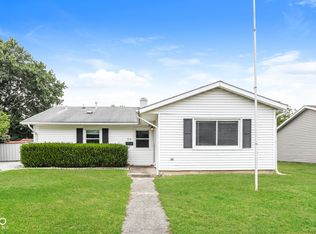 MLS ID #22116676, Shelby Farrar, Opendoor Brokerage LLC. MIBOR as distributed by MLS GRID
 - $174,9004 bd2 ba1.6k sqft1002 S Noble St, Shelbyville, IN 46176Active
 MLS ID #22106785, Vallabai Pattel, RE/MAX Real Estate Prof. MIBOR as distributed by MLS GRID
 - $239,9003 bd2 ba1.6k sqft823 Center St, Shelbyville, IN 46176Active
 MLS ID #22116416, Connie Lindsay, Lindsay Real Estate. MIBOR as distributed by MLS GRID
 - $205,0002 bd1 ba1.4k sqft632 Elm St, Shelbyville, IN 46176Active
 MLS ID #22097558, Kandi Allen, My Agent. MIBOR as distributed by MLS GRID
 - $185,0003 bd2 ba1.8k sqft20 Colescott St, Shelbyville, IN 46176ActiveMLS ID #22083913, Jacob Hemrick, Hemrick Property Group Inc.. MIBOR as distributed by MLS GRID
- $255,0003 bd3 ba2k sqft952 Balto Dr, Shelbyville, IN 46176ActiveMLS ID #22113287, Derrin Phoenix, Carpenter, REALTORS®. MIBOR as distributed by MLS GRID
- $150,0003 bd1 ba1.7k sqft225 N West St, Shelbyville, IN 46176ActiveMLS ID #22115372, Michelle Jackson, RE/MAX Advanced Realty. MIBOR as distributed by MLS GRID
- $149,9002 bd1 ba1.6k sqft106 4th St, Shelbyville, IN 46176ActiveMLS ID #22112104, Amy Limpus, The Property Shop of Indiana. MIBOR as distributed by MLS GRID
- $225,0003 bd2 ba2.1k sqft1515 Canterbury Dr, Shelbyville, IN 46176ActiveMLS ID #22093371, Tracy Miller, Steve Lew Real Estate Group, LLC. MIBOR as distributed by MLS GRID
- $249,0003 bd2 ba1.3k sqft2209 S Miller Ave, Shelbyville, IN 46176ActiveMLS ID #22112532, Arla Frazier, Ever Real Estate, LLC. MIBOR as distributed by MLS GRID
- $234,9003 bd3 ba1.8k sqft1624 Wagner Dr, Shelbyville, IN 46176ActiveMLS ID #22106255, Rochelle Perkins, Garnet Group. MIBOR as distributed by MLS GRID
- $99,9002 bd1 ba1.4k sqft1327 S Harrison St, Shelbyville, IN 46176ActiveMLS ID #22103204, Chris Price, Keller Williams Indy Metro Partners. MIBOR as distributed by MLS GRID
- $250,0003 bd3 ba2.3k sqft1655 Carriage Cir, Shelbyville, IN 46176ActiveMLS ID #22115856, Jennifer Ruiz, J S Ruiz Realty, Inc.. MIBOR as distributed by MLS GRID
- $234,9004 bd3 ba2k sqft916 Belvedere Dr, Shelbyville, IN 46176ActiveMLS ID #22107986, Barry Hines, Realty Wealth Advisors. MIBOR as distributed by MLS GRID
- $259,0003 bd2 ba1.4k sqft1440 Wilmington Blvd, Shelbyville, IN 46176ActiveMLS ID #22115019, Nathan Runnebohm, Runnebohm Realty, LLC. MIBOR as distributed by MLS GRID
- $249,9004 bd3 ba1.8k sqft915 Congressional Way, Shelbyville, IN 46176ActiveMLS ID #22086050, Avery Garrett, Streamlined Realty. MIBOR as distributed by MLS GRID
- $259,9002 bd2 ba1.3k sqft1643 Senior Ct, Shelbyville, IN 46176ActiveMLS ID #22115368, Brooke Batton, Hoosier, REALTORS®. MIBOR as distributed by MLS GRID
- $267,0004 bd3 ba2.3k sqft917 Balto Dr, Shelbyville, IN 46176ActiveMLS ID #22096664, Michelle Collings, RE/MAX Realty Group. MIBOR as distributed by MLS GRID
- $260,0003 bd2 ba1.4k sqft3465 W Smithland Freedom St, Shelbyville, IN 46176ActiveMLS ID #22106203, Blake Settles, eXp Realty, LLC. MIBOR as distributed by MLS GRID
- from $252,9953 bd3 ba1.7k sqftJuniper Plan, Isabelle Farms, Shelbyville, IN 46176New ConstructionArbor Homes
