If you are searching for a spacious family home in a quiet neighborhood, this is the home for you. Bring your decorating ideas and imagine the possibilities for this well-built home located in Canterbury Subdivision. This well kept home offers a nice size living room opening into the formal dining area, step saver fully equipped kitchen. The upper level offers three bedrooms, large linen closet and full bath. Lower levels feature a generous size family room perfect for kids, office or could be converted into a 4th bedroom. The lower level also offers a full bath and laundry room with tons of storage space. Two car attached garage, plenty of off street parking, fenced in patio area plus a rear yard big enough for swing sets, storage sheds and a garden. Walking distance to Shelbyville Schools. Just a few cosmetic touches will make this home updated and ready for the wonderful next family. New sump pump, central air / heat pump new in 2010. Siding, windows and roof are older but in good condition.
Pending
$225,000
1515 Canterbury Dr, Shelbyville, IN 46176
3beds
2,117sqft
Residential, Single Family Residence
Built in 1977
6,969 Square Feet Lot
$-- Zestimate®
$106/sqft
$-- HOA
What's special
Fenced in patio areaTwo car attached garageFormal dining areaThree bedroomsGenerous size family roomLarge linen closet
- 146 days
- 87
- 1
Zillow last checked:
Listing updated:
Listed by:
Tracy Miller 317-512-4666,
Steve Lew Real Estate Group, LLC
Source: MIBOR as distributed by MLS GRID,MLS#: 22093371
Facts & features
Interior
Bedrooms & bathrooms
- Bedrooms: 3
- Bathrooms: 2
- Full bathrooms: 2
Primary bedroom
- Level: Upper
- Area: 132 Square Feet
- Dimensions: 11x12
Bedroom 2
- Level: Upper
- Area: 112 Square Feet
- Dimensions: 8x14
Bedroom 3
- Level: Upper
- Area: 90 Square Feet
- Dimensions: 9x10
Family room
- Level: Basement
- Area: 210 Square Feet
- Dimensions: 14x15
Kitchen
- Level: Main
- Area: 90 Square Feet
- Dimensions: 9x10
Laundry
- Level: Basement
- Area: 100 Square Feet
- Dimensions: 10x10
Living room
- Level: Main
- Area: 255 Square Feet
- Dimensions: 15x17
Heating
- Forced Air, Natural Gas
Cooling
- Central Air
Appliances
- Included: Dishwasher, Dryer, Microwave, Electric Oven, Refrigerator, Washer, Water Heater, Water Softener Owned
- Laundry: Laundry Room
Features
- Ceiling Fan(s)
- Basement: Daylight,Egress Window(s),Partially Finished,Storage Space
Interior area
- Total structure area: 2,117
- Total interior livable area: 2,117 sqft
- Finished area below ground: 50
Property
Parking
- Total spaces: 2
- Parking features: Attached
- Attached garage spaces: 2
Features
- Levels: Multi/Split
- Patio & porch: Patio, Porch
- Fencing: Fenced,Fence Complete
Lot
- Size: 6,969 Square Feet
- Features: Sidewalks
Details
- Additional structures: Barn Mini, Storage
- Parcel number: 731012400184000002
- Special conditions: As Is
- Horse amenities: None
Construction
Type & style
- Home type: SingleFamily
- Architectural style: Traditional
- Property subtype: Residential, Single Family Residence
Materials
- Brick
- Foundation: Block
Condition
- Fixer
- New construction: No
- Year built: 1977
Utilities & green energy
- Water: Public
Community & HOA
Community
- Features: Low Maintenance Lifestyle
- Subdivision: Canterbury
HOA
- Has HOA: No
Location
- Region: Shelbyville
Financial & listing details
- Price per square foot: $106/sqft
- Tax assessed value: $164,900
- Annual tax amount: $838
- Date on market: 4/4/2026
- Cumulative days on market: 148 days
Estimated market value
Not available
Estimated sales range
Not available
Not available
Price history
| Date | Event | Price |
|---|---|---|
| 8/1/2026 | Pending sale | $225,000$106/sqft |
Source:  MIBOR as distributed by MLS GRID #22093371 Report a problem MIBOR as distributed by MLS GRID #22093371 Report a problem | ||
| 4/27/2026 | Price change | $225,000-2.2%$106/sqft |
Source: MIBOR as distributed by MLS GRID #22093371 Report a problem | ||
| 4/4/2026 | Listed for sale | $230,000$109/sqft |
Source: MIBOR as distributed by MLS GRID #22093371 Report a problem | ||
Public tax history
| Year | Property taxes | Tax assessment |
|---|---|---|
| 2025 | $839 +2% | $164,900 +1% |
| 2024 | $822 +2% | $163,300 +3.4% |
| 2023 | $806 +2% | $157,900 -3.1% |
| 2022 | $790 +2% | $162,900 +22.3% |
| 2021 | $775 +2% | $133,200 +3.6% |
| 2020 | $760 +2% | $128,600 +14.6% |
| 2019 | $745 -3.5% | $112,200 +8.3% |
| 2018 | $772 +2.9% | $103,600 -7.9% |
| 2017 | $750 | $112,500 |
| 2016 | $750 +2% | $112,500 -3.2% |
| 2014 | $736 +2% | $116,200 |
| 2013 | $721 +2% | $116,200 +2.5% |
| 2012 | $707 +2% | $113,400 +7% |
| 2011 | $693 +14.8% | $106,000 |
| 2010 | $604 +2.8% | $106,000 |
| 2009 | $587 | $106,000 +0.8% |
| 2007 | -- | $105,200 +20.1% |
| 2006 | $643 | $87,600 |
| 2005 | -- | $87,600 |
Find assessor info on the county website
Monthly payment
Est. payment
Payment breakdown
Explore the cost of this home by adjusting the details. Changes won't be saved.Climate risks
Neighborhood: 46176
Nearby schools
Schools provided by the listing agent
- Elementary: Thomas A Hendricks Elementary Sch
- Middle: Shelbyville Middle School
- High: Shelbyville Sr High School
Source: MIBOR as distributed by MLS GRID. This data may not be complete. We recommend contacting the local school district to confirm school assignments for this home.
Similar homes
- $243,0003 bd2 ba1.3k sqft2209 S Miller Ave, Shelbyville, IN 46176Active
 MLS ID #22123045, Kelly Smotherman, White Stag Realty, LLC. MIBOR as distributed by MLS GRID
 - $259,9003 bd2 ba1.4k sqft2113 Berwick Dr, Shelbyville, IN 46176Active
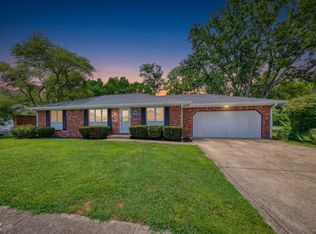 MLS ID #22121454, Dylan Pettijohn, Real Broker, LLC. MIBOR as distributed by MLS GRID
 - $229,9003 bd2 ba1.2k sqft1325 S Noble St, Shelbyville, IN 46176Active
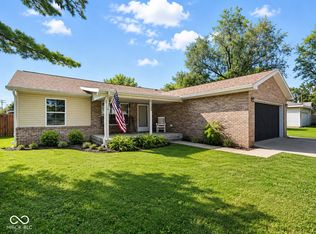 MLS ID #22121883, Justin Polston, Mackenzie Allen, Polston & Ass. MIBOR as distributed by MLS GRID
 - $220,0003 bd1 ba1.2k sqft432 Lockerbie Rd, Shelbyville, IN 46176Active
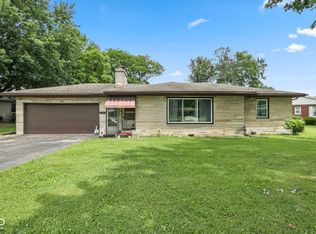 MLS ID #22112463, Zachary Purdy, Berkshire Hathaway HomeServices. MIBOR as distributed by MLS GRID
