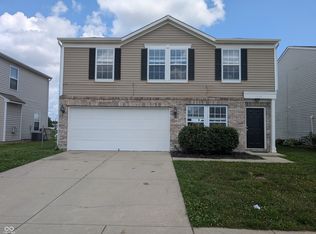
Welcome to this charming home in one of Shelbyville's popular neighborhoods! Offering a spacious open layout, a versatile loft, and convenient upstairs laundry, this home is designed for comfortable everyday living and effortless entertaining. Step outside to a great backyard that's perfect for relaxing, hosting friends, or family gatherings. You'll also love being just minutes from top-rated schools, parks, shopping, and dining, with neighborhood amenities including walking trails and a community park. This is a wonderful place to call home!
Active
Price cut: $2.5K (8/19)
$252,500
952 Balto Dr, Shelbyville, IN 46176
3beds
2,060sqft
Residential, Single Family Residence
Built in 2006
5,227 Square Feet Lot
$-- Zestimate®
$123/sqft
$18/mo HOA
What's special
Convenient upstairs laundryVersatile loftSpacious open layout
- 24 days |
- 264 |
- 11 |
Zillow last checked:
Listing updated:
Listed by:
Derrin Phoenix 317-727-8852,
Carpenter, REALTORS®
Source: MIBOR as distributed by MLS GRID,MLS#: 22113287
Facts & features
Interior
Bedrooms & bathrooms
- Bedrooms: 3
- Bathrooms: 3
- Full bathrooms: 2
- 1/2 bathrooms: 1
- Main level bathrooms: 1
Primary bedroom
- Level: Upper
- Area: 234 Square Feet
- Dimensions: 18 x 13
Bedroom 2
- Level: Upper
- Area: 195 Square Feet
- Dimensions: 15 x 13
Bedroom 3
- Level: Upper
- Area: 110 Square Feet
- Dimensions: 10 x 11
Dining room
- Level: Main
- Area: 120 Square Feet
- Dimensions: 10x12
Foyer
- Level: Main
- Area: 30 Square Feet
- Dimensions: 5x6
Kitchen
- Level: Main
- Area: 288 Square Feet
- Dimensions: 16x18
Laundry
- Level: Upper
- Area: 36 Square Feet
- Dimensions: 6 x 6
Laundry
- Level: Upper
- Area: 56 Square Feet
- Dimensions: 8x7
Living room
- Level: Main
- Area: 304 Square Feet
- Dimensions: 16x19
Loft
- Level: Upper
- Area: 120 Square Feet
- Dimensions: 10 x 12
Heating
- Forced Air
Cooling
- Central Air
Appliances
- Included: Dishwasher, Dryer, Disposal, MicroHood, Microwave, Refrigerator
- Laundry: Upper Level
Features
- Attic Access, Eat-in Kitchen, Pantry
- Has basement: No
- Attic: Access Only
Interior area
- Total structure area: 2,060
- Total interior livable area: 2,060 sqft
Video & virtual tour
Property
Parking
- Total spaces: 2
- Parking features: Attached
- Attached garage spaces: 2
Features
- Levels: Two
- Stories: 2
- Patio & porch: Patio, Porch
Lot
- Size: 5,227 Square Feet
- Features: Not Applicable
Details
- Parcel number: 731109100047000002
- Special conditions: Sales Disclosure On File
- Horse amenities: None
Construction
Type & style
- Home type: SingleFamily
- Architectural style: Traditional
- Property subtype: Residential, Single Family Residence
Materials
- Vinyl Siding
- Foundation: Slab
Condition
- New construction: No
- Year built: 2006
Utilities & green energy
- Water: Public
Community & HOA
Community
- Subdivision: Central Park
HOA
- Has HOA: Yes
- Amenities included: Park, Playground, Trail(s)
- Services included: ParkPlayground, Walking Trails
- HOA fee: $215 annually
Location
- Region: Shelbyville
Financial & listing details
- Price per square foot: $123/sqft
- Tax assessed value: $168,800
- Annual tax amount: $1,520
- Date on market: 7/27/2026
- Cumulative days on market: 26 days
Estimated market value
Not available
Estimated sales range
Not available
Not available
Price history
| Date | Event | Price |
|---|---|---|
| 8/19/2026 | Price change | $252,500-1%$123/sqft |
Source:  MIBOR as distributed by MLS GRID #22113287 Report a problem MIBOR as distributed by MLS GRID #22113287 Report a problem | ||
| 7/27/2026 | Listed for sale | $255,000+273.6%$124/sqft |
Source: MIBOR as distributed by MLS GRID #22113287 Report a problem | ||
| 1/26/2011 | Sold | $68,250-19%$33/sqft |
Source: MIBOR as distributed by MLS GRID #21029471 Report a problem | ||
| 12/25/2010 | Pending sale | $84,300$41/sqft |
Source: Fannie Mae Report a problem | ||
| 10/10/2010 | Price change | $84,300-5.6%$41/sqft |
Source: Prudential Real Estate #21029471 Report a problem | ||
| 9/18/2010 | Listed for sale | $89,300-22.3%$43/sqft |
Source: Prudential Real Estate #21029471 Report a problem | ||
| 5/17/2010 | Sold | $114,870$56/sqft |
Source: Public Record Report a problem | ||
Public tax history
| Year | Property taxes | Tax assessment |
|---|---|---|
| 2025 | $1,616 +2.5% | $168,800 +4.5% |
| 2024 | $1,577 -2.1% | $161,600 +2.5% |
| 2023 | $1,611 +12% | $157,700 -2.1% |
| 2022 | $1,438 +4.2% | $161,100 +12% |
| 2021 | $1,380 +7% | $143,800 +4.2% |
| 2020 | $1,290 +15.3% | $138,000 +7% |
| 2019 | $1,119 +4% | $129,000 +15.3% |
| 2018 | $1,076 +9.9% | $111,900 +4% |
| 2017 | $979 | $107,600 +3.6% |
| 2016 | $979 +0.1% | $103,900 +3.8% |
| 2014 | $978 +7% | $100,100 +3.6% |
| 2013 | $914 +6.5% | $96,600 +1.6% |
| 2012 | $858 +0.6% | $95,100 -1.6% |
| 2011 | $852 -3.8% | $96,600 -7.5% |
| 2010 | $886 -27.9% | $104,400 -18.3% |
| 2009 | $1,229 | $127,800 +13.2% |
| 2007 | -- | $112,900 |
Find assessor info on the county website
Monthly payment
Est. payment
Payment breakdown
Explore the cost of this home by adjusting the details. Changes won't be saved.Climate risks
Neighborhood: 46176
Nearby schools
GreatSchools rating
- 5/10William F Loper Elementary SchoolGrades: K-5Distance: 0.5 mi
- 6/10Shelbyville Middle SchoolGrades: 6-8Distance: 2 mi
- 7/10Shelbyville Sr High SchoolGrades: 9-12Distance: 1.8 mi
- $253,9003 bd3 ba2k sqft956, Balto Dr. #BALTO DR., Shelbyville, IN 46176Off Market
- $238,9003 bd2 ba2k sqft956 Balto Dr, Shelbyville, IN 46176Off Market
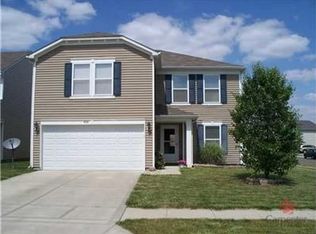
- $240,4004 bd2 ba2k sqft908 Balto Dr, Shelbyville, IN 46176Off Market
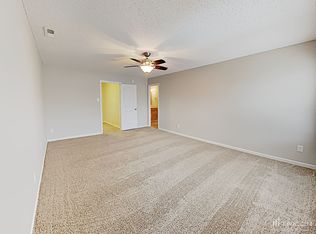
- $254,8003 bd2 ba2.3k sqft940 Balto Dr, Shelbyville, IN 46176Off Market

- $228,9003 bd2 ba1.7k sqft927 Saraina Rd, Shelbyville, IN 46176Off Market
- $291,7004 bd3 ba2.5k sqft1057 Balto, Shelbyville, IN 46176Off Market
- $214,0003 bd3 ba1.7k sqft953 Balto Dr, Shelbyville, IN 46176For Sale
- $250,0003 bd3 ba2k sqft949 Balto Dr, Shelbyville, IN 46176Sold
A local agent can set up tours, give advice and negotiate with sellers.
Similar homes
- $265,5004 bd3 ba2.3k sqft917 Balto Dr, Shelbyville, IN 46176Active
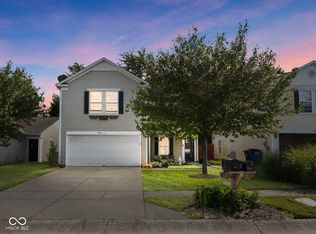 MLS ID #22096664, Michelle Collings, RE/MAX Realty Group. MIBOR as distributed by MLS GRID
 - $259,0003 bd2 ba1.4k sqft1440 Wilmington Blvd, Shelbyville, IN 46176Active
 MLS ID #22115019, Nathan Runnebohm, Runnebohm Realty, LLC. MIBOR as distributed by MLS GRID
 - $219,9003 bd3 ba1.8k sqft1624 Wagner Dr, Shelbyville, IN 46176Active
 MLS ID #22106255, Rochelle Perkins, Garnet Group. MIBOR as distributed by MLS GRID
 - $239,9003 bd2 ba1.6k sqft823 Center St, Shelbyville, IN 46176Active
 MLS ID #22116416, Connie Lindsay, Lindsay Real Estate. MIBOR as distributed by MLS GRID
 - from $241,9904 bd2 ba1.6k sqftMadison Plan, Stratford Place, Shelbyville, IN 46176New ConstructionDavis Homes
- $243,0003 bd1 ba2.1k sqft7891 E Blue Ridge Rd, Shelbyville, IN 46176ActiveMLS ID #22117360, Katherine Joest, Epique Inc. MIBOR as distributed by MLS GRID
- $374,9003 bd3 ba2.8k sqft1553 Bush Way, Shelbyville, IN 46176ActiveMLS ID #22101425, Tamara Wright, Hoosier, REALTORS®. MIBOR as distributed by MLS GRID
- $279,9903 bd3 ba2.1k sqft2317 Bear Oak Run, Shelbyville, IN 46176ActiveMIBOR as distributed by MLS GRID
- $364,9003 bd3 ba1.9k sqft313 E 275 S, Shelbyville, IN 46176ActiveMLS ID #22116572, Penny Akers, Hoosier, REALTORS®. MIBOR as distributed by MLS GRID
- from $273,9905 bd2 ba2.4k sqftWashington Plan, Stratford Place, Shelbyville, IN 46176New ConstructionDavis Homes
- $325,0005 bd3 ba2.6k sqft1420 Honeysuckle Dr, Shelbyville, IN 46176ActiveMLS ID #22111870, Connie Lindsay, Lindsay Real Estate. MIBOR as distributed by MLS GRID
- $269,0002 bd3 ba1.7k sqft2361 Steeple Chase, Shelbyville, IN 46176ActiveMLS ID #22105260, Tyler Hankins, Keller Williams Indy Metro Partners. MIBOR as distributed by MLS GRID
- $260,0003 bd2 ba1.6k sqft7180 N 400 W, Fairland, IN 46126ActiveMLS ID #22114308, Suzan Shoemaker, F.C. Tucker Company. MIBOR as distributed by MLS GRID
- $249,9004 bd3 ba1.9k sqft900 Elmwood Dr, Franklin, IN 46131ActiveMLS ID #22119164, Kevin Elson, eXp Realty LLC. MIBOR as distributed by MLS GRID
- $255,0003 bd2 ba1.5k sqft1147 Bumblebee Way, Greenfield, IN 46140ActiveMLS ID #22118562, Devan Lunceford, Totalis Real Estate Solutions. MIBOR as distributed by MLS GRID
- $260,0003 bd2 ba1.6k sqft1719 Acorn Rd, Franklin, IN 46131ActiveMLS ID #22112470, Craig Deboor, Real Broker, LLC. MIBOR as distributed by MLS GRID
- $270,0003 bd3 ba1.8k sqft10604 Pavilion Dr, Indianapolis, IN 46259ActiveMLS ID #22115414, Jake Stiles, Coldwell Banker Stiles. MIBOR as distributed by MLS GRID
- $255,0003 bd2 ba1.2k sqft1079 Spring Meadow Ct, Franklin, IN 46131ActiveMLS ID #22116115, Steve Metarelis, Offerpad Brokerage, LLC. MIBOR as distributed by MLS GRID
- $254,9003 bd2 ba1.3k sqft107 Weber Ct, Franklin, IN 46131ActiveMLS ID #22115924, Corina Jones, Your Home Team. MIBOR as distributed by MLS GRID
- $269,9003 bd2 ba1.3k sqft136 E Lullaby Ct, Greenfield, IN 46140ActiveMLS ID #22116978, Kay Kammeyer, F.C. Tucker Company. MIBOR as distributed by MLS GRID
