Step into 953 Balto Dr, a residence recently enhanced with fresh interior paint and new flooring throughout the home, presenting a cohesive and updated interior. A patio in the back yard provides a dedicated outdoor space for various activities. This home blends modern finishes with practical living; don't miss it.. Included 100-Day Home Warranty with buyer activation
Active
Price cut: $7K (8/13)
$214,000
953 Balto Dr, Shelbyville, IN 46176
3beds
1,704sqft
Residential, Single Family Residence
Built in 2006
5,662 Square Feet Lot
$211,400 Zestimate®
$126/sqft
$18/mo HOA
What's special
Modern finishesDedicated outdoor spaceFresh interior paint
- 29 days |
- 618 |
- 28 |
Likely to sell faster than
Zillow last checked:
Listing updated:
Listed by:
Shelby Farrar 463-218-9259,
Opendoor Brokerage LLC
Source: MIBOR as distributed by MLS GRID,MLS#: 22115332
Facts & features
Interior
Bedrooms & bathrooms
- Bedrooms: 3
- Bathrooms: 3
- Full bathrooms: 2
- 1/2 bathrooms: 1
- Main level bathrooms: 1
Primary bedroom
- Features: Other
- Level: Upper
- Area: 192 Square Feet
- Dimensions: 16x12
Bedroom 2
- Features: Other
- Level: Upper
- Area: 90 Square Feet
- Dimensions: 9 x 10
Bedroom 3
- Features: Other
- Level: Upper
- Area: 90 Square Feet
- Dimensions: 9 x 10
Kitchen
- Level: Main
- Area: 90 Square Feet
- Dimensions: 9x10
Heating
- Forced Air
Cooling
- Other
Appliances
- Included: Microwave, Dishwasher, Electric Oven
Features
- Walk-In Closet(s)
- Has basement: No
Interior area
- Total structure area: 1,704
- Total interior livable area: 1,704 sqft
Property
Parking
- Total spaces: 2
- Parking features: Attached
- Attached garage spaces: 2
Features
- Levels: Two
- Stories: 2
Lot
- Size: 5,662 Square Feet
Details
- Parcel number: 731109100074000002
- Horse amenities: None
Construction
Type & style
- Home type: SingleFamily
- Architectural style: Other
- Property subtype: Residential, Single Family Residence
Materials
- Vinyl Siding
- Foundation: Slab
Condition
- New construction: No
- Year built: 2006
Utilities & green energy
- Water: Public
Community & HOA
Community
- Subdivision: Central Park
HOA
- Has HOA: Yes
- HOA fee: $216 annually
- HOA phone: 317-572-7036
Location
- Region: Shelbyville
Financial & listing details
- Price per square foot: $126/sqft
- Tax assessed value: $159,100
- Annual tax amount: $1,432
- Date on market: 7/20/2026
- Cumulative days on market: 30 days
Estimated market value
$211,400
$201,000 - $222,000
$1,993/mo
Price history
| Date | Event | Price |
|---|---|---|
| 8/13/2026 | Price change | $214,000-3.2%$126/sqft |
Source:  MIBOR as distributed by MLS GRID #22115332 Report a problem MIBOR as distributed by MLS GRID #22115332 Report a problem | ||
| 7/30/2026 | Price change | $221,000-3.1%$130/sqft |
Source: MIBOR as distributed by MLS GRID #22115332 Report a problem | ||
| 7/20/2026 | Listed for sale | $228,000-2.1%$134/sqft |
Source: MIBOR as distributed by MLS GRID #22115332 Report a problem | ||
| 6/29/2026 | Sold | $232,900+125%$137/sqft |
Source: Public Record Report a problem | ||
| 11/5/2014 | Sold | $103,500-1.4%$61/sqft |
Source: MIBOR as distributed by MLS GRID #21288065 Report a problem | ||
| 10/11/2014 | Pending sale | $105,000$62/sqft |
Source: Carpenter Realtors #21288065 Report a problem | ||
| 7/12/2014 | Price change | $105,000-7.1%$62/sqft |
Source: Shelbyville #21288065 Report a problem | ||
| 7/9/2014 | Price change | $113,000-1.3%$66/sqft |
Source: Shelbyville #21288065 Report a problem | ||
| 4/29/2014 | Listed for sale | $114,500+38%$67/sqft |
Source: Carpenter Realtors #21288065 Report a problem | ||
| 4/7/2009 | Sold | $83,000$49/sqft |
Source: MIBOR as distributed by MLS GRID #2823865 Report a problem | ||
Public tax history
| Year | Property taxes | Tax assessment |
|---|---|---|
| 2025 | $1,529 +2.4% | $159,100 +4.1% |
| 2024 | $1,493 -2.1% | $152,900 +2.4% |
| 2023 | $1,525 +12% | $149,300 -2.1% |
| 2022 | $1,361 +4.2% | $152,500 +12% |
| 2021 | $1,306 +7% | $136,100 +4.2% |
| 2020 | $1,221 +15.3% | $130,600 +7% |
| 2019 | $1,059 +8.1% | $122,100 +15.3% |
| 2018 | $980 +21.5% | $105,900 +3.7% |
| 2017 | $806 | $102,100 +3.5% |
| 2016 | $806 -9.1% | $98,600 +3.8% |
| 2014 | $887 +7.3% | $95,000 +3.6% |
| 2013 | $827 +7.3% | $91,700 +1.9% |
| 2012 | $770 +2.1% | $90,000 -0.8% |
| 2011 | $755 -11.9% | $90,700 -7.4% |
| 2010 | $857 -26.9% | $98,000 -18.1% |
| 2009 | $1,172 | $119,600 +14% |
| 2007 | -- | $104,900 |
Find assessor info on the county website
Monthly payment
Est. payment
Payment breakdown
Explore the cost of this home by adjusting the details. Changes won't be saved.Climate risks
Neighborhood: 46176
Nearby schools
GreatSchools rating
- 4/10William F Loper Elementary SchoolGrades: K-5Distance: 0.5 mi
- 6/10Shelbyville Middle SchoolGrades: 6-8Distance: 2 mi
- 6/10Shelbyville Sr High SchoolGrades: 9-12Distance: 1.8 mi
Schools provided by the listing agent
- Elementary: William F Loper Elementary School
- Middle: Shelbyville Middle School
- High: Shelbyville Sr High School
Source: MIBOR as distributed by MLS GRID. This data may not be complete. We recommend contacting the local school district to confirm school assignments for this home.
- $250,0003 bd3 ba2k sqft949 Balto Dr, Shelbyville, IN 46176Sold

- $288,5004 bd3 ba2.5k sqft1057 Balto, Shelbyville, IN 46176Off Market
- $210,2003 bd2 ba1.2k sqft957 Balto Dr, Shelbyville, IN 46176Off Market
- $239,5003 bd2 ba2.2k sqft945 Balto Dr, Shelbyville, IN 46176Off Market
- $257,7003 bd2 ba2.3k sqft961 Balto Dr, Shelbyville, IN 46176Off Market
- $255,0003 bd3 ba2k sqft952 Balto Dr, Shelbyville, IN 46176For Sale
- $230,6003 bd2 ba1.2k sqft941 Balto Dr, Shelbyville, IN 46176Off Market
- $268,3003 bd3 ba1.8k sqft1013 Balto Dr, Shelbyville, IN 46176Off Market
A local agent can set up tours, give advice and negotiate with sellers.
Similar homes
- $--3 bd2 ba1.7k sqft814 Fern Dr, Shelbyville, IN 46176Auction
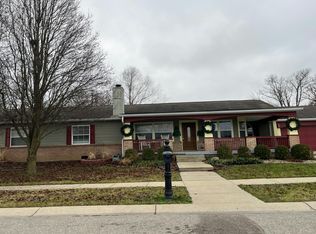 Auction.com 2
 - $250,0004 bd3 ba1.5k sqft916 Congressional Way, Shelbyville, IN 46176Active
 MLS ID #22120791, Judy Lauziere, Carpenter, REALTORS®. MIBOR as distributed by MLS GRID
 - $219,9003 bd3 ba1.8k sqft1624 Wagner Dr, Shelbyville, IN 46176Active
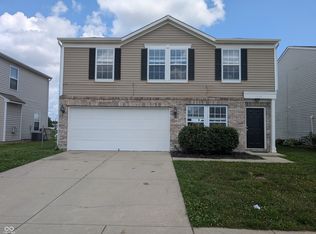 MLS ID #22106255, Rochelle Perkins, Garnet Group. MIBOR as distributed by MLS GRID
 - $224,9004 bd3 ba2k sqft916 Belvedere Dr, Shelbyville, IN 46176Active
 MLS ID #22107986, Barry Hines, Realty Wealth Advisors. MIBOR as distributed by MLS GRID
 - $--3 bd2 ba1.6k sqft2015 Red Oak Ct, Shelbyville, IN 46176AuctionServiceLink Auction
- $209,9002 bd2 ba1.4k sqft875 W Highland Dr, Shelbyville, IN 46176ActiveMLS ID #22120203, Adam Barlow, FULL CANOPY REAL ESTATE, LLC. MIBOR as distributed by MLS GRID
- $--4 bd2 ba1.7k sqft1329 S Harrison St, Shelbyville, IN 46176AuctionXome
- $214,9003 bd3 ba2.3k sqft820 Blanchard St, Shelbyville, IN 46176ActiveMLS ID #22117766, Matt Whalbring, Trusted Realty Partners of Ind. MIBOR as distributed by MLS GRID
- $255,0003 bd3 ba2k sqft952 Balto Dr, Shelbyville, IN 46176ActiveMLS ID #22113287, Derrin Phoenix, Carpenter, REALTORS®. MIBOR as distributed by MLS GRID
- $209,9002 bd2 ba2.4k sqft151 2nd St, Shelbyville, IN 46176ActiveMLS ID #22120569, Richard Spencer, Signature Real Estate, LLC. MIBOR as distributed by MLS GRID
- $220,0003 bd1 ba1.2k sqft432 Lockerbie Rd, Shelbyville, IN 46176ActiveMLS ID #22112463, Zachary Purdy, Berkshire Hathaway HomeServices. MIBOR as distributed by MLS GRID
- $219,9002 bd1 ba1.4k sqft1121 W Washington Ave, Shelbyville, IN 46176ActiveMLS ID #22120510, Kimberly Sombke, Marlows Real Estate Group, LLC. MIBOR as distributed by MLS GRID
- $184,9003 bd1 ba1.3k sqft663 Van Ave, Shelbyville, IN 46176ActiveMLS ID #22118686, Justin Polston, Mackenzie Allen, Polston & Ass. MIBOR as distributed by MLS GRID
- $259,0003 bd2 ba1.4k sqft1440 Wilmington Blvd, Shelbyville, IN 46176ActiveMLS ID #22115019, Nathan Runnebohm, Runnebohm Realty, LLC. MIBOR as distributed by MLS GRID
- $239,9003 bd2 ba1.6k sqft823 Center St, Shelbyville, IN 46176ActiveMLS ID #22116416, Connie Lindsay, Lindsay Real Estate. MIBOR as distributed by MLS GRID
- $217,0003 bd2 ba2.3k sqft605 S Miller St, Shelbyville, IN 46176SoldMLS ID #21959219, Devina Cagle, Indy House and Home. MIBOR as distributed by MLS GRID
- $234,9002 bd2 ba1.5k sqft1713 Senior Ct, Shelbyville, IN 46176ActiveMLS ID #22116277, Judy Lauziere, Carpenter, REALTORS®. MIBOR as distributed by MLS GRID
- $187,5003 bd2 ba1.7k sqft218 E Taylor St, Shelbyville, IN 46176ActiveMLS ID #22116601, Michelle Mann, F.C. Tucker Company. MIBOR as distributed by MLS GRID
- $192,5004 bd1 ba1.1k sqft608 Willow Dr, Shelbyville, IN 46176For Sale By Owner
- $205,0002 bd1 ba2k sqft525 W Mechanic St, Shelbyville, IN 46176ActiveMLS ID #22104196, Michelle Collings, RE/MAX Realty Group. MIBOR as distributed by MLS GRID
