This Central Park charmer is ready for its next chapter! The main floor features open concept living with open living and dining areas. The kitchen has a desirable layout with plenty of storage and counter space. There is a large mud room that would work well as a pantry space located off the garage entry. The second level hosts additional living space in the open loft and the laundry room for convenience. The primary suite has a large private bathroom and closet. The additional two bedrooms are fairly sized and have a full bathroom to share. The backyard has plenty of open space and no neighbors behind! The home has been refreshed with neutral paint and low maintenance vinyl plank flooring throughout. Seller offering up to 4% toward buyer closing costs, prepaid expenses, and/or interest rate buydown when using Seller's preferred lender. Incentive subject to lender approval, loan program restrictions, and terms outlined in the executed contract.
Active
Price cut: $15K (8/3)
$219,900
1624 Wagner Dr, Shelbyville, IN 46176
3beds
1,872sqft
Residential, Single Family Residence
Built in 2007
5,662 Square Feet Lot
$-- Zestimate®
$117/sqft
$18/mo HOA
What's special
Laundry room for convenienceRefreshed with neutral paint
- 58 days |
- 250 |
- 22 |
Zillow last checked:
Listing updated:
Listed by:
Rochelle Perkins 765-609-7316,
Garnet Group
Source: MIBOR as distributed by MLS GRID,MLS#: 22106255
Facts & features
Interior
Bedrooms & bathrooms
- Bedrooms: 3
- Bathrooms: 3
- Full bathrooms: 2
- 1/2 bathrooms: 1
- Main level bathrooms: 1
Primary bedroom
- Level: Upper
- Area: 204 Square Feet
- Dimensions: 17X12
Bedroom 2
- Level: Upper
- Area: 120 Square Feet
- Dimensions: 12X10
Bedroom 3
- Level: Upper
- Area: 120 Square Feet
- Dimensions: 12X10
Dining room
- Level: Main
- Area: 169 Square Feet
- Dimensions: 13x13
Great room
- Level: Main
- Area: 240 Square Feet
- Dimensions: 16X15
Kitchen
- Level: Main
- Area: 110 Square Feet
- Dimensions: 11X10
Loft
- Level: Upper
- Area: 160 Square Feet
- Dimensions: 10X16
Heating
- Forced Air, Natural Gas
Cooling
- Central Air
Appliances
- Included: Electric Oven, Range Hood, Refrigerator, Gas Water Heater
- Laundry: Upper Level
Features
- Walk-In Closet(s)
- Has basement: No
- Number of fireplaces: 1
- Fireplace features: Gas Log
Interior area
- Total structure area: 1,872
- Total interior livable area: 1,872 sqft
Property
Parking
- Total spaces: 2
- Parking features: Attached
- Attached garage spaces: 2
- Details: Garage Parking Other(Garage Door Opener)
Features
- Levels: Two
- Stories: 2
Lot
- Size: 5,662 Square Feet
Details
- Parcel number: 731109200075000002
- Special conditions: Corporate Owned
- Horse amenities: None
Construction
Type & style
- Home type: SingleFamily
- Architectural style: Traditional
- Property subtype: Residential, Single Family Residence
Materials
- Vinyl With Brick
- Foundation: Slab
Condition
- New construction: No
- Year built: 2007
Utilities & green energy
- Water: Public
Community & HOA
Community
- Subdivision: Central Park
HOA
- Has HOA: Yes
- Amenities included: Trail(s), Maintenance, Management
- Services included: Walking Trails, Maintenance, Management
- HOA fee: $216 annually
- HOA phone: 317-262-4989
Location
- Region: Shelbyville
Financial & listing details
- Price per square foot: $117/sqft
- Tax assessed value: $374,000
- Annual tax amount: $7,480
- Date on market: 6/22/2026
- Cumulative days on market: 60 days
Estimated market value
Not available
Estimated sales range
Not available
Not available
Price history
| Date | Event | Price |
|---|---|---|
| 8/3/2026 | Price change | $219,900-6.4%$117/sqft |
Source:  MIBOR as distributed by MLS GRID #22106255 Report a problem MIBOR as distributed by MLS GRID #22106255 Report a problem | ||
| 6/22/2026 | Listed for sale | $234,900+161%$125/sqft |
Source: MIBOR as distributed by MLS GRID #22106255 Report a problem | ||
| 5/22/2026 | Listing removed | $1,895$1/sqft |
Source: Zillow Rentals Report a problem | ||
| 5/8/2026 | Price change | $1,895+1.1%$1/sqft |
Source: Zillow Rentals Report a problem | ||
| 4/30/2026 | Price change | $1,875-1.1%$1/sqft |
Source: Zillow Rentals Report a problem | ||
| 4/15/2026 | Price change | $1,895-1.6%$1/sqft |
Source: Zillow Rentals Report a problem | ||
| 3/25/2026 | Listed for rent | $1,925+7.5%$1/sqft |
Source: Zillow Rentals Report a problem | ||
| 5/4/2025 | Listing removed | $1,790$1/sqft |
Source: Zillow Rentals Report a problem | ||
| 5/2/2025 | Price change | $1,790-0.6%$1/sqft |
Source: Zillow Rentals Report a problem | ||
| 4/17/2025 | Price change | $1,800-0.8%$1/sqft |
Source: Zillow Rentals Report a problem | ||
| 4/4/2025 | Price change | $1,815-1.6%$1/sqft |
Source: Zillow Rentals Report a problem | ||
| 4/1/2025 | Price change | $1,845+1.1%$1/sqft |
Source: Zillow Rentals Report a problem | ||
| 3/18/2025 | Price change | $1,825-0.5%$1/sqft |
Source: Zillow Rentals Report a problem | ||
| 2/7/2025 | Price change | $1,835+1.1%$1/sqft |
Source: Zillow Rentals Report a problem | ||
| 2/2/2025 | Listed for rent | $1,815+25.2%$1/sqft |
Source: Zillow Rentals Report a problem | ||
| 3/14/2022 | Listing removed | -- |
Source: Zillow Rental Network Premium Report a problem | ||
| 3/5/2022 | Price change | $1,450-3%$1/sqft |
Source: Zillow Rental Network Premium Report a problem | ||
| 1/19/2022 | Price change | $1,495-3.5%$1/sqft |
Source: Zillow Rental Network Premium Report a problem | ||
| 1/11/2022 | Price change | $1,550-2.8%$1/sqft |
Source: Zillow Rental Network Premium Report a problem | ||
| 11/23/2021 | Listed for rent | $1,595+18.1%$1/sqft |
Source: Zillow Rental Network Premium Report a problem | ||
| 5/5/2020 | Listing removed | $1,350$1/sqft |
Source: American Homes 4 Rent Report a problem | ||
| 3/11/2020 | Listed for rent | $1,350+13%$1/sqft |
Source: American Homes 4 Rent Report a problem | ||
| 3/18/2017 | Listing removed | $1,195$1/sqft |
Source: American Homes 4 Rent Report a problem | ||
| 1/19/2017 | Listed for rent | $1,195+13.8%$1/sqft |
Source: American Homes 4 Rent Report a problem | ||
| 11/29/2015 | Listing removed | $1,050$1/sqft |
Source: American Homes 4 Rent Report a problem | ||
| 2/19/2013 | Sold | $90,000-33.7%$48/sqft |
Source: MIBOR as distributed by MLS GRID #21203008 Report a problem | ||
| 1/10/2012 | Sold | $135,781$73/sqft |
Source: Public Record Report a problem | ||
Public tax history
| Year | Property taxes | Tax assessment |
|---|---|---|
| 2025 | $7,480 +89.7% | $374,000 |
| 2024 | $3,944 +3.9% | $374,000 +89.7% |
| 2023 | $3,796 +33.9% | $197,200 +3.9% |
| 2022 | $2,836 +5% | $189,800 +33.9% |
| 2021 | $2,700 +13% | $141,800 +5% |
| 2020 | $2,390 +8.6% | $135,000 +13% |
| 2019 | $2,200 | $119,500 +8.6% |
| 2018 | $2,200 +14.6% | $110,000 |
| 2017 | $1,920 | $110,000 +48.8% |
| 2016 | $1,920 -0.2% | $73,900 -23.2% |
| 2014 | $1,924 +3.6% | $96,200 +3.6% |
| 2013 | $1,858 +0.4% | $92,900 +0.4% |
| 2012 | $1,850 +168.7% | $92,500 +1.3% |
| 2011 | $688 -14.3% | $91,300 -8.1% |
| 2010 | $803 -28.5% | $99,300 -18% |
| 2009 | $1,123 | $121,100 +40266.7% |
| 2007 | -- | $300 |
Find assessor info on the county website
Monthly payment
Est. payment
Payment breakdown
Explore the cost of this home by adjusting the details. Changes won't be saved.Climate risks
Neighborhood: 46176
Nearby schools
GreatSchools rating
- 5/10William F Loper Elementary SchoolGrades: K-5Distance: 0.7 mi
- 6/10Shelbyville Middle SchoolGrades: 6-8Distance: 2.3 mi
- 7/10Shelbyville Sr High SchoolGrades: 9-12Distance: 2 mi
Schools provided by the listing agent
- Elementary: William F Loper Elementary School
- Middle: Shelbyville Middle School
- High: Shelbyville Sr High School
Source: MIBOR as distributed by MLS GRID. This data may not be complete. We recommend contacting the local school district to confirm school assignments for this home.
- $264,7003 bd3 ba2k sqft1628 Wagner Dr, Shelbyville, IN 46176Off Market

- $219,1003 bd2 ba1.6k sqft1620 Wagner Dr, Shelbyville, IN 46176Off Market

- $233,5003 bd2 ba1.7k sqft1632 Wagner Dr, Shelbyville, IN 46176Off Market
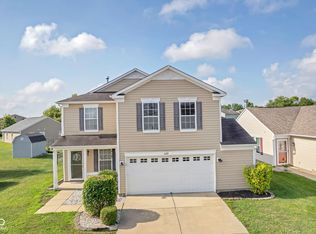
- $238,0003 bd3 ba1.8k sqft1629 Wagner Dr, Shelbyville, IN 46176Sold
- $235,0003 bd3 ba2k sqft1621 Wagner Dr, Shelbyville, IN 46176Sold
- $211,5003 bd2 ba1.3k sqft1625 Wagner Dr, Shelbyville, IN 46176Off Market
- $209,0003 bd2 ba1.2k sqft1636 Wagner Dr, Shelbyville, IN 46176Off Market
- $228,8003 bd3 ba1.8k sqft1612 Wagner Dr, Shelbyville, IN 46176Off Market
A local agent can set up tours, give advice and negotiate with sellers.
Similar homes
- $224,9004 bd3 ba2k sqft916 Belvedere Dr, Shelbyville, IN 46176Active
 MLS ID #22107986, Barry Hines, Realty Wealth Advisors. MIBOR as distributed by MLS GRID
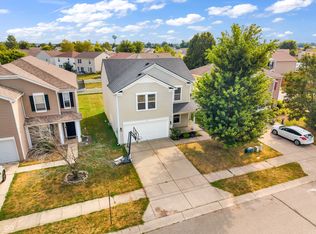
 - $252,5003 bd3 ba2k sqft952 Balto Dr, Shelbyville, IN 46176Active
 MLS ID #22113287, Derrin Phoenix, Carpenter, REALTORS®. MIBOR as distributed by MLS GRID
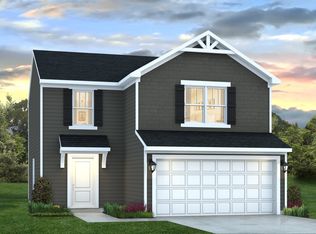
 - from $241,9904 bd2 ba1.6k sqftMadison Plan, Stratford Place, Shelbyville, IN 46176New Construction
 Davis Homes
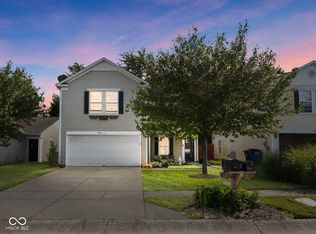
 - $265,5004 bd3 ba2.3k sqft917 Balto Dr, Shelbyville, IN 46176Active
 MLS ID #22096664, Michelle Collings, RE/MAX Realty Group. MIBOR as distributed by MLS GRID
 - $184,9003 bd1 ba1.3k sqft663 Van Ave, Shelbyville, IN 46176ActiveMLS ID #22118686, Justin Polston, Mackenzie Allen, Polston & Ass. MIBOR as distributed by MLS GRID
- from $269,9903 bd3 ba2.1k sqftSimplicity 2115 Plan, Twelve Oaks, Shelbyville, IN 46176New ConstructionTaylor Morrison
- $319,9004 bd3 ba2.1k sqft2014 Oak Leaf Way, Shelbyville, IN 46176ActiveMLS ID #22120901, Sui Za Tial Heh, Landtree, REALTORS®. MIBOR as distributed by MLS GRID
- $314,9903 bd3 ba2k sqft2307 Bear Oak Run, Shelbyville, IN 46176ActiveMIBOR as distributed by MLS GRID
- from $247,9903 bd3 ba1.5k sqftSimplicity 1594 Plan, Twelve Oaks, Shelbyville, IN 46176New ConstructionTaylor Morrison
- $254,9993 bd2 ba1.3k sqft2060 Black Oak Dr, Shelbyville, IN 46176ActiveMIBOR as distributed by MLS GRID
- from $232,9903 bd2 ba1.3k sqftSimplicity 1350 Plan, Twelve Oaks, Shelbyville, IN 46176New ConstructionTaylor Morrison
- $243,0003 bd1 ba2.1k sqft7891 E Blue Ridge Rd, Shelbyville, IN 46176ActiveMLS ID #22117360, Katherine Joest, Epique Inc. MIBOR as distributed by MLS GRID
- from $289,9904 bd3 ba2.6k sqftSimplicity 2629 Plan, Twelve Oaks, Shelbyville, IN 46176New ConstructionTaylor Morrison
- $239,9993 bd2 ba1.3k sqft2024 Oak Terrace Dr, Shelbyville, IN 46176ActiveMIBOR as distributed by MLS GRID
- from $267,9903 bd3 ba2.1k sqftHickory Plan, Bear Run, Shelbyville, IN 46176New ConstructionM/I Homes
- $259,9993 bd3 ba1.5k sqft2032 Oak Terrace Dr, Shelbyville, IN 46176ActiveMIBOR as distributed by MLS GRID
- from $231,9902 bd2 ba1.4k sqftHulman Plan, Bear Run, Shelbyville, IN 46176New ConstructionM/I Homes
- $325,0005 bd3 ba2.6k sqft1420 Honeysuckle Dr, Shelbyville, IN 46176ActiveMLS ID #22111870, Connie Lindsay, Lindsay Real Estate. MIBOR as distributed by MLS GRID
- $232,0002 bd2 ba1.5k sqft1210 Ruby Dr #E-1, Shelbyville, IN 46176ActiveMLS ID #22113120, Sharon Bernard, Carpenter, REALTORS®. MIBOR as distributed by MLS GRID
- from $261,9903 bd3 ba1.9k sqftNew Castle Plan, Bear Run, Shelbyville, IN 46176New ConstructionM/I Homes
