Welcome home to this charming, lovingly maintained residence in the heart of Shelbyville! Freshly updated with all-new carpet and paint, this move-in ready home offers the perfect blend of timeless character and everyday comfort. The spacious living room is filled with natural light and features tall ceilings, creating a bright and inviting atmosphere. Ceiling fans throughout provide added comfort in every room. The dining room showcases beautiful classic built-ins, adding warmth and character while offering extra storage. The generous primary suite features two walk-in closets and a convenient en-suite bath. Two additional spacious bedrooms each include large closets, providing plenty of room for family, guests, or a home office. The functional kitchen comes complete with appliances and opens to the backyard, making outdoor entertaining or everyday living a breeze. Start your mornings with a cup of coffee on the cozy covered front porch, and enjoy the convenience of ample street parking. Ideally located within walking distance of Shelbyville's charming downtown shops, restaurants, and local attractions, this delightful home is ready for its next owner to move right in and enjoy!
Active
Price increase: $17.6K (7/30)
$187,500
218 E Taylor St, Shelbyville, IN 46176
3beds
1,755sqft
:
Get pre-qualified$1,197/mo
Residential, Single Family Residence
Built in 1880
4,791 Square Feet Lot
$-- Zestimate®
$107/sqft
$-- HOA
What's special
Cozy covered front porchAmple street parkingTall ceilingsConvenient en-suite bathCharming lovingly maintained residenceCeiling fans throughout
- 4 days |
- 508 |
- 20 |
Zillow last checked:
Listing updated:
Listed by:
Michelle Mann 317-517-6512,
F.C. Tucker Company
Source: MIBOR as distributed by MLS GRID,MLS#: 22116601
Facts & features
Interior
Bedrooms & bathrooms
- Bedrooms: 3
- Bathrooms: 2
- Full bathrooms: 2
- Main level bathrooms: 2
- Main level bedrooms: 3
Primary bedroom
- Level: Main
- Area: 180 Square Feet
- Dimensions: 15x12
Bedroom 2
- Level: Main
- Area: 110 Square Feet
- Dimensions: 10x11
Bedroom 3
- Level: Main
- Area: 135 Square Feet
- Dimensions: 15x9
Dining room
- Level: Main
- Area: 180 Square Feet
- Dimensions: 12x15
Kitchen
- Level: Main
- Area: 168 Square Feet
- Dimensions: 14x12
Living room
- Level: Main
- Area: 225 Square Feet
- Dimensions: 15x15
Heating
- Forced Air, Natural Gas
Cooling
- Central Air
Appliances
- Included: Disposal, Gas Water Heater, Electric Oven, Refrigerator
- Laundry: Connections All
Features
- Attic Access, Built-in Features, High Ceilings, Ceiling Fan(s), Walk-In Closet(s)
- Windows: Wood Work Painted
- Basement: Cellar,Unfinished
- Attic: Access Only
Interior area
- Total structure area: 1,755
- Total interior livable area: 1,755 sqft
- Finished area below ground: 0
Property
Parking
- Parking features: On Street
Features
- Levels: One
- Stories: 1
- Patio & porch: Covered
Lot
- Size: 4,791 Square Feet
- Features: City Lot, Corner Lot, Sidewalks, Mature Trees
Details
- Parcel number: 731105100569000002
- Horse amenities: None
Construction
Type & style
- Home type: SingleFamily
- Architectural style: Ranch,Traditional
- Property subtype: Residential, Single Family Residence
Materials
- Vinyl Siding
- Foundation: Block
Condition
- New construction: No
- Year built: 1880
Utilities & green energy
- Water: Public
Community & HOA
Community
- Subdivision: Ehs 1st Center
HOA
- Has HOA: No
Location
- Region: Shelbyville
Financial & listing details
- Price per square foot: $107/sqft
- Tax assessed value: $122,300
- Annual tax amount: $1,100
- Date on market: 7/30/2026
- Cumulative days on market: 6 days
Estimated market value
Not available
Estimated sales range
Not available
Not available
Price history
| Date | Event | Price |
|---|---|---|
| 7/30/2026 | Price change | $187,500+10.4%$107/sqft |
Source:  MIBOR as distributed by MLS GRID #22116601 Report a problem MIBOR as distributed by MLS GRID #22116601 Report a problem | ||
| 3/10/2022 | Pending sale | $169,900$97/sqft |
Source: MIBOR as distributed by MLS GRID #21840022 Report a problem | ||
| 2/26/2022 | Listed for sale | $169,900+593.5%$97/sqft |
Source: MIBOR as distributed by MLS GRID #21840022 Report a problem | ||
| 10/25/2010 | Sold | $24,500-74.2%$14/sqft |
Source: Public Record Report a problem | ||
| 7/6/2010 | Sold | $95,065+296.1%$54/sqft |
Source: Public Record Report a problem | ||
| 4/29/2005 | Sold | $24,000$14/sqft |
Source: MIBOR as distributed by MLS GRID #2469742 Report a problem | ||
Public tax history
| Year | Property taxes | Tax assessment |
|---|---|---|
| 2025 | $1,154 +47.4% | $122,300 +6% |
| 2024 | $783 +62.2% | $115,400 +21.7% |
| 2023 | $483 -59.4% | $94,800 +44.5% |
| 2022 | $1,190 | $65,600 +10.3% |
| 2021 | $1,190 +29.9% | $59,500 |
| 2020 | $916 +6% | $59,500 +29.9% |
| 2019 | $864 -37.9% | $45,800 +6% |
| 2018 | $1,390 +57.3% | $43,200 -4.4% |
| 2017 | $884 | $45,200 +2.3% |
| 2016 | $884 +1.1% | $44,200 +1.1% |
| 2014 | $874 | $43,700 |
| 2013 | $874 +1.6% | $43,700 +1.6% |
| 2012 | $860 -0.9% | $43,000 -0.9% |
| 2011 | $868 | $43,400 |
| 2010 | $868 | $43,400 |
| 2009 | $868 | $43,400 +27.3% |
| 2007 | -- | $34,100 +10.7% |
| 2006 | $782 | $30,800 |
Find assessor info on the county website
Monthly payment
Est. payment
Payment breakdown
Explore the cost of this home by adjusting the details. Changes won't be saved.Climate risks
Neighborhood: 46176
Nearby schools
GreatSchools rating
- 4/10William F Loper Elementary SchoolGrades: K-5Distance: 0.9 mi
- 6/10Shelbyville Middle SchoolGrades: 6-8Distance: 1.4 mi
- 6/10Shelbyville Sr High SchoolGrades: 9-12Distance: 1.3 mi
Schools provided by the listing agent
- Middle: Shelbyville Middle School
- High: Shelbyville Sr High School
Source: MIBOR as distributed by MLS GRID. This data may not be complete. We recommend contacting the local school district to confirm school assignments for this home.
- $142,1003 bd1 ba1.4k sqft222 E Taylor St, Shelbyville, IN 46176Off Market
- $138,5002 bd1 ba1.1k sqft210 E Taylor St, Shelbyville, IN 46176Off Market

- $154,4002 bd1 ba1.2k sqft226 E Taylor St, Shelbyville, IN 46176Off Market
- $126,9003 bd1 ba921 sqft416 S Pike St, Shelbyville, IN 46176Off Market
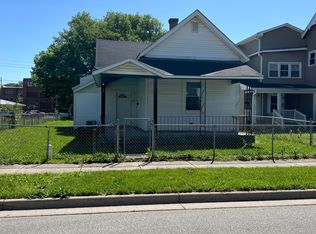
- $248,3009 bd9 ba5k sqft424 S Pike St, Shelbyville, IN 46176Off Market
- $152,6001 bd1 ba-- sqft420 S Pike St #9, Shelbyville, IN 46176Off Market
- $207,5003 bd1 ba480 sqft403 Center St, Shelbyville, IN 46176Off Market
- $178,5003 bd1 ba1.1k sqft412 S Pike St, Shelbyville, IN 46176Off Market
A local agent can set up tours, give advice and negotiate with sellers.
Similar homes
- $150,0003 bd1 ba1.7k sqft225 N West St, Shelbyville, IN 46176Active
 MLS ID #22115372, Michelle Jackson, RE/MAX Advanced Realty. MIBOR as distributed by MLS GRID
 - $185,0003 bd2 ba1.8k sqft20 Colescott St, Shelbyville, IN 46176Active
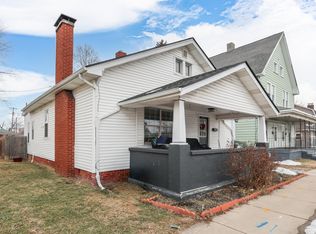 MLS ID #22083913, Jacob Hemrick, Hemrick Property Group Inc.. MIBOR as distributed by MLS GRID
 - $239,9003 bd2 ba1.6k sqft823 Center St, Shelbyville, IN 46176Active
 MLS ID #22116416, Connie Lindsay, Lindsay Real Estate. MIBOR as distributed by MLS GRID
 - $243,0003 bd1 ba2.1k sqft7891 E Blue Ridge Rd, Shelbyville, IN 46176Active
 MLS ID #22117360, Katherine Joest, Epique Inc. MIBOR as distributed by MLS GRID
 - $259,0003 bd2 ba1.4k sqft1440 Wilmington Blvd, Shelbyville, IN 46176ActiveMLS ID #22115019, Nathan Runnebohm, Runnebohm Realty, LLC. MIBOR as distributed by MLS GRID
- $144,9002 bd1 ba1.6k sqft106 4th St, Shelbyville, IN 46176ActiveMLS ID #22112104, Amy Limpus, The Property Shop of Indiana. MIBOR as distributed by MLS GRID
- from $229,9953 bd2 ba1.2k sqftWalnut Plan, Isabelle Farms, Shelbyville, IN 46176New ConstructionArbor Homes
- $250,0003 bd3 ba2.3k sqft1655 Carriage Cir, Shelbyville, IN 46176ActiveMLS ID #22115856, Jennifer Ruiz, J S Ruiz Realty, Inc.. MIBOR as distributed by MLS GRID
- $249,0003 bd2 ba1.3k sqft2209 S Miller Ave, Shelbyville, IN 46176ActiveMLS ID #22112532, Arla Frazier, Ever Real Estate, LLC. MIBOR as distributed by MLS GRID
- from $240,9953 bd2 ba1.6k sqftBradford Plan, Isabelle Farms, Shelbyville, IN 46176New ConstructionArbor Homes
- from $252,9953 bd3 ba1.7k sqftJuniper Plan, Isabelle Farms, Shelbyville, IN 46176New ConstructionArbor Homes
- $--3 bd1 ba1.3k sqft728 Main St, Hope, IN 47246AuctionAuction.com 2
- $195,0002 bd1 ba1.1k sqft6783 W Boggstown Rd, Boggstown, IN 46110ActiveMLS ID #22116085, Noah Harris, F.C. Tucker Company. MIBOR as distributed by MLS GRID
- from $261,9904 bd3 ba2.1k sqftRoosevelt Plan, Stratford Place, Shelbyville, IN 46176New ConstructionDavis Homes
- $230,0003 bd2 ba1.4k sqft2392 Steeple Chase, Shelbyville, IN 46176ActiveMLS ID #22107524, Camelia Cucuruz, Runnebohm Realty, LLC. MIBOR as distributed by MLS GRID
- from $230,9903 bd2 ba1.4k sqftFord Plan, Stratford Place, Shelbyville, IN 46176New ConstructionDavis Homes
- from $234,9903 bd2 ba1.6k sqftJefferson Plan, Stratford Place, Shelbyville, IN 46176New ConstructionDavis Homes
- from $232,9953 bd2 ba1.3k sqftAshton Plan, Isabelle Farms, Shelbyville, IN 46176New ConstructionArbor Homes
- $249,9503 bd2 ba1.4k sqft3465 W Smithland Freedom St, Shelbyville, IN 46176ActiveMLS ID #22106203, Blake Settles, eXp Realty, LLC. MIBOR as distributed by MLS GRID
- $267,0004 bd3 ba2.3k sqft917 Balto Dr, Shelbyville, IN 46176ActiveMLS ID #22096664, Michelle Collings, RE/MAX Realty Group. MIBOR as distributed by MLS GRID
