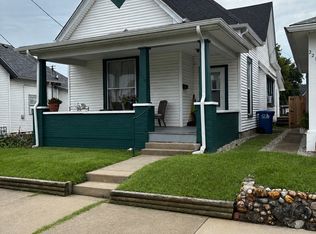
Timeless character meets modern comfort in this 3 bedroom, 1 bath home just steps from the heart of downtown Shelbyville. Situated on a desirable corner lot, this 1,715 square foot home was built in 1890 and has been beautifully refreshed, with new flooring and fresh paint throughout that make it truly move-in ready. A cute front porch welcomes you home, the perfect spot to relax. Inside, two separate living spaces give you room to spread out, whether that's a formal living room plus a den, or a dedicated spot for a home office, playroom, or reading nook. All appliances are included, so you can move in and start living without the hassle of shopping for the essentials. Out back, a fenced-in yard offers privacy for pets, play, or your own outdoor retreat, a rare find this close to town. The corner lot brings extra yard space and curb appeal, giving the home a bit more breathing room than a typical downtown lot. Set in a quiet, established neighborhood, you're walkable to downtown Shelbyville's shops and restaurants, with all the small-town charm that comes with it. When you need to head into the city, a quick commute to the highway puts everything Indianapolis has to offer within easy reach. Homes with this kind of character, history, and location don't come around often. Come see what makes this one special!
Active
$150,000
225 N West St, Shelbyville, IN 46176
3beds
1,715sqft
Residential, Single Family Residence
Built in 1890
5,227 Square Feet Lot
$-- Zestimate®
$87/sqft
$-- HOA
What's special
Fenced-in yard offers privacyCute front porchCorner lotFresh paint throughoutNew flooringBeautifully refreshedTwo separate living spaces
- 27 days |
- 749 |
- 60 |
Likely to sell faster than
Zillow last checked:
Listing updated:
Listed by:
Michelle Jackson 317-554-7095,
RE/MAX Advanced Realty,
Justin Jackson
Source: MIBOR as distributed by MLS GRID,MLS#: 22115372
Facts & features
Interior
Bedrooms & bathrooms
- Bedrooms: 3
- Bathrooms: 1
- Full bathrooms: 1
- Main level bathrooms: 1
- Main level bedrooms: 2
Bedroom 2
- Level: Main
- Area: 132 Square Feet
- Dimensions: 12x11
Bedroom 3
- Level: Upper
- Area: 238 Square Feet
- Dimensions: 17x14
Other
- Level: Main
- Area: 132 Square Feet
- Dimensions: 12x11
Bonus room
- Level: Upper
- Area: 306 Square Feet
- Dimensions: 17x18
Dining room
- Level: Main
- Area: 140 Square Feet
- Dimensions: 14x10
Great room
- Level: Main
- Area: 272 Square Feet
- Dimensions: 17x16
Kitchen
- Level: Main
- Area: 204 Square Feet
- Dimensions: 17x12
Heating
- Forced Air, Natural Gas
Cooling
- Window Unit(s)
Appliances
- Included: Dryer, Gas Water Heater, Gas Oven, Refrigerator, Washer
- Laundry: Main Level
Features
- Attic Access, Ceiling Fan(s), Eat-in Kitchen
- Has basement: No
- Attic: Access Only
Interior area
- Total structure area: 1,715
- Total interior livable area: 1,715 sqft
Property
Features
- Levels: One and One Half
- Stories: 1
- Patio & porch: Covered
- Fencing: Fenced,Full
Lot
- Size: 5,227 Square Feet
- Features: Corner Lot, Sidewalks, Mature Trees
Details
- Additional structures: Barn Mini, Storage
- Parcel number: 730731400139000002
- Special conditions: As Is
- Horse amenities: None
Construction
Type & style
- Home type: SingleFamily
- Architectural style: Traditional
- Property subtype: Residential, Single Family Residence
Materials
- Vinyl Siding
- Foundation: Crawl Space
Condition
- New construction: No
- Year built: 1890
Utilities & green energy
- Electric: 100 Amp Service
- Water: Public
- Utilities for property: Electricity Connected, Sewer Connected, Water Connected
Community & HOA
Community
- Subdivision: Shelbyville
HOA
- Has HOA: No
Location
- Region: Shelbyville
Financial & listing details
- Price per square foot: $87/sqft
- Tax assessed value: $85,000
- Annual tax amount: $1,700
- Date on market: 7/28/2026
- Cumulative days on market: 210 days
- Electric utility on property: Yes
Estimated market value
Not available
Estimated sales range
Not available
Not available
Price history
| Date | Event | Price |
|---|---|---|
| 7/28/2026 | Listed for sale | $150,000+7.2%$87/sqft |
Source:  MIBOR as distributed by MLS GRID #22115372 Report a problem MIBOR as distributed by MLS GRID #22115372 Report a problem | ||
| 5/1/2026 | Listing removed | $139,900$82/sqft |
Source: MIBOR as distributed by MLS GRID #22071225 Report a problem | ||
| 2/9/2026 | Price change | $139,900-6.7%$82/sqft |
Source: MIBOR as distributed by MLS GRID #22071225 Report a problem | ||
| 12/3/2025 | Price change | $149,900-6.3%$87/sqft |
Source: MIBOR as distributed by MLS GRID #22071225 Report a problem | ||
| 10/31/2025 | Listed for sale | $159,900$93/sqft |
Source: MIBOR as distributed by MLS GRID #22071225 Report a problem | ||
Public tax history
| Year | Property taxes | Tax assessment |
|---|---|---|
| 2025 | $1,682 +3.4% | $85,000 +1.1% |
| 2024 | $1,626 +33.7% | $84,100 +3.4% |
| 2023 | $1,216 +7% | $81,300 +33.7% |
| 2022 | $1,136 +2.9% | $60,800 +7% |
| 2021 | $1,104 +4.2% | $56,800 +2.9% |
| 2020 | $1,060 +3.9% | $55,200 +4.2% |
| 2019 | $1,020 +1% | $53,000 +3.9% |
| 2018 | $1,010 -2.2% | $51,000 +1% |
| 2017 | $1,033 | $50,500 -2.1% |
| 2016 | $1,033 -5.8% | $51,600 -5.8% |
| 2014 | $1,097 +0% | $54,800 |
| 2013 | $1,097 +2.5% | $54,800 +2.4% |
| 2012 | $1,070 -5.5% | $53,500 -5.5% |
| 2011 | $1,132 | $56,600 |
| 2010 | $1,132 | $56,600 -17.7% |
| 2009 | $1,132 | $68,800 |
| 2007 | -- | $68,800 +28.6% |
| 2006 | $1,358 | $53,500 |
Find assessor info on the county website
Monthly payment
Est. payment
Payment breakdown
Explore the cost of this home by adjusting the details. Changes won't be saved.Climate risks
Neighborhood: 46176
Nearby schools
GreatSchools rating
- 5/10Thomas A Hendricks Elementary SchoolGrades: K-5Distance: 1.2 mi
- 6/10Shelbyville Middle SchoolGrades: 6-8Distance: 1.6 mi
- 7/10Shelbyville Sr High SchoolGrades: 9-12Distance: 1.5 mi
Schools provided by the listing agent
- Elementary: Coulston Elementary School
- Middle: Shelbyville Middle School
- High: Shelbyville Sr High School
Source: MIBOR as distributed by MLS GRID. This data may not be complete. We recommend contacting the local school district to confirm school assignments for this home.
- $154,2003 bd1 ba1.3k sqft219 N West St, Shelbyville, IN 46176Off Market
- $132,7002 bd1 ba1.2k sqft213 N West St, Shelbyville, IN 46176Off Market
- $128,2003 bd1 ba1k sqft215 W Pennsylvania St, Shelbyville, IN 46176Off Market
- $138,9002 bd1 ba1.1k sqft226 N West St, Shelbyville, IN 46176Off Market
- $93,1002 bd1 ba1k sqft222 N West St, Shelbyville, IN 46176Off Market
- $130,4002 bd1 ba924 sqft219 W Pennsylvania St, Shelbyville, IN 46176Off Market
- $106,1002 bd1 ba1.5k sqft218 N West St, Shelbyville, IN 46176Off Market
- $131,8004 bd2 ba1.5k sqft214 214 1/2 N West St, Shelbyville, IN 46176Off Market
A local agent can set up tours, give advice and negotiate with sellers.
Similar homes
- $--4 bd2 ba2.5k sqft455 W Franklin St, Shelbyville, IN 46176AuctionAuction.com 2
- $148,0003 bd2 ba1.3k sqft219 W Locust St, Shelbyville, IN 46176Active
 MLS ID #22121250, Penny Akers, Hoosier, REALTORS®. MIBOR as distributed by MLS GRID
 - $179,9003 bd1 ba1.1k sqft554 W Taylor St, Shelbyville, IN 46176Active
 MLS ID #22121278, Adrian Viveros, F.C. Tucker Company. MIBOR as distributed by MLS GRID
 - $--4 bd2 ba1.7k sqft1329 S Harrison St, Shelbyville, IN 46176Auction
 Xome
Xome - $160,0003 bd1 ba1.1k sqft53 W Pennsylvania St, Shelbyville, IN 46176ActiveMLS ID #22110876, Dakota Brown, RE/MAX Tower. MIBOR as distributed by MLS GRID
- $144,9002 bd1 ba1.6k sqft106 4th St, Shelbyville, IN 46176ActiveMLS ID #22112104, Amy Limpus, The Property Shop of Indiana. MIBOR as distributed by MLS GRID
- $187,5003 bd2 ba1.7k sqft218 E Taylor St, Shelbyville, IN 46176ActiveMLS ID #22116601, Michelle Mann, F.C. Tucker Company. MIBOR as distributed by MLS GRID
- $155,9003 bd2 ba1.4k sqft438 Colescott St, Shelbyville, IN 46176ActiveMLS ID #22107238, Christopher McGuire, RE/MAX Advanced Realty. MIBOR as distributed by MLS GRID
- $138,9002 bd1 ba1.1k sqft326 W Taylor St, Shelbyville, IN 46176ActiveMLS ID #22108075, Tamara Wright, Hoosier, REALTORS®. MIBOR as distributed by MLS GRID
- $141,0002 bd1 ba1.2k sqft933 Shelby St, Shelbyville, IN 46176ActiveMLS ID #22120517, Jeanie Mohr, Premier Real Estate LLC. MIBOR as distributed by MLS GRID
- $125,0003 bd2 ba1.7k sqft307 W Locust St, Shelbyville, IN 46176ActiveMLS ID #22117588, Sheri Jones, Hoosier, REALTORS®. MIBOR as distributed by MLS GRID
- $184,9003 bd1 ba1.3k sqft663 Van Ave, Shelbyville, IN 46176ActiveMLS ID #22118686, Justin Polston, Mackenzie Allen, Polston & Ass. MIBOR as distributed by MLS GRID
- $169,9004 bd2 ba1.6k sqft1002 S Noble St, Shelbyville, IN 46176ActiveMLS ID #22106785, Vallabai Pattel, RE/MAX Real Estate Prof. MIBOR as distributed by MLS GRID
- $205,0002 bd1 ba2k sqft525 W Mechanic St, Shelbyville, IN 46176ActiveMLS ID #22104196, Michelle Collings, RE/MAX Realty Group. MIBOR as distributed by MLS GRID
- $185,0003 bd2 ba1.8k sqft20 Colescott St, Shelbyville, IN 46176ActiveMLS ID #22083913, Jacob Hemrick, Hemrick Property Group Inc.. MIBOR as distributed by MLS GRID
- $114,9003 bd1 ba2.4k sqft844 W Franklin St, Shelbyville, IN 46176ActiveMLS ID #22098016, Justin Polston, Mackenzie Allen, Polston & Ass. MIBOR as distributed by MLS GRID
- $220,0003 bd1 ba1.2k sqft432 Lockerbie Rd, Shelbyville, IN 46176ActiveMLS ID #22112463, Zachary Purdy, Berkshire Hathaway HomeServices. MIBOR as distributed by MLS GRID
- $214,9003 bd3 ba2.3k sqft820 Blanchard St, Shelbyville, IN 46176ActiveMLS ID #22117766, Matt Whalbring, Trusted Realty Partners of Ind. MIBOR as distributed by MLS GRID
- $174,9003 bd1 ba1.7k sqft4106 W 600 S, Shelbyville, IN 46176ActiveMLS ID #22108768, Eric Eisenmenger, Trusted Realty Partners of Ind. MIBOR as distributed by MLS GRID
- $99,5004 bd2 ba2.4k sqft204 E Pennsylvania St, Shelbyville, IN 46176ActiveMLS ID #22094064, Terry Young, Red Bridge Real Estate. MIBOR as distributed by MLS GRID
