If you're looking for space to spread out, this 4-bedroom, 2 full bath home delivers! Generous bedroom sizes throughout, plus a bonus room off the main-level primary bedroom - perfect for a sitting area, office, or extra closet space. Enjoy a spacious living room, separate dining area, and an updated kitchen with plenty of cabinets. The basement offers additional storage. Relax on the 13x14 front porch or enjoy the fully fenced backyard with patio. A 2-car carport provides off-street parking.
Active
$199,000
455 W Franklin St, Shelbyville, IN 46176
4beds
3,798sqft
:
Get pre-qualified$1,269/mo
Residential, Single Family Residence
Built in 1960
5,662 Square Feet Lot
$-- Zestimate®
$52/sqft
$-- HOA
What's special
Basement offers additional storageGenerous bedroom sizesSeparate dining area
- 162 days |
- 366 |
- 27 |
Zillow last checked:
Listing updated:
Listed by:
Philmia Cole 317-498-0464,
Turnkey Realty of Indiana LLC
Source: MIBOR as distributed by MLS GRID,MLS#: 22085586
Facts & features
Interior
Bedrooms & bathrooms
- Bedrooms: 4
- Bathrooms: 2
- Full bathrooms: 2
- Main level bathrooms: 1
- Main level bedrooms: 1
Primary bedroom
- Level: Main
- Area: 240 Square Feet
- Dimensions: 15x16
Bedroom 2
- Level: Upper
- Area: 255 Square Feet
- Dimensions: 15x17
Bedroom 3
- Level: Upper
- Area: 140 Square Feet
- Dimensions: 10x14
Bedroom 4
- Level: Upper
- Area: 135 Square Feet
- Dimensions: 9x15
Bonus room
- Level: Main
- Area: 135 Square Feet
- Dimensions: 9x15
Dining room
- Level: Main
- Area: 196 Square Feet
- Dimensions: 14x14
Kitchen
- Level: Main
- Area: 168 Square Feet
- Dimensions: 12x14
Laundry
- Level: Main
- Area: 44 Square Feet
- Dimensions: 4x11
Living room
- Level: Main
- Area: 285 Square Feet
- Dimensions: 15x19
Heating
- Forced Air, Natural Gas
Cooling
- Central Air
Appliances
- Included: Dishwasher, Dryer, MicroHood, Electric Oven, Refrigerator, Washer
Features
- Tray Ceiling(s)
- Has basement: Yes
- Number of fireplaces: 1
- Fireplace features: Living Room
Interior area
- Total structure area: 3,798
- Total interior livable area: 3,798 sqft
- Finished area below ground: 0
Property
Parking
- Parking features: Alley Access, Carport
- Has carport: Yes
Features
- Levels: One and One Half
- Stories: 1
Lot
- Size: 5,662 Square Feet
- Features: City Lot, Street Lights, See Remarks
Details
- Parcel number: 731106200034000002
- Special conditions: As Is
- Horse amenities: None
Construction
Type & style
- Home type: SingleFamily
- Architectural style: Traditional
- Property subtype: Residential, Single Family Residence
Materials
- Vinyl Siding
- Foundation: Brick/Mortar
Condition
- New construction: No
- Year built: 1960
Utilities & green energy
- Electric: 200+ Amp Service
- Water: Public
Community & HOA
Community
- Subdivision: Belle Roth Franklin
HOA
- Has HOA: No
Location
- Region: Shelbyville
Financial & listing details
- Price per square foot: $52/sqft
- Tax assessed value: $157,000
- Annual tax amount: $1,508
- Date on market: 2/24/2026
- Cumulative days on market: 165 days
Estimated market value
Not available
Estimated sales range
Not available
Not available
Price history
| Date | Event | Price |
|---|---|---|
| 3/9/2026 | Price change | $199,000-2.9%$52/sqft |
Source:  MIBOR as distributed by MLS GRID #22085586 Report a problem MIBOR as distributed by MLS GRID #22085586 Report a problem | ||
| 2/24/2026 | Listed for sale | $205,000+12.6%$54/sqft |
Source: MIBOR as distributed by MLS GRID #22085586 Report a problem | ||
| 11/10/2023 | Sold | $182,000+1.1%$48/sqft |
Source: MIBOR as distributed by MLS GRID #21947332 Report a problem | ||
| 10/10/2023 | Pending sale | $180,000$47/sqft |
Source: MIBOR as distributed by MLS GRID #21947332 Report a problem | ||
| 10/6/2023 | Listed for sale | $180,000$47/sqft |
Source: MIBOR as distributed by MLS GRID #21947332 Report a problem | ||
Public tax history
| Year | Property taxes | Tax assessment |
|---|---|---|
| 2025 | $1,507 +75.8% | $157,000 +4.2% |
| 2024 | $857 +2% | $150,700 +9.6% |
| 2023 | $840 +2% | $137,500 +9.8% |
| 2022 | $824 -0.1% | $125,200 +8% |
| 2021 | $825 -25.4% | $115,900 +0.3% |
| 2020 | $1,106 +2.7% | $115,600 +4% |
| 2019 | $1,076 +3.1% | $111,200 +4.4% |
| 2018 | $1,044 -9.6% | $106,500 +1.2% |
| 2017 | $1,155 | $105,200 -7.8% |
| 2016 | $1,155 +1.7% | $114,100 +0.8% |
| 2014 | $1,136 +0.2% | $113,200 |
| 2013 | $1,134 +44.5% | $113,200 +18.7% |
| 2012 | $784 +183.6% | $95,400 +78.7% |
| 2011 | $277 +2.2% | $53,400 |
| 2010 | $271 +2.9% | $53,400 |
| 2009 | $263 | $53,400 |
| 2007 | -- | $53,400 +2.3% |
| 2006 | $1,325 | $52,200 |
Find assessor info on the county website
Monthly payment
Est. payment
Payment breakdown
Explore the cost of this home by adjusting the details. Changes won't be saved.Climate risks
Neighborhood: 46176
Nearby schools
GreatSchools rating
- 4/10Thomas A Hendricks Elementary SchoolGrades: K-5Distance: 1 mi
- 6/10Shelbyville Middle SchoolGrades: 6-8Distance: 1.3 mi
- 6/10Shelbyville Sr High SchoolGrades: 9-12Distance: 1.3 mi
- $140,5003 bd2 ba828 sqft449 W Franklin St, Shelbyville, IN 46176Off Market
- $160,0004 bd1 ba1.3k sqft461 W Franklin St, Shelbyville, IN 46176Off Market
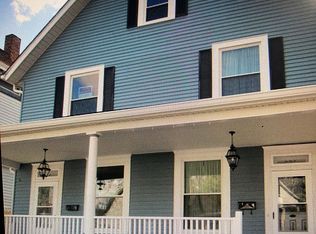
- $196,3006 bd2 ba2.8k sqft219-221 W Franklin St, Shelbyville, IN 46176Off Market
- $122,1002 bd1 ba540 sqft849-851 W Franklin St, Shelbyville, IN 46176Off Market
- $3,300-- bd-- ba-- sqftW Franklin St, Shelbyville, IN 46176Off Market
- $1,000-- bd-- ba-- sqftW Franklin St, Shelbyville, IN 46176Off Market
- $123,5003 bd1 ba1.1k sqft443 W Franklin St, Shelbyville, IN 46176Off Market
- $189,6003 bd1 ba2k sqft465 W Franklin St, Shelbyville, IN 46176Off Market
A local agent can set up tours, give advice and negotiate with sellers.
Similar homes
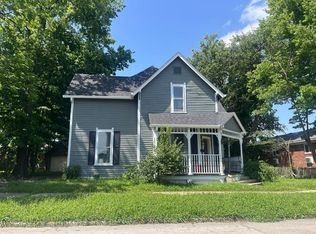
- $--4 bd3 ba2k sqft118 E Hendricks St, Shelbyville, IN 46176Auction
 Auction.com 2
 - $214,9003 bd3 ba2.3k sqft820 Blanchard St, Shelbyville, IN 46176Active
 MLS ID #22117766, Matt Whalbring, Trusted Realty Partners of Ind. MIBOR as distributed by MLS GRID
 - $198,9002 bd2 ba2.7k sqft513 S West St, Shelbyville, IN 46176Active
 MLS ID #22085309, Samantha Huesman, Pillario Property Management LLC. MIBOR as distributed by MLS GRID
 - $242,0006 bd3 ba3.6k sqft819 Highpointe Blvd, Shelbyville, IN 46176Active
 MLS ID #22116326, Camelia Cucuruz, Runnebohm Realty, LLC. MIBOR as distributed by MLS GRID
 - $229,9004 bd3 ba2k sqft916 Belvedere Dr, Shelbyville, IN 46176ActiveMLS ID #22107986, Barry Hines, Realty Wealth Advisors. MIBOR as distributed by MLS GRID
- $274,9004 bd3 ba2.8k sqft902 Olmsted Ct, Shelbyville, IN 46176ActiveMLS ID #22116189, Tiona Creech, Creech Realty, LLC. MIBOR as distributed by MLS GRID
- $200,0004 bd2 ba1.9k sqft3602 E County Road 1100 S, Flat Rock, IN 47234AuctionXome
- $255,0003 bd3 ba2k sqft952 Balto Dr, Shelbyville, IN 46176ActiveMLS ID #22113287, Derrin Phoenix, Carpenter, REALTORS®. MIBOR as distributed by MLS GRID
- $250,0003 bd3 ba2.3k sqft1655 Carriage Cir, Shelbyville, IN 46176ActiveMLS ID #22115856, Jennifer Ruiz, J S Ruiz Realty, Inc.. MIBOR as distributed by MLS GRID
- $267,0004 bd3 ba2.3k sqft917 Balto Dr, Shelbyville, IN 46176ActiveMLS ID #22096664, Michelle Collings, RE/MAX Realty Group. MIBOR as distributed by MLS GRID
- $114,9003 bd1 ba2.4k sqft844 W Franklin St, Shelbyville, IN 46176ActiveMLS ID #22098016, Justin Polston, Mackenzie Allen, Polston & Ass. MIBOR as distributed by MLS GRID
- $243,0003 bd1 ba2.1k sqft7891 E Blue Ridge Rd, Shelbyville, IN 46176ActiveMLS ID #22117360, Katherine Joest, Epique Inc. MIBOR as distributed by MLS GRID
- $199,9003 bd2 ba2.7k sqft202 N Main St, Saint Paul, IN 47272ActiveMLS ID #22111349, Anna Yazel, Maximum Results Real Estate. MIBOR as distributed by MLS GRID
- from $261,9904 bd3 ba2.1k sqftRoosevelt Plan, Stratford Place, Shelbyville, IN 46176New ConstructionDavis Homes
- $165,0004 bd2 ba2.1k sqft7450 W County Road 110 N, Greensburg, IN 47240For Sale
 MLS ID #841476, Keri Hir, Keri Hir. NIRA as distributed by MLS GRID
 - from $274,9954 bd3 ba2.3k sqftSpruce Plan, Isabelle Farms, Shelbyville, IN 46176New ConstructionArbor Homes
- from $273,9954 bd3 ba2.1k sqftAspen II Plan, Isabelle Farms, Shelbyville, IN 46176New ConstructionArbor Homes
- $199,0003 bd2 ba2.8k sqft303 Walnut St, Greenfield, IN 46140ActiveMLS ID #22101196, Mark Evans, Highgarden Real Estate. MIBOR as distributed by MLS GRID
- $215,0004 bd2 ba2.4k sqft7912 N Depot St, Clifford, IN 47203ActiveMLS ID #22096779, Konner Stahl, Weichert, REALTORS®. MIBOR as distributed by MLS GRID
- $237,5004 bd2 ba3.8k sqft10021 N State Road 9, Hope, IN 47246ActiveMLS ID #22072930, Jeffrey Marchio, Tharp Realty Group. MIBOR as distributed by MLS GRID