The main level features a spacious living room highlighted by a fireplace, a separate dining room, and a dedicated laundry room for added convenience. Recent interior updates include new flooring, an updated kitchen with refreshed finishes, and renovated bathrooms. The roof is less than 1 year old with new exterior siding, as well. Outside, the fully fenced backyard with privacy fencing creates a comfortable setting and enjoyment. Off street parking via alleyway to the rear of the property. Book your showing today.
Active
Price cut: $1K (6/13)
$198,900
513 S West St, Shelbyville, IN 46176
2beds
2,720sqft
:
Get pre-qualified$1,269/mo
Residential, Single Family Residence
Built in 1959
6,098 Square Feet Lot
$-- Zestimate®
$73/sqft
$-- HOA
What's special
New exterior sidingSeparate dining roomNew flooringRenovated bathroomsDedicated laundry room
- 172 days |
- 594 |
- 55 |
Zillow last checked:
Listing updated:
Listed by:
Samantha Huesman 317-512-7859,
Pillario Property Management LLC
Source: MIBOR as distributed by MLS GRID,MLS#: 22085309
Facts & features
Interior
Bedrooms & bathrooms
- Bedrooms: 2
- Bathrooms: 2
- Full bathrooms: 1
- 1/2 bathrooms: 1
- Main level bathrooms: 2
- Main level bedrooms: 2
Primary bedroom
- Level: Main
- Area: 139.31 Square Feet
- Dimensions: 14'2x9'10
Bedroom 2
- Level: Main
- Area: 135.86 Square Feet
- Dimensions: 11'2x12'2
Dining room
- Level: Main
- Area: 174 Square Feet
- Dimensions: 12x14'6
Kitchen
- Level: Main
- Area: 225.65 Square Feet
- Dimensions: 12'10x17'7
Living room
- Level: Main
- Area: 420.44 Square Feet
- Dimensions: 28'8x14'8
Mud room
- Level: Main
- Area: 76.39 Square Feet
- Dimensions: 10'5x7'4
Heating
- Forced Air
Cooling
- Central Air
Appliances
- Included: Refrigerator, Electric Oven
- Laundry: Laundry Room
Features
- Has basement: Yes
- Number of fireplaces: 1
- Fireplace features: Living Room
Interior area
- Total structure area: 2,720
- Total interior livable area: 2,720 sqft
- Finished area below ground: 0
Video & virtual tour
Property
Parking
- Parking features: None, Detached
Features
- Levels: One
- Stories: 1
- Patio & porch: Covered
- Fencing: Fenced,Privacy
Lot
- Size: 6,098 Square Feet
Details
- Parcel number: 731106200536000002
- Horse amenities: None
Construction
Type & style
- Home type: SingleFamily
- Architectural style: Traditional
- Property subtype: Residential, Single Family Residence
Materials
- Vinyl Siding
- Foundation: Block
Condition
- Updated/Remodeled
- New construction: No
- Year built: 1959
Utilities & green energy
- Electric: 200+ Amp Service
- Water: Public
Community & HOA
Community
- Subdivision: No Subdivision
HOA
- Has HOA: No
Location
- Region: Shelbyville
Financial & listing details
- Price per square foot: $73/sqft
- Tax assessed value: $130,900
- Annual tax amount: $2,618
- Date on market: 2/21/2026
- Cumulative days on market: 175 days
Estimated market value
Not available
Estimated sales range
Not available
Not available
Price history
| Date | Event | Price |
|---|---|---|
| 6/13/2026 | Price change | $198,900-0.5%$73/sqft |
Source:  MIBOR as distributed by MLS GRID #22085309 Report a problem MIBOR as distributed by MLS GRID #22085309 Report a problem | ||
| 4/26/2026 | Price change | $199,900-1%$73/sqft |
Source: MIBOR as distributed by MLS GRID #22085309 Report a problem | ||
| 4/14/2026 | Price change | $201,900-1.5%$74/sqft |
Source: MIBOR as distributed by MLS GRID #22085309 Report a problem | ||
| 2/21/2026 | Listed for sale | $205,000+925%$75/sqft |
Source: MIBOR as distributed by MLS GRID #22085309 Report a problem | ||
| 10/30/2007 | Sold | $20,000-41.6%$7/sqft |
Source: MIBOR as distributed by MLS GRID #2748880 Report a problem | ||
| 7/6/2007 | Sold | $34,230$13/sqft |
Source: Public Record Report a problem | ||
Public tax history
| Year | Property taxes | Tax assessment |
|---|---|---|
| 2025 | $2,482 +26.1% | $130,900 +5.5% |
| 2024 | $1,968 | $124,100 +26.1% |
| 2023 | $1,968 +9.1% | $98,400 |
| 2022 | $1,804 +3.8% | $98,400 +9.1% |
| 2021 | $1,738 +5.8% | $90,200 +3.8% |
| 2020 | $1,642 -13.1% | $86,900 +5.8% |
| 2019 | $1,889 +215.4% | $82,100 +5.3% |
| 2018 | $599 +47.4% | $78,000 -4.5% |
| 2017 | $406 | $81,700 +14.7% |
| 2016 | $406 +2.3% | $71,200 +5.5% |
| 2014 | $397 +0.2% | $67,500 |
| 2013 | $396 +4.6% | $67,500 +0.9% |
| 2012 | $379 -1.2% | $66,900 -3.9% |
| 2011 | $384 -73.8% | $69,600 -5% |
| 2010 | $1,466 | $73,300 |
| 2009 | $1,466 | $73,300 +7% |
| 2007 | -- | $68,500 +11.2% |
| 2006 | $1,564 | $61,600 |
| 2005 | -- | $61,600 |
Find assessor info on the county website
Monthly payment
Est. payment
Payment breakdown
Explore the cost of this home by adjusting the details. Changes won't be saved.Climate risks
Neighborhood: 46176
Nearby schools
GreatSchools rating
- 4/10Thomas A Hendricks Elementary SchoolGrades: K-5Distance: 0.8 mi
- 6/10Shelbyville Middle SchoolGrades: 6-8Distance: 1.1 mi
- 6/10Shelbyville Sr High SchoolGrades: 9-12Distance: 1 mi
Schools provided by the listing agent
- Elementary: Thomas A Hendricks Elementary Sch
- Middle: Shelbyville Middle School
- High: Shelbyville Sr High School
Source: MIBOR as distributed by MLS GRID. This data may not be complete. We recommend contacting the local school district to confirm school assignments for this home.
- $140,9002 bd1 ba1k sqft519 S West St, Shelbyville, IN 46176Off Market
- $148,2003 bd2 ba1.3k sqft509 S West St, Shelbyville, IN 46176Off Market
- $128,5003 bd1 ba1.4k sqft518 S West St, Shelbyville, IN 46176Off Market
- $200-- bd-- ba-- sqft525 S West St, Shelbyville, IN 46176Off Market
- $173,4006 bd2 ba2k sqft525 S West St, Shelbyville, IN 46176Off Market
- $172,7002 bd1 ba1.1k sqft503 S West St, Shelbyville, IN 46176Off Market
- $130,4002 bd1 ba976 sqft510 S West St, Shelbyville, IN 46176Off Market
- $166,1003 bd2 ba1.1k sqft529 S West St, Shelbyville, IN 46176Off Market
A local agent can set up tours, give advice and negotiate with sellers.
Similar homes
- $187,5003 bd2 ba1.7k sqft218 E Taylor St, Shelbyville, IN 46176Active
 MLS ID #22116601, Michelle Mann, F.C. Tucker Company. MIBOR as distributed by MLS GRID
 - $184,9003 bd1 ba1.3k sqft663 Van Ave, Shelbyville, IN 46176Active
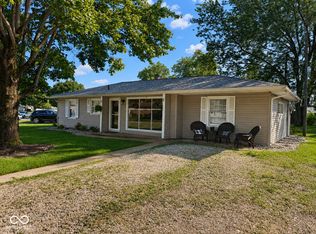 MLS ID #22118686, Justin Polston, Mackenzie Allen, Polston & Ass. MIBOR as distributed by MLS GRID
 - $205,0002 bd1 ba1.4k sqft632 Elm St, Shelbyville, IN 46176Active
 MLS ID #22097558, Kandi Allen, My Agent. MIBOR as distributed by MLS GRID
 - $185,0003 bd2 ba1.8k sqft20 Colescott St, Shelbyville, IN 46176Active
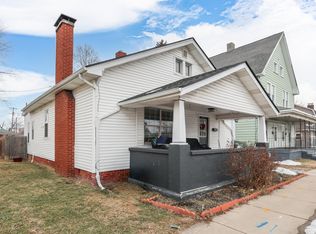 MLS ID #22083913, Jacob Hemrick, Hemrick Property Group Inc.. MIBOR as distributed by MLS GRID
 - $239,9003 bd2 ba1.6k sqft823 Center St, Shelbyville, IN 46176ActiveMLS ID #22116416, Connie Lindsay, Lindsay Real Estate. MIBOR as distributed by MLS GRID
- $219,9003 bd3 ba1.8k sqft1624 Wagner Dr, Shelbyville, IN 46176ActiveMLS ID #22106255, Rochelle Perkins, Garnet Group. MIBOR as distributed by MLS GRID
- $150,0003 bd1 ba1.7k sqft225 N West St, Shelbyville, IN 46176ActiveMLS ID #22115372, Michelle Jackson, RE/MAX Advanced Realty. MIBOR as distributed by MLS GRID
- $250,0003 bd3 ba2.3k sqft1655 Carriage Cir, Shelbyville, IN 46176ActiveMLS ID #22115856, Jennifer Ruiz, J S Ruiz Realty, Inc.. MIBOR as distributed by MLS GRID
- $144,9002 bd1 ba1.6k sqft106 4th St, Shelbyville, IN 46176ActiveMLS ID #22112104, Amy Limpus, The Property Shop of Indiana. MIBOR as distributed by MLS GRID
- $255,0003 bd3 ba2k sqft952 Balto Dr, Shelbyville, IN 46176ActiveMLS ID #22113287, Derrin Phoenix, Carpenter, REALTORS®. MIBOR as distributed by MLS GRID
- $248,0003 bd2 ba1.5k sqft1219 E McKay Rd, Shelbyville, IN 46176ActiveMLS ID #22112892, Tresea Moore, HIVE Realty Group. MIBOR as distributed by MLS GRID
- $259,0003 bd2 ba1.4k sqft1440 Wilmington Blvd, Shelbyville, IN 46176ActiveMLS ID #22115019, Nathan Runnebohm, Runnebohm Realty, LLC. MIBOR as distributed by MLS GRID
- $185,0003 bd3 ba1.6k sqft109 Walker St, Shelbyville, IN 46176ActiveMLS ID #22090361, Michael Grossniklaus, Intend Indiana, Inc.. MIBOR as distributed by MLS GRID
- $243,0003 bd1 ba2.1k sqft7891 E Blue Ridge Rd, Shelbyville, IN 46176ActiveMLS ID #22117360, Katherine Joest, Epique Inc. MIBOR as distributed by MLS GRID
- $265,5004 bd3 ba2.3k sqft917 Balto Dr, Shelbyville, IN 46176ActiveMLS ID #22096664, Michelle Collings, RE/MAX Realty Group. MIBOR as distributed by MLS GRID
- from $273,9905 bd2 ba2.4k sqftWashington Plan, Stratford Place, Shelbyville, IN 46176New ConstructionDavis Homes
- $249,9503 bd2 ba1.4k sqft3465 W Smithland Freedom St, Shelbyville, IN 46176ActiveMLS ID #22106203, Blake Settles, eXp Realty, LLC. MIBOR as distributed by MLS GRID
- from $265,9953 bd3 ba1.9k sqftIronwood Plan, Isabelle Farms, Shelbyville, IN 46176New ConstructionArbor Homes
- from $231,9902 bd2 ba1.4k sqftHulman Plan, Bear Run, Shelbyville, IN 46176New ConstructionM/I Homes
- $279,9003 bd2 ba1.5k sqft2339 William Garrett Way, Shelbyville, IN 46176ActiveMLS ID #22115583, Brennon Caesar, Better Homes and Gardens Real Estate Gold Key. MIBOR as distributed by MLS GRID
