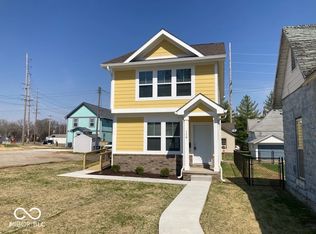
Brand new Traditional American-style home offering 1,628 sq ft of thoughtfully designed living space across two levels. The main level features an open living and dining area with raised ceilings, creating a bright and welcoming atmosphere. The modern kitchen is equipped with a center island, breakfast bar, pantry, and ample cabinetry, along with included appliances for added convenience. A main-level laundry connection and flexible living space enhance everyday functionality. Upstairs, you'll find additional well-designed living areas with walk-in closet space and room to customize to your needs. This home is part of an affordable homeownership program by Affordable HomeMatters, LLC (AHM). The home was built using funds provided by the Department of Housing and Urban Development (HUD) HOME program. The purchase of this home requires an income qualification process. Buyer assistance may be available to qualified buyers!
Active
$185,000
109 Walker St, Shelbyville, IN 46176
3beds
1,628sqft
:
Get pre-qualified$1,218/mo
Residential, Single Family Residence
Built in 2026
3,049 Square Feet Lot
$-- Zestimate®
$114/sqft
$-- HOA
What's special
Walk-in closet spaceModern kitchenMain-level laundry connectionBright and welcoming atmosphereFlexible living spaceIncluded appliancesCenter island
- 129 days |
- 1,090 |
- 87 |
Zillow last checked:
Listing updated:
Listed by:
Michael Grossniklaus 317-719-2709,
Intend Indiana, Inc.
Source: MIBOR as distributed by MLS GRID,MLS#: 22090361
Facts & features
Interior
Bedrooms & bathrooms
- Bedrooms: 3
- Bathrooms: 3
- Full bathrooms: 2
- 1/2 bathrooms: 1
- Main level bathrooms: 1
Primary bedroom
- Level: Upper
- Area: 195.75 Square Feet
- Dimensions: 14.5 X 13.5
Bedroom 2
- Level: Upper
- Area: 148.5 Square Feet
- Dimensions: 13.5 X 11
Bedroom 3
- Level: Upper
- Area: 132 Square Feet
- Dimensions: 12 X 11
Dining room
- Level: Main
- Area: 121 Square Feet
- Dimensions: 11 X 11
Kitchen
- Level: Main
- Area: 157.5 Square Feet
- Dimensions: 15 X 10.5
Living room
- Level: Main
- Area: 195.75 Square Feet
- Dimensions: 14.5 X 13.5
Heating
- Heat Pump
Cooling
- Central Air, Heat Pump
Appliances
- Included: Dishwasher, Electric Water Heater, MicroHood, Electric Oven, Refrigerator
- Laundry: In Unit, Connections All
Features
- Attic Access, Breakfast Bar, High Ceilings, Kitchen Island, Pantry, Walk-In Closet(s)
- Has basement: No
- Attic: Access Only
Interior area
- Total structure area: 1,628
- Total interior livable area: 1,628 sqft
Property
Parking
- Total spaces: 2
- Parking features: Concrete
- Garage spaces: 2
Accessibility
- Accessibility features: Hallway - 36 Inch Wide, Accessible Approach with Ramp, Accessible Entrance
Features
- Levels: Two
- Stories: 2
- Patio & porch: Patio
Lot
- Size: 3,049 Square Feet
- Features: City Lot
Details
- Parcel number: 730732300272000002
- Special conditions: Income Restrictions,Other
- Horse amenities: None
Construction
Type & style
- Home type: SingleFamily
- Architectural style: Traditional
- Property subtype: Residential, Single Family Residence
Materials
- Cement Siding
- Foundation: Crawl Space
Condition
- New Construction
- New construction: Yes
- Year built: 2026
Details
- Builder name: Affordablehomematter
Utilities & green energy
- Water: Public
- Utilities for property: Electricity Connected, Sewer Connected, Water Connected
Community & HOA
Community
- Security: Security System
- Subdivision: Fletcher & Mccarthys
HOA
- Has HOA: No
Location
- Region: Shelbyville
Financial & listing details
- Price per square foot: $114/sqft
- Tax assessed value: $4,200
- Annual tax amount: $124
- Date on market: 3/30/2026
- Cumulative days on market: 35 days
- Electric utility on property: Yes
Estimated market value
Not available
Estimated sales range
Not available
Not available
Price history
| Date | Event | Price |
|---|---|---|
| 7/13/2026 | Listed for sale | $185,000$114/sqft |
Source:  MIBOR as distributed by MLS GRID #22090361 Report a problem MIBOR as distributed by MLS GRID #22090361 Report a problem | ||
| 4/8/2026 | Pending sale | $185,000$114/sqft |
Source: MIBOR as distributed by MLS GRID #22090361 Report a problem | ||
| 3/30/2026 | Listed for sale | $185,000$114/sqft |
Source: MIBOR as distributed by MLS GRID #22090361 Report a problem | ||
Public tax history
| Year | Property taxes | Tax assessment |
|---|---|---|
| 2025 | -- | $4,200 |
| 2024 | -- | -- |
| 2023 | -- | -- |
| 2022 | -- | -- |
| 2021 | -- | -- |
| 2020 | -- | -- |
| 2019 | -- | -- |
| 2018 | -- | -- |
| 2017 | -- | -- |
| 2016 | -- | -- |
| 2014 | -- | -- |
Find assessor info on the county website
Monthly payment
Est. payment
Payment breakdown
Explore the cost of this home by adjusting the details. Changes won't be saved.Climate risks
Neighborhood: 46176
Nearby schools
GreatSchools rating
- 5/10Coulston Elementary SchoolGrades: K-5Distance: 0.8 mi
- 6/10Shelbyville Middle SchoolGrades: 6-8Distance: 1.8 mi
- 6/10Shelbyville Sr High SchoolGrades: 9-12Distance: 1.7 mi
Schools provided by the listing agent
- Middle: Shelbyville Middle School
Source: MIBOR as distributed by MLS GRID. This data may not be complete. We recommend contacting the local school district to confirm school assignments for this home.
- $116,7002 bd1 ba1.4k sqft113 Walker St, Shelbyville, IN 46176Off Market
- $105,8002 bd1 ba1.3k sqft117-119 Walker St, Shelbyville, IN 46176Off Market
- $90,6002 bd1 ba710 sqft121 Walker St, Shelbyville, IN 46176Off Market
- $180,0003 bd3 ba1.3k sqft116 E Pennsylvania St, Shelbyville, IN 46176Sold
- $92,9003 bd1 ba736 sqft120 E Pennsylvania St, Shelbyville, IN 46176Off Market
- $---- bd-- ba1.8k sqft125 Walker St, Shelbyville, IN 46176Off Market
- $151,700-- bd-- ba2.4k sqft123-129 Walker St, Shelbyville, IN 46176Off Market
- $172,6005 bd3 ba-- sqft123 Walker St, Shelbyville, IN 46176Off Market
A local agent can set up tours, give advice and negotiate with sellers.
Similar homes
- $187,5003 bd2 ba1.7k sqft218 E Taylor St, Shelbyville, IN 46176Active
 MLS ID #22116601, Michelle Mann, F.C. Tucker Company. MIBOR as distributed by MLS GRID
 - $214,9003 bd3 ba2.3k sqft820 Blanchard St, Shelbyville, IN 46176Active
 MLS ID #22117766, Matt Whalbring, Trusted Realty Partners of Ind. MIBOR as distributed by MLS GRID
 - $150,0003 bd1 ba1.7k sqft225 N West St, Shelbyville, IN 46176Active
 MLS ID #22115372, Michelle Jackson, RE/MAX Advanced Realty. MIBOR as distributed by MLS GRID
 - $215,0003 bd1 ba976 sqft1310 E 225 S, Shelbyville, IN 46176Active
 MLS ID #22117231, Tammy Druckemiller, RE/MAX Acclaimed Properties. MIBOR as distributed by MLS GRID
 - $155,9003 bd2 ba1.4k sqft438 Colescott St, Shelbyville, IN 46176ActiveMLS ID #22107238, Christopher McGuire, RE/MAX Advanced Realty. MIBOR as distributed by MLS GRID
- $205,0002 bd1 ba1.4k sqft632 Elm St, Shelbyville, IN 46176ActiveMLS ID #22097558, Kandi Allen, My Agent. MIBOR as distributed by MLS GRID
- $174,9003 bd1 ba1.7k sqft4106 W 600 S, Shelbyville, IN 46176ActiveMLS ID #22108768, Eric Eisenmenger, Trusted Realty Partners of Ind. MIBOR as distributed by MLS GRID
- $239,9003 bd2 ba1.6k sqft823 Center St, Shelbyville, IN 46176ActiveMLS ID #22116416, Connie Lindsay, Lindsay Real Estate. MIBOR as distributed by MLS GRID
- $219,9003 bd3 ba1.8k sqft1624 Wagner Dr, Shelbyville, IN 46176ActiveMLS ID #22106255, Rochelle Perkins, Garnet Group. MIBOR as distributed by MLS GRID
- $147,0003 bd2 ba1.4k sqft818 Moriseni Ave, Shelbyville, IN 46176ActiveMLS ID #22095170, Portia Rhoades, Your Realty Link, LLC. MIBOR as distributed by MLS GRID
- $229,9004 bd3 ba2k sqft916 Belvedere Dr, Shelbyville, IN 46176ActiveMLS ID #22107986, Barry Hines, Realty Wealth Advisors. MIBOR as distributed by MLS GRID
- $144,9002 bd1 ba1.6k sqft106 4th St, Shelbyville, IN 46176ActiveMLS ID #22112104, Amy Limpus, The Property Shop of Indiana. MIBOR as distributed by MLS GRID
- $200,0003 bd1 ba864 sqft4150 W 600 S, Shelbyville, IN 46176ActiveMLS ID #22098841, James Embry, Keller Williams Indpls Metro N. MIBOR as distributed by MLS GRID
- $259,0003 bd2 ba1.4k sqft1440 Wilmington Blvd, Shelbyville, IN 46176ActiveMLS ID #22115019, Nathan Runnebohm, Runnebohm Realty, LLC. MIBOR as distributed by MLS GRID
- $250,0003 bd3 ba2.3k sqft1655 Carriage Cir, Shelbyville, IN 46176ActiveMLS ID #22115856, Jennifer Ruiz, J S Ruiz Realty, Inc.. MIBOR as distributed by MLS GRID
- from $252,9953 bd3 ba1.7k sqftJuniper Plan, Isabelle Farms, Shelbyville, IN 46176New ConstructionArbor Homes
- $234,9002 bd2 ba1.5k sqft1713 Senior Ct, Shelbyville, IN 46176ActiveMLS ID #22116277, Judy Lauziere, Carpenter, REALTORS®. MIBOR as distributed by MLS GRID
- $200,0004 bd2 ba1.9k sqft3602 E County Road 1100 S, Flat Rock, IN 47234AuctionXome
- $219,5002 bd2 ba1.3k sqft2325 Steeple Chase, Shelbyville, IN 46176ActiveMLS ID #22104351, Jimmy Giordano, Gio Auctions, LLC. MIBOR as distributed by MLS GRID
- from $261,9904 bd3 ba2.1k sqftRoosevelt Plan, Stratford Place, Shelbyville, IN 46176New ConstructionDavis Homes
