Welcome to Trotter's Chase! This charming two (2) bedroom, two (2) bath condominium offers one (1) level living at its finest in one of Shelbyville's most desirable communities. Built in 1997 and situated on a corner lot, this well maintained home features a sunroom, walk in closet, two car garage, and a private patio with fencing. All appliances remain except washer and dryer. Enjoy resort style amenities including a pool, clubhouse, tennis courts, basketball courts, and beautifully maintained common areas. Walking trails and the YMCA are just steps away. The HOA covers all exterior maintenance and landscaping so you can enjoy low maintenance living at its best. Conveniently located off State Road 9 with quick access to Interstate 74. Gorgeous views of the golf course just across State Road 9. Marion Township, Shelby County. Personal property auction in progress - liquidation complete by June 24th. Move in ready and priced to sell. This one will not last long.
Active
Price cut: $5.4K (7/30)
$219,500
2325 Steeple Chase, Shelbyville, IN 46176
2beds
1,304sqft
Residential, Condominium
Built in 1997
-- sqft lot
$-- Zestimate®
$168/sqft
$300/mo HOA
What's special
Beautifully maintained common areasBasketball courtsTennis courtsCorner lotPrivate patio with fencingTwo car garageWalk in closet
- 25 days |
- 658 |
- 15 |
Zillow last checked:
Listing updated:
Listed by:
Jimmy Giordano 317-941-9150,
Gio Auctions, LLC
Source: MIBOR as distributed by MLS GRID,MLS#: 22104351
Facts & features
Interior
Bedrooms & bathrooms
- Bedrooms: 2
- Bathrooms: 2
- Full bathrooms: 2
- Main level bathrooms: 2
- Main level bedrooms: 2
Primary bedroom
- Level: Main
- Area: 240 Square Feet
- Dimensions: 15x16
Bedroom 2
- Level: Main
- Area: 196 Square Feet
- Dimensions: 14x14
Dining room
- Level: Main
- Area: 140 Square Feet
- Dimensions: 10x14
Kitchen
- Level: Main
- Area: 140 Square Feet
- Dimensions: 10x14
Living room
- Level: Main
- Area: 224 Square Feet
- Dimensions: 14x16
Sun room
- Features: Tile-Ceramic
- Level: Main
- Area: 192 Square Feet
- Dimensions: 12x16
Heating
- Natural Gas
Cooling
- Central Air
Appliances
- Included: Gas Cooktop, Dishwasher, Gas Water Heater, MicroHood, Gas Oven, Refrigerator
- Laundry: Connections All, Main Level
Features
- Attic Access, Attic Pull Down Stairs, Breakfast Bar, Cathedral Ceiling(s), Ceiling Fan(s), Hardwood Floors, High Speed Internet, Pantry, Walk-In Closet(s)
- Flooring: Hardwood
- Has basement: No
- Attic: Access Only,Pull Down Stairs
- Common walls with other units/homes: 1 Common Wall
Interior area
- Total structure area: 1,304
- Total interior livable area: 1,304 sqft
Property
Parking
- Total spaces: 2
- Parking features: Attached
- Attached garage spaces: 2
- Details: Garage Parking Other(Finished Garage, Garage Door Opener)
Features
- Levels: One
- Stories: 1
- Entry location: Ground Level
- Patio & porch: Patio
- Exterior features: Tennis Court(s)
Lot
- Features: Close to Clubhouse, Corner Lot, Sidewalks, Street Lights
Details
- Parcel number: 730720300048049024
- Horse amenities: None
Construction
Type & style
- Home type: Condo
- Architectural style: Traditional
- Property subtype: Residential, Condominium
- Attached to another structure: Yes
Materials
- Brick
- Foundation: Slab
Condition
- New construction: No
- Year built: 1997
Utilities & green energy
- Electric: 200+ Amp Service
- Water: Public
- Utilities for property: Electricity Connected
Community & HOA
Community
- Features: Clubhouse, Fitness Center, Playground, Pool, Sidewalks, Street Lights, Tennis Court(s)
- Subdivision: Trotters Chase
HOA
- Has HOA: Yes
- Amenities included: Insurance, Maintenance Grounds, Maintenance, Park, Playground, Management, Snow Removal, Tennis Court(s), Trail(s)
- Services included: Association Home Owners, Insurance, Lawncare, Maintenance Grounds, Maintenance Structure, Maintenance, ParkPlayground, Management, Snow Removal, Tennis Court(s), Walking Trails
- HOA fee: $300 monthly
- HOA phone: 317-398-5828
Location
- Region: Shelbyville
Financial & listing details
- Price per square foot: $168/sqft
- Tax assessed value: $222,200
- Annual tax amount: $2,000
- Date on market: 7/20/2026
- Cumulative days on market: 82 days
- Electric utility on property: Yes
Estimated market value
Not available
Estimated sales range
Not available
Not available
Price history
| Date | Event | Price |
|---|---|---|
| 7/30/2026 | Price change | $219,500-2.4%$168/sqft |
Source:  MIBOR as distributed by MLS GRID #22104351 Report a problem MIBOR as distributed by MLS GRID #22104351 Report a problem | ||
| 7/20/2026 | Listed for sale | $224,900+70.5%$172/sqft |
Source: MIBOR as distributed by MLS GRID #22104351 Report a problem | ||
| 7/31/2013 | Sold | $131,900$101/sqft |
Source: MIBOR as distributed by MLS GRID #21237343 Report a problem | ||
| 6/11/2013 | Listed for sale | $131,900+17.8%$101/sqft |
Source: Carpenter Realtors #21237343 Report a problem | ||
| 6/22/2012 | Sold | $112,000-6.6%$86/sqft |
Source: MIBOR as distributed by MLS GRID #21167922 Report a problem | ||
| 5/22/2012 | Price change | $119,900-7.1%$92/sqft |
Source: Carpenter Realtors #21167922 Report a problem | ||
| 3/28/2012 | Listed for sale | $129,000$99/sqft |
Source: Carpenter Realtors #21167922 Report a problem | ||
Public tax history
| Year | Property taxes | Tax assessment |
|---|---|---|
| 2025 | $2,109 +7.9% | $222,200 +5.4% |
| 2024 | $1,954 +1.3% | $210,900 +7.9% |
| 2023 | $1,929 +24.1% | $195,400 +1.3% |
| 2022 | $1,554 +4.4% | $192,900 +24.1% |
| 2021 | $1,489 | $155,400 +4.4% |
| 2020 | $1,489 +11.8% | $148,900 |
| 2019 | $1,332 +16.5% | $148,900 +11.8% |
| 2018 | $1,143 -3.9% | $133,200 +16.5% |
| 2017 | $1,189 | $114,300 -8.9% |
| 2016 | $1,189 +0.9% | $125,400 +6.5% |
| 2014 | $1,178 +8.7% | $117,800 +8.7% |
| 2013 | $1,084 +1.1% | $108,400 +0.8% |
| 2012 | $1,072 +1.4% | $107,500 -1.3% |
| 2011 | $1,058 -16.7% | $108,900 -14.3% |
| 2010 | $1,270 | $127,000 |
| 2009 | $1,270 | $127,000 +6.4% |
| 2007 | -- | $119,400 +0.8% |
| 2006 | $1,594 | $118,400 |
| 2005 | -- | $118,400 |
Find assessor info on the county website
Monthly payment
Est. payment
Payment breakdown
Explore the cost of this home by adjusting the details. Changes won't be saved.Climate risks
Neighborhood: 46176
Nearby schools
GreatSchools rating
- 5/10Coulston Elementary SchoolGrades: K-5Distance: 2 mi
- 6/10Shelbyville Middle SchoolGrades: 6-8Distance: 3.7 mi
- 6/10Shelbyville Sr High SchoolGrades: 9-12Distance: 3.7 mi
Schools provided by the listing agent
- Middle: Shelbyville Middle School
- High: Shelbyville Sr High School
Source: MIBOR as distributed by MLS GRID. This data may not be complete. We recommend contacting the local school district to confirm school assignments for this home.
- $229,9003 bd2 ba1.3k sqft2325 Steeple Chase #49, Shelbyville, IN 46176Off Market
- $244,6003 bd2 ba1.4k sqft2331 Steeple Chase #52, Shelbyville, IN 46176Off Market
- $254,4002 bd2 ba1.4k sqft2331 Steeple Chase, Shelbyville, IN 46176Off Market
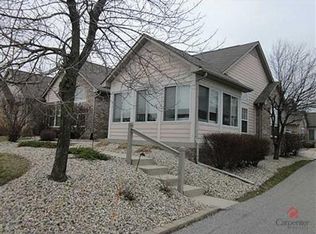
- $247,1003 bd2 ba1.4k sqft2327 Steeple Chase, Shelbyville, IN 46176Off Market
- $229,6002 bd2 ba1.5k sqft2333 Steeple Chase #51, Shelbyville, IN 46176Off Market
- $238,0002 bd2 ba1.5k sqft2333 Steeple Chas, Shelbyville, IN 46176Off Market
- $247,7003 bd2 ba1.6k sqft2321 Steeple Chase, Shelbyville, IN 46176Off Market
- $246,1003 bd2 ba1.4k sqft2321 Steeple Chase #48, Shelbyville, IN 46176Off Market
A local agent can set up tours, give advice and negotiate with sellers.
Similar homes
- $225,0002 bd2 ba1.5k sqft1202 Sycamore Dr #18, Shelbyville, IN 46176Active
 MLS ID #22119659, Sheri Jones, Hoosier, REALTORS®. MIBOR as distributed by MLS GRID
 - $232,0002 bd2 ba1.5k sqft1210 Ruby Dr #E-1, Shelbyville, IN 46176Active
 MLS ID #22113120, Sharon Bernard, Carpenter, REALTORS®. MIBOR as distributed by MLS GRID
 - $269,0002 bd3 ba1.7k sqft2361 Steeple Chase, Shelbyville, IN 46176Active
 MLS ID #22105260, Tyler Hankins, Keller Williams Indy Metro Partners. MIBOR as distributed by MLS GRID
 - $234,9002 bd2 ba1.5k sqft1713 Senior Ct, Shelbyville, IN 46176Active
 MLS ID #22116277, Judy Lauziere, Carpenter, REALTORS®. MIBOR as distributed by MLS GRID
 - $219,9003 bd3 ba1.8k sqft1624 Wagner Dr, Shelbyville, IN 46176ActiveMLS ID #22106255, Rochelle Perkins, Garnet Group. MIBOR as distributed by MLS GRID
- $184,9003 bd1 ba1.3k sqft663 Van Ave, Shelbyville, IN 46176ActiveMLS ID #22118686, Justin Polston, Mackenzie Allen, Polston & Ass. MIBOR as distributed by MLS GRID
- $205,0002 bd1 ba1.4k sqft632 Elm St, Shelbyville, IN 46176ActiveMLS ID #22097558, Kandi Allen, My Agent. MIBOR as distributed by MLS GRID
- $165,0003 bd1 ba1.1k sqft53 W Pennsylvania St, Shelbyville, IN 46176ActiveMLS ID #22110876, Dakota Brown, RE/MAX Tower. MIBOR as distributed by MLS GRID
- $155,9003 bd2 ba1.4k sqft438 Colescott St, Shelbyville, IN 46176ActiveMLS ID #22107238, Christopher McGuire, RE/MAX Advanced Realty. MIBOR as distributed by MLS GRID
- $130,0003 bd2 ba1.7k sqft307 W Locust St, Shelbyville, IN 46176ActiveMLS ID #22117588, Sheri Jones, Hoosier, REALTORS®. MIBOR as distributed by MLS GRID
- $147,0003 bd2 ba1.4k sqft818 Moriseni Ave, Shelbyville, IN 46176ActiveMLS ID #22095170, Portia Rhoades, Your Realty Link, LLC. MIBOR as distributed by MLS GRID
- $229,0004 bd3 ba1.5k sqft2003 Falcon Ct, Franklin, IN 46131ActiveMLS ID #22119552, Angela Walker, Indiana Property Group, LLC. MIBOR as distributed by MLS GRID
- $200,0004 bd2 ba1.9k sqft3602 E County Road 1100 S, Flat Rock, IN 47234AuctionXome
- $224,0002 bd2 ba1.4k sqft201 N Blue Ribbon Ct, Rushville, IN 46173ActiveMLS ID #22089281, Julia Dragoo, Yazel Group Real Estate Sales. MIBOR as distributed by MLS GRID
- $219,9992 bd2 ba1.2k sqft1004 Wild Ivy Trl, Franklin, IN 46131ActiveMLS ID #22108255, Cal Findley, Keller Williams Indy Metro Partners. MIBOR as distributed by MLS GRID
- $264,9903 bd2 ba1.5k sqft2329 Bear Oak Run, Shelbyville, IN 46176ActiveMIBOR as distributed by MLS GRID
- $229,9004 bd3 ba1.6k sqft2122 Cedarmill Dr, Franklin, IN 46131ActiveMLS ID #22118682, Nancy Hadley, Carpenter, REALTORS®. MIBOR as distributed by MLS GRID
- $196,9002 bd2 ba1.3k sqft6033 Carriage Corner Dr, Indianapolis, IN 46237ActiveMLS ID #22108747, Gene Ellis, CENTURY 21 Scheetz. MIBOR as distributed by MLS GRID
- $199,9002 bd2 ba1.2k sqft274 Golf Ct, Greenwood, IN 46143ActiveMLS ID #22110484, Claire Sorrels, List With Ben, LLC. MIBOR as distributed by MLS GRID
- $219,9002 bd2 ba1.2k sqft8105 Bentley Farms Dr, Indianapolis, IN 46259ActiveMLS ID #22088891, Lisa Wojihoski-Schaler, Culmann Real Estate Group, LLC. MIBOR as distributed by MLS GRID
