Comfy home in an over 55 Community in lovely Bentley Farms! Easy living in a 2 bedroom, 1 1/2 bath home ideally situated near the entrance to the community. The Bentley Farms HOA provides snow removal and lawn care. You can enter the home either through the garage which has a door opening to the kitchen, or the front door which opens into the spacious living room. There is space for a cozy table and chairs in the kitchen, with a convenient open space look through to the dining area. The airy sitting room off the dining area is perfect for catching a breeze on a warm summer day and relaxing year round. Very nice 2 inch blinds throughout the home. The master bedroom has an en suite full bath with an enclosed tub/shower combo, and a nice sized closet that runs nearly the full width of the room, with mirrored sliding closet doors. Good amount of room in the garage for storage as well as parking your car. This home has both a heat pump and a gas furnace, as well as central A/C. The unit has been nicely maintained. The HOA requires proof of age since this is an Over 55 community. Bentley Farms is close to shopping, restaurants, St. Frances Hospital and related health care services, and an easy drive to Greenwood or the southside of Indy. This home is sold AS IS through an estate and ready for you to move in!
Active
Price cut: $9.1K (6/30)
$219,900
8105 Bentley Farms Dr, Indianapolis, IN 46259
2beds
1,200sqft
:
Get pre-qualified$1,600/mo
Residential, Single Family Residence
Built in 1999
6,534 Square Feet Lot
$-- Zestimate®
$183/sqft
$105/mo HOA
What's special
- 147 days |
- 175 |
- 2 |
Zillow last checked:
Listing updated:
Listed by:
Lisa Wojihoski-Schaler 317-538-4144,
Culmann Real Estate Group, LLC
Source: MIBOR as distributed by MLS GRID,MLS#: 22088891
Facts & features
Interior
Bedrooms & bathrooms
- Bedrooms: 2
- Bathrooms: 2
- Full bathrooms: 1
- 1/2 bathrooms: 1
- Main level bathrooms: 2
- Main level bedrooms: 2
Primary bedroom
- Level: Main
- Area: 143 Square Feet
- Dimensions: 11x13
Bedroom 2
- Level: Main
- Area: 121 Square Feet
- Dimensions: 11x11
Dining room
- Level: Main
- Area: 120 Square Feet
- Dimensions: 12x10
Kitchen
- Level: Main
- Area: 144 Square Feet
- Dimensions: 12x12
Living room
- Level: Main
- Area: 252 Square Feet
- Dimensions: 14x18
Sun room
- Level: Main
- Area: 120 Square Feet
- Dimensions: 10x12
Heating
- Forced Air, Natural Gas, Heat Pump
Cooling
- Central Air
Appliances
- Included: Dishwasher, Dryer, Disposal, Gas Water Heater, MicroHood, Microwave, Electric Oven, Washer, Water Heater
- Laundry: Sink
Features
- Eat-in Kitchen, Pantry
- Has basement: No
Interior area
- Total structure area: 1,200
- Total interior livable area: 1,200 sqft
Property
Parking
- Total spaces: 1
- Parking features: Attached, Garage Door Opener
- Attached garage spaces: 1
Accessibility
- Accessibility features: Hallway - 36 Inch Wide
Features
- Levels: One
- Stories: 1
- Patio & porch: Porch
Lot
- Size: 6,534 Square Feet
- Features: Sidewalks, Trees-Small (Under 20 Ft)
Details
- Parcel number: 491524120010000300
- Special conditions: As Is,Estate
- Horse amenities: None
Construction
Type & style
- Home type: SingleFamily
- Architectural style: Ranch
- Property subtype: Residential, Single Family Residence
- Attached to another structure: Yes
Materials
- Brick
- Foundation: Slab
Condition
- New construction: No
- Year built: 1999
Utilities & green energy
- Electric: Circuit Breakers
- Water: Public
Community & HOA
Community
- Senior community: Yes
- Subdivision: Bentley Farms
HOA
- Has HOA: Yes
- Amenities included: Other
- Services included: Maintenance, Snow Removal, Security
- HOA fee: $105 monthly
- HOA phone: 317-490-0487
Location
- Region: Indianapolis
Financial & listing details
- Price per square foot: $183/sqft
- Tax assessed value: $199,300
- Annual tax amount: $1,522
- Date on market: 3/13/2026
- Cumulative days on market: 148 days
Estimated market value
Not available
Estimated sales range
Not available
Not available
Price history
| Date | Event | Price |
|---|---|---|
| 6/30/2026 | Price change | $219,900-4%$183/sqft |
Source:  MIBOR as distributed by MLS GRID #22088891 Report a problem MIBOR as distributed by MLS GRID #22088891 Report a problem | ||
| 5/21/2026 | Price change | $229,000-4.2%$191/sqft |
Source: MIBOR as distributed by MLS GRID #22088891 Report a problem | ||
| 3/13/2026 | Listed for sale | $239,000+139.2%$199/sqft |
Source: MIBOR as distributed by MLS GRID #22088891 Report a problem | ||
| 2/26/2008 | Listing removed | $99,900$83/sqft |
Source: Number1Expert #2744383 Report a problem | ||
| 11/14/2007 | Listed for sale | $99,900$83/sqft |
Source: Number1Expert #2744383 Report a problem | ||
Public tax history
| Year | Property taxes | Tax assessment |
|---|---|---|
| 2025 | $1,521 +1.2% | $199,300 +31% |
| 2024 | $1,502 -1.1% | $152,100 +0.1% |
| 2023 | $1,519 +6.9% | $151,900 |
| 2022 | $1,421 +3.6% | $151,900 +6.9% |
| 2021 | $1,372 +20.6% | $142,100 +3.6% |
| 2020 | $1,138 +9% | $137,200 +20.6% |
| 2019 | $1,044 -2.4% | $113,800 +9% |
| 2018 | $1,070 -3.4% | $104,400 +0.6% |
| 2017 | $1,107 +8.9% | $103,800 +0.6% |
| 2016 | $1,017 +18.6% | $103,200 +1.2% |
| 2014 | $858 -25.1% | $102,000 -12.9% |
| 2013 | $1,145 | $117,100 +2.3% |
| 2012 | $1,145 | $114,500 +1.7% |
| 2011 | -- | $112,600 |
| 2010 | $1,126 +12.7% | $112,600 |
| 2009 | $999 | $112,600 -4% |
| 2007 | -- | $117,300 +1.4% |
| 2006 | -- | $115,700 +6.4% |
| 2005 | -- | $108,700 |
| 2004 | -- | $108,700 |
| 2003 | -- | $108,700 |
Find assessor info on the county website
Monthly payment
Est. payment
Payment breakdown
Explore the cost of this home by adjusting the details. Changes won't be saved.Climate risks
Neighborhood: South Franklin
Nearby schools
GreatSchools rating
- 7/10Mary Adams Elementary SchoolGrades: K-3Distance: 0.5 mi
- 7/10Franklin Central Junior HighGrades: 7-8Distance: 3.1 mi
- 9/10Franklin Central High SchoolGrades: 9-12Distance: 2.1 mi
- $233,1002 bd2 ba1.3k sqft8103 Bentley Farms Dr, Indianapolis, IN 46259Off Market
- $264,8003 bd2 ba1.6k sqft8123 Bentley Farms Pl, Indianapolis, IN 46259Off Market
- $253,4002 bd2 ba1.6k sqft8125 Bentley Farms Pl, Indianapolis, IN 46259Off Market
- $212,1002 bd2 ba1.3k sqft8114 Bentley Farms Pl, Indianapolis, IN 46259Off Market
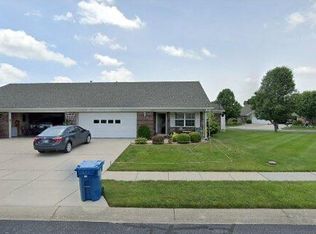
- $245,7002 bd2 ba1.4k sqft8116 Bentley Farms Pl, Indianapolis, IN 46259Off Market
- $251,0002 bd2 ba1.6k sqft8104 Bentley Farms Dr, Indianapolis, IN 46259Off Market
- $251,0002 bd2 ba1.5k sqft8110 Bentley Farms Dr, Indianapolis, IN 46259Off Market
- $253,2002 bd2 ba1.5k sqft8102 Bentley Farms Dr, Indianapolis, IN 46259Off Market
A local agent can set up tours, give advice and negotiate with sellers.
Similar homes
- $245,9002 bd2 ba1.5k sqft8131 Bentley Farms Pl, Indianapolis, IN 46259Active
 MLS ID #22061081, Barbara Arnold, F.C. Tucker Company. MIBOR as distributed by MLS GRID
 - $230,0003 bd2 ba1.1k sqft7819 Snowflake Dr, Indianapolis, IN 46227Active
 MLS ID #22115997, Biak Sui, Mang Tha Real Estate, LLC. MIBOR as distributed by MLS GRID
 - $247,0003 bd2 ba1.2k sqft8048 Whitaker Valley Blvd, Indianapolis, IN 46237Active
 MLS ID #22118060, Thomas Prendergast, Carpenter Hills O'Brown. MIBOR as distributed by MLS GRID
 - $223,9002 bd2 ba1.2k sqft6018 Riva Ridge Dr, Indianapolis, IN 46237For Sale By Owner

- $240,0004 bd2 ba1.3k sqft7739 Inverness Dr, Indianapolis, IN 46237ActiveMLS ID #22087748, Shelby Farrar, Opendoor Brokerage LLC. MIBOR as distributed by MLS GRID
- $238,0003 bd2 ba1.3k sqft3323 Lauren Dr, Indianapolis, IN 46235ActiveMLS ID #22118957, Elias Mercho, Carpenter, REALTORS®. MIBOR as distributed by MLS GRID
- $239,9003 bd2 ba1.2k sqft8410 Armistead Ln, Indianapolis, IN 46227ActiveMLS ID #22099468, Chris Hilligoss, eXp Realty, LLC. MIBOR as distributed by MLS GRID
- $239,9003 bd2 ba1.3k sqft5509 Sleet Dr, Indianapolis, IN 46237ActiveMLS ID #22117558, Amanda Phelps, BluPrint Real Estate Group. MIBOR as distributed by MLS GRID
- $220,0003 bd2 ba1.2k sqft6649 Earlswood Dr, Indianapolis, IN 46217ActiveMLS ID #22116609, Brenda Dean, Your Realty Link, LLC. MIBOR as distributed by MLS GRID
- $249,0003 bd2 ba1k sqft2509 Bristlecone Dr, Indianapolis, IN 46227ActiveMLS ID #22118622, Denesa Webber, F.C. Tucker Company. MIBOR as distributed by MLS GRID
- $239,9003 bd2 ba1.2k sqft2208 Friendship Dr, Indianapolis, IN 46217ActiveMLS ID #22117032, Joshua Bangert, Hidalgo Group, LLC. MIBOR as distributed by MLS GRID
- $209,0002 bd1 ba1k sqft9036 E Raymond St, Indianapolis, IN 46239ActiveMLS ID #22111274, Bob Morris, Top Choice Real Estate, LLC. MIBOR as distributed by MLS GRID
- $218,5002 bd1 ba1k sqft3819 S Olney St, Indianapolis, IN 46237ActiveMLS ID #22107213, Channing Russell, Russell Real Estate, LLC. MIBOR as distributed by MLS GRID
- $230,0003 bd2 ba1.3k sqft529 Meadows Edge Ln, Indianapolis, IN 46217ActiveMLS ID #22094781, Cung Kkhilteng, Snyder Strategy Realty, Inc.. MIBOR as distributed by MLS GRID
- $226,0002 bd2 ba1.2k sqft1234 Estuary Dr, Indianapolis, IN 46217ActiveMLS ID #22097359, Biak Sui, Mang Tha Real Estate, LLC. MIBOR as distributed by MLS GRID
- $279,9003 bd3 ba1.7k sqft5230 Twin Bridge Blvd, Indianapolis, IN 46239ActiveMLS ID #22117718, Gib Barker, Exceptional Homes Realty. MIBOR as distributed by MLS GRID
- $219,9992 bd2 ba1.2k sqft1004 Wild Ivy Trl, Franklin, IN 46131ActiveMLS ID #22108255, Cal Findley, Keller Williams Indy Metro Partners. MIBOR as distributed by MLS GRID
- $219,9002 bd2 ba1.4k sqft1623 Capra Ct, Beech Grove, IN 46107ActiveMLS ID #22109494, Joseph Sullivan, Sullivan Realty Group, LLC. MIBOR as distributed by MLS GRID
- $242,0003 bd3 ba1.4k sqft120 White Lick Dr, Indianapolis, IN 46227ActiveMLS ID #22105506, Ngun Til, Landtree, REALTORS®. MIBOR as distributed by MLS GRID
- $219,9002 bd2 ba1.4k sqft1614 Capra Ct, Beech Grove, IN 46107ActiveMLS ID #22082494, Joseph Sullivan, Sullivan Realty Group, LLC. MIBOR as distributed by MLS GRID
