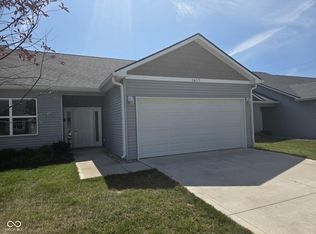
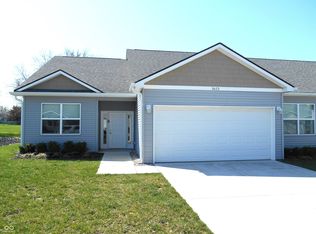
Patio home in Beech Grove. Constructed in 2021. It is a small, 10-unit community. It is a 2 Bedroom, 2 full Bathroom home. It has 9-foot ceilings, Stainless Steel appliances, a laundry room. It has a concrete patio for outdoor entertaining. The interior is open and spacious. The kitchen has a view of the rest of the home. The living room/dining area can accommodate a large group of family or friends. It is near shopping, entertainment, and nightlife in Beech Grove. It is also convenient to the Interstate. It is move-in ready.
Active
$219,900
1623 Capra Ct, Beech Grove, IN 46107
2beds
1,494sqft
Residential, Single Family Residence
Built in 2021
6,098 Square Feet Lot
$-- Zestimate®
$147/sqft
$150/mo HOA
What's special
Stainless steel appliancesLaundry room
- 112 days
- 63
- 6
Zillow last checked:
Listing updated:
Listed by:
Joseph Sullivan joerealtor@indy.rr.com,
Sullivan Realty Group, LLC
Source: MIBOR as distributed by MLS GRID,MLS#: 22109494
Facts & features
Interior
Bedrooms & bathrooms
- Bedrooms: 2
- Bathrooms: 2
- Full bathrooms: 2
- Main level bathrooms: 2
- Main level bedrooms: 2
Primary bedroom
- Level: Main
- Area: 195 Square Feet
- Dimensions: 15x13
Bedroom 2
- Level: Main
- Area: 120 Square Feet
- Dimensions: 12x10
Dining room
- Level: Main
- Area: 80 Square Feet
- Dimensions: 10x8
Kitchen
- Level: Main
- Area: 187 Square Feet
- Dimensions: 17x11
Laundry
- Level: Main
- Area: 42 Square Feet
- Dimensions: 7x6
Living room
- Level: Main
- Area: 238 Square Feet
- Dimensions: 17x14
Heating
- Forced Air, Natural Gas
Cooling
- Central Air
Appliances
- Included: Dishwasher, Gas Water Heater, Electric Oven, Range Hood, Refrigerator, Water Heater
- Laundry: Laundry Room
Features
- Attic Access, Entrance Foyer, Ceiling Fan(s), Walk-In Closet(s)
- Windows: Wood Work Painted
- Has basement: No
- Attic: Access Only
Interior area
- Total structure area: 1,494
- Total interior livable area: 1,494 sqft
Video & virtual tour
Property
Parking
- Total spaces: 2
- Parking features: Attached, Garage Door Opener
- Attached garage spaces: 2
Features
- Levels: One
- Stories: 1
- Patio & porch: Covered
Lot
- Size: 6,098 Square Feet
- Features: Cul-De-Sac, Sidewalks
Details
- Parcel number: 491021105007007102
- Horse amenities: None
Construction
Type & style
- Home type: SingleFamily
- Architectural style: Ranch
- Property subtype: Residential, Single Family Residence
- Attached to another structure: Yes
Materials
- Vinyl Siding
- Foundation: Slab
Condition
- Updated/Remodeled
- New construction: No
- Year built: 2021
Utilities & green energy
- Electric: 100 Amp Service
- Water: Public
- Utilities for property: Electricity Connected, Sewer Connected, Water Connected
Community & HOA
Community
- Features: Low Maintenance Lifestyle
- Subdivision: Bailey Park At 17th Ave
HOA
- Has HOA: Yes
- Amenities included: Insurance, Maintenance Grounds, Maintenance, Snow Removal
- Services included: Entrance Common, Insurance, Lawncare, Maintenance Grounds, Maintenance, Snow Removal
- HOA fee: $150 monthly
Location
- Region: Beech Grove
Financial & listing details
- Price per square foot: $147/sqft
- Annual tax amount: $3,628
- Date on market: 6/22/2026
- Cumulative days on market: 73 days
- Electric utility on property: Yes
Estimated market value
Not available
Estimated sales range
Not available
Not available
Price history
| Date | Event | Price |
|---|---|---|
| 7/23/2026 | Listed for sale | $219,900$147/sqft |
Source:  MIBOR as distributed by MLS GRID #22109494 Report a problem MIBOR as distributed by MLS GRID #22109494 Report a problem | ||
| 7/3/2026 | Pending sale | $219,900$147/sqft |
Source: MIBOR as distributed by MLS GRID #22109494 Report a problem | ||
| 6/22/2026 | Listed for sale | $219,900-2.2%$147/sqft |
Source: MIBOR as distributed by MLS GRID #22109494 Report a problem | ||
| 7/22/2025 | Listing removed | $224,900$151/sqft |
Source: MIBOR as distributed by MLS GRID #22020941 Report a problem | ||
| 5/15/2025 | Price change | $224,900-6.3%$151/sqft |
Source: MIBOR as distributed by MLS GRID #22020941 Report a problem | ||
| 5/1/2025 | Price change | $239,900-4%$161/sqft |
Source: MIBOR as distributed by MLS GRID #22020941 Report a problem | ||
| 3/11/2025 | Price change | $249,900-3.8%$167/sqft |
Source: MIBOR as distributed by MLS GRID #22020941 Report a problem | ||
| 2/6/2025 | Listed for sale | $259,900$174/sqft |
Source: MIBOR as distributed by MLS GRID #22020941 Report a problem | ||
Public tax history
Tax history is unavailable.
Monthly payment
Est. payment
Payment breakdown
Explore the cost of this home by adjusting the details. Changes won't be saved.Climate risks
Neighborhood: 46107
Nearby schools
Schools provided by the listing agent
- Middle: Beech Grove Middle School
- High: Beech Grove Sr High School
Source: MIBOR as distributed by MLS GRID. This data may not be complete. We recommend contacting the local school district to confirm school assignments for this home.
Similar homes
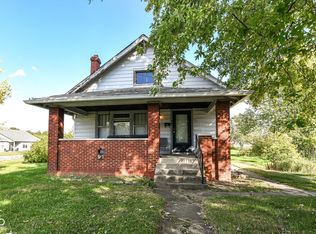
- $219,9002 bd2 ba1.4k sqft1608 Capra Ct, Beech Grove, IN 46107Active
 MLS ID #22122891, Joseph Sullivan, Sullivan Realty Group, LLC. MIBOR as distributed by MLS GRID
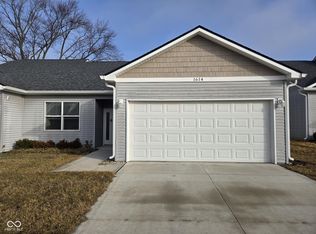
 - $219,9002 bd2 ba1.4k sqft1614 Capra Ct, Beech Grove, IN 46107Active
 MLS ID #22082494, Joseph Sullivan, Sullivan Realty Group, LLC. MIBOR as distributed by MLS GRID
 - $199,5002 bd1 ba1k sqft3819 S Olney St, Indianapolis, IN 46237Active
 MLS ID #22107213, Channing Russell, Russell Real Estate, LLC. MIBOR as distributed by MLS GRID
 - $219,9004 bd3 ba1.8k sqft406 E Raymond St, Indianapolis, IN 46225Active
 MLS ID #22118915, Joseph Wootan, Listwithfreedom.com. MIBOR as distributed by MLS GRID
